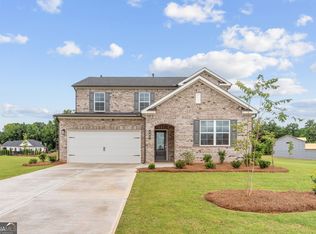
Introducing Homesite 43, the stunning Devon Plan within the luxurious Cooper Park Community of McDonough, GA. This remarkable 4 bedroom, 2.5 bath property features a spacious open concept kitchen, complete with a large island that overlooks the breakfast area and family room-perfect for entertaining and family gatherings. The stylish design includes quartz countertops, stainless steel appliances, and a chic backsplash that elevates the culinary experience. The generous primary suite serves as a luxurious retreat, boasting a walk-in closet and a private en suite bathroom featuring a dual vanity, a relaxing tub, and a walk-in shower adorned with elegant tile. Each bathroom in the home showcases solid surface countertops for both style and functionality. For added versatility, the home includes a bonus room on the third level, which can be transformed into a fifth bedroom or serve as a game room or home office, along with an additional full bath. Plus, the home features a basement, providing even more space for storage or future customization to suit your lifestyle. Located conveniently close to Interstate 75 and a wealth of shopping and dining options, this home is situated in the sought-after Dutchtown School District. The community amenities enhance your lifestyle, featuring a cabana, swimming pool, playground, dog park, and walking trails. *Stock Photo (not the actual house). Experience upscale living at its finest in this beautiful new plan! Please note: If the buyer is represented by a broker/agent, DRB REQUIRES the buyer's broker/agent to be present during the initial meeting with DRB's sales personnel to ensure proper representation.
Active
Price cut: $7.9K (6/22)
$458,093
282 Arnewood Cir, McDonough, GA 30253
4beds
2,952sqft
:
Get pre-qualified$3,085/mo
Single Family Residence
Built in 2026
-- sqft lot
$457,700 Zestimate®
$155/sqft
$63/mo HOA
What's special
Swimming poolGenerous primary suiteDog parkStainless steel appliancesWalk-in closetPrivate en suite bathroomChic backsplash
- 35 days |
- 47 |
- 3 |
Zillow last checked:
Listing updated:
Listed by:
DRB Team Listings 770-647-8483,
DRB Group Georgia LLC
Source: GAMLS,MLS#: 10790618
Facts & features
Interior
Bedrooms & bathrooms
- Bedrooms: 4
- Bathrooms: 3
- Full bathrooms: 2
- 1/2 bathrooms: 1
Rooms
- Room types: Bonus Room, Family Room, Laundry, Office
Kitchen
- Features: Kitchen Island, Pantry, Solid Surface Counters
Heating
- Central
Cooling
- Ceiling Fan(s), Central Air
Appliances
- Included: Dishwasher, Disposal, Double Oven, Microwave
- Laundry: Upper Level
Features
- Double Vanity, High Ceilings, Walk-In Closet(s)
- Flooring: Carpet, Laminate, Tile
- Basement: None
- Number of fireplaces: 1
- Fireplace features: Factory Built, Family Room
- Common walls with other units/homes: No Common Walls
Interior area
- Total structure area: 2,952
- Total interior livable area: 2,952 sqft
- Finished area above ground: 2,952
- Finished area below ground: 0
Property
Parking
- Total spaces: 2
- Parking features: Garage
- Has garage: Yes
Features
- Levels: Three Or More
- Stories: 3
- Patio & porch: Patio
- Waterfront features: No Dock Or Boathouse
- Body of water: None
Lot
- Features: Level
Details
- Parcel number: 054J01043000
Construction
Type & style
- Home type: SingleFamily
- Architectural style: Craftsman,Traditional
- Property subtype: Single Family Residence
Materials
- Concrete
- Foundation: Slab
- Roof: Composition
Condition
- New Construction
- New construction: Yes
- Year built: 2026
Details
- Warranty included: Yes
Utilities & green energy
- Sewer: Public Sewer
- Water: Public
- Utilities for property: Underground Utilities
Community & HOA
Community
- Features: Playground, Pool, Sidewalks, Street Lights, Walk To Schools, Near Shopping
- Subdivision: Cooper Park
HOA
- Has HOA: Yes
- Services included: Other
- HOA fee: $750 annually
Location
- Region: Mcdonough
Financial & listing details
- Price per square foot: $155/sqft
- Date on market: 6/22/2026
- Cumulative days on market: 35 days
- Listing agreement: Exclusive Right To Sell
Estimated market value
$457,700
$435,000 - $481,000
$3,009/mo
Price history
| Date | Event | Price |
|---|---|---|
| 6/22/2026 | Price change | $458,093-1.7%$155/sqft |
Source:  FMLS GA #7792470 Report a problem FMLS GA #7792470 Report a problem | ||
| 2/6/2026 | Listed for sale | $465,993$158/sqft |
Source: FMLS GA #7715384 Report a problem | ||
Public tax history
Tax history is unavailable.
Monthly payment
Est. payment
Payment breakdown
Explore the cost of this home by adjusting the details. Changes won't be saved.Climate risks
Neighborhood: 30253
Nearby schools
GreatSchools rating
- 6/10Dutchtown Elementary SchoolGrades: PK-5Distance: 1.2 mi
- 5/10Dutchtown Middle SchoolGrades: 6-8Distance: 1 mi
- 5/10Dutchtown High SchoolGrades: 9-12Distance: 1.1 mi
Schools provided by the listing agent
- Elementary: Dutchtown
- Middle: Dutchtown
- High: Dutchtown
Source: GAMLS. This data may not be complete. We recommend contacting the local school district to confirm school assignments for this home.
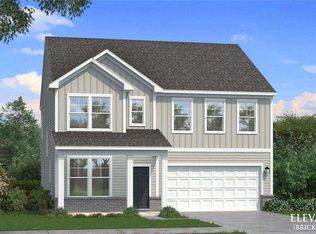
- $429,9934 bd4 ba2.8k sqft278 Arnewood Cir, McDonough, GA 30253New Construction
- $344,8004 bd3 ba2.3k sqft276 Thorne Wood Ln, Hampton, GA 30228Off Market

- $431,2004 bd3 ba2.9k sqft122 Crabbswood Dr, McDonough, GA 30253Off Market
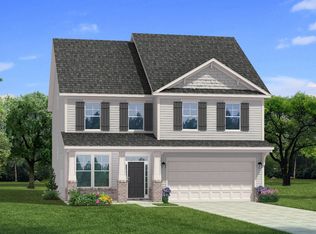
- $399,9934 bd3 ba2.9k sqft295 Arnewood Cir, McDonough, GA 30253Pending
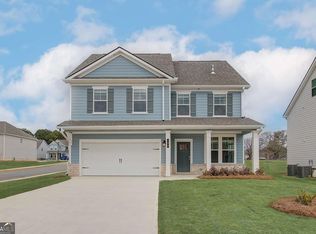
- $361,3004 bd4 ba2.2k sqft270 Thorne Wood Ln, Hampton, GA 30228Off Market
- $462,0004 bd3 ba2.9k sqft270 Arnewood Cir, McDonough, GA 30253Off Market
- $429,9935 bd3 ba3k sqft291 Arnewood Cir, McDonough, GA 30253New Construction
- $287,7003 bd2 ba1.9k sqft275 Thorne Wood Ln, Hampton, GA 30228Off Market
A local agent can set up tours, give advice and negotiate with sellers.
Similar homes
- $419,9934 bd4 ba2.6k sqft624 Gratton Ln, McDonough, GA 30253Active
 GAMLS
GAMLS - $429,9934 bd4 ba2.8k sqft278 Arnewood Cir, McDonough, GA 30253ActiveGAMLS
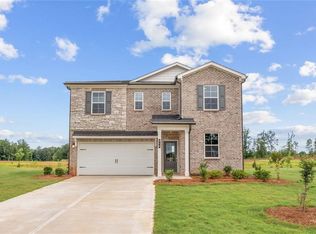
- $422,4904 bd3 ba2.4k sqft316 Earnshaw Ave, McDonough, GA 30253New Construction
 FMLS GA
 - $430,8905 bd3 ba2.5k sqft405 Charnwood Ln, McDonough, GA 30253Active
 MLS ID #10712389, Teona Walton, CCG Realty Group LLC. GAMLS
 - $496,4554 bd4 ba2.8k sqft652 Leafy Branch Way, McDonough, GA 30253New ConstructionDRB Homes
- $360,0003 bd3 ba1.7k sqft336 Wandering Brook Dr, McDonough, GA 30253ActiveMLS ID #10813604, Mark Spain, Mark Spain Real Estate. GAMLS
- $465,0005 bd3 ba3k sqft324 Conley Ave, Hampton, GA 30228ActiveMLS ID #10765468, Stacey Thompson, STR Legacy Group. GAMLS
- $501,7505 bd3 ba3k sqft648 Leafy Branch Way, McDonough, GA 30253New ConstructionDRB Homes
- $385,7295 bd3 ba2.7k sqft219 Crapapple Rd, McDonough, GA 30253ActiveMLS ID #10811799, Starcia Scott, eXp Realty. GAMLS
- $379,9905 bd3 ba2.5k sqft329 Earnshaw Ave, McDonough, GA 30253ActiveMLS ID #10711572, Teona Walton, CCG Realty Group LLC. GAMLS
- $384,9933 bd3 ba1.9k sqft350 Allegro Bnd, McDonough, GA 30253ActiveGAMLS
- $445,0004 bd4 ba3k sqft165 N Morning Dove Dr, Fayetteville, GA 30215Active Under ContractMLS ID #10805716, Elsa Perlera, Atlanta Communities. GAMLS
- $374,9933 bd4 ba1.8k sqft342 Allegro Bnd, McDonough, GA 30253ActiveGAMLS
- $389,9933 bd3 ba1.8k sqft625 Marimba Pike, McDonough, GA 30253New ConstructionMLS ID #7754486, DRB Team Listings, DRB Group Georgia, LLC. FMLS GA
- $616,0204 bd3 ba2.8k sqft4113 Valleyview Ct, McDonough, GA 30252ActiveGAMLS
- $449,9934 bd4 ba3k sqft201 Chiswick Loop, Stockbridge, GA 30281New ConstructionMLS ID #7752716, DRB Team Listings, DRB Group Georgia, LLC. FMLS GA
- $383,9933 bd3 ba1.8k sqft338 Allegro Bnd, McDonough, GA 30253ActiveGAMLS
- $370,0003 bd3 ba2.8k sqft101 Saxton Ln, McDonough, GA 30253ActiveMLS ID #10725972, Elena A Gist, Keller Williams Realty Buckhead. GAMLS
- $383,9933 bd4 ba1.8k sqft346 Allegro Bnd, McDonough, GA 30253ActiveGAMLS
- $508,9855 bd4 ba3k sqft1625 Bernard Ct, Hampton, GA 30228New ConstructionFMLS GA
