Skip main navigation
Off market
  • $347,000

    276 Thorne Wood Ln, Hampton, GA 30228

    4beds
    2,306sqft
    SingleFamily
    Built in 1997
    2.29 Acres Lot
    $347,000 Zestimate®
    $150/sqft
    $2,300 Estimated rent

    Home value

    $347,000

    $326,000 - $364,000

    $2,300/mo

    Zestimate® history
    Loading
    Loading...

    Owner options

    List your home for rent

    $2,300/mo

    Rent Zestimate®

    Find your next renter with Zillow Rental Manager. Plus, with online applications, you can quickly screen prospective tenants – for free.

    Learn more

    $2,300/mo

    Rent Zestimate®

    Refinance and save

    $2,193/mo

    Est. payment

    Refinancing to a lower rate could help reduce your monthly payments and save thousands over the life of the loan.

    See today's rates

    $2,193/mo

    Est. payment

    Explore your selling options

    Work with a Zillow partner agent

    Leverage their expertise and Zillow's premium Showcase listings to get your home seen by more buyers.

    Get started

    List with your own agent

    Get your home in front of millions of buyers by listing it on Zillow.

    Learn how to do it

    Sell it yourself

    Take full control of how buyers see your home on Zillow by listing For Sale by Owner (FSBO).

    List your home

    What's special

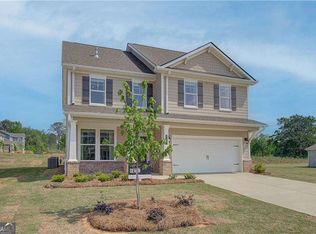
    Honey STOP the car and check out our new home! LOOK, it resides on a nice, quite Cul De Sac. It has a lot with 2 plus acres. What a back yard. There's a fenced in portion with a wooded area right behind it. The wooded area even has trails for our evening walks. There's also a separate dog pen for when we have company. Are you ready to go inside. Well, your new home has 4 bedrooms, a living room, a formal dining room, a bonus room, two full bathrooms and one half bath. Did I mention that two of the bedrooms have walk-in closets. The kitchen layout is convenient for cooking and socializing with friends and family. There's even a large laundry room conveniently located next to the kitchen. We can also park both of our cars in the garage. Check out the alarm system. It's already set up to be compatible with Alexa. What are we waiting on? Let's make an offer!

    This property is off market, which means it's not currently listed for sale or rent on Zillow. This may be different from what's available on other websites or public sources.

    Facts & features

    Interior

    Bedrooms & bathrooms
    • Bedrooms: 4
    • Bathrooms: 3
    • Full bathrooms: 2
    • 1/2 bathrooms: 1
    • Main level bathrooms: 1
    Heating
    • Forced air, Electric
    Cooling
    • Central
    Appliances
    • Included: Dishwasher, Microwave, Range / Oven, Refrigerator
    Features
    • Garden Tub, Foyer - 2 Story
    • Flooring: Carpet
    • Basement: Slab/None
    • Has fireplace: Yes
    • Fireplace features: Gas Starter
    Interior area
    • Structure area source: Public Record
    • Total interior livable area: 2,306 sqft

    Property

    Parking
    • Total spaces: 2
    • Parking features: Garage - Attached
    • Details: Attached, 2 Car
    Features
    • Exterior features: Vinyl, Brick
    • Pool features: Association
    Lot
    • Size: 2.29 Acres
    • Features: Level, Cul-de-Sac, Wooded, Private Backyard
    Details
    • Additional structures: Garage(s)
    • Parcel number: 035B01009000

    Construction

    Type & style
    • Home type: SingleFamily
    • Architectural style: Other (See Remarks)
    Materials
    • Foundation: Slab
    • Roof: Asphalt
    Condition
    • Year built: 1997

    Utilities & green energy

    • Sewer: Septic Tank
    • Water: Public Water
    Green energy
    • Energy efficient items: Double Pane/Thermo, Insulation-ceiling

    Community & neighborhood

    Location
    • Region: Hampton

    HOA & financial

    HOA
    • Has HOA: Yes
    • HOA fee: $23 monthly
    • Amenities included: Pool, Playground, Neighborhood Association
    • Services included: Swimming

    Other

    Other facts
    • Sewer: Septic Tank
    • Appliances: Dishwasher, Range/Oven, Refrigerator, Microwave - Built In
    • FireplaceYN: true
    • Heating: Electric, Central
    • GarageYN: true
    • HeatingYN: true
    • CoolingYN: true
    • FoundationDetails: Slab
    • FireplacesTotal: 1
    • CommunityFeatures: Playground, Pool
    • LotFeatures: Level, Cul-de-Sac, Wooded, Private Backyard
    • MainLevelBathrooms: 1
    • ParkingFeatures: Attached, Garage, 2 Car
    • ExteriorFeatures: Playground
    • OtherParking: Attached, 2 Car
    • ConstructionMaterials: Brick Veneer, Aluminum/Vinyl
    • Cooling: Central Air, Ceiling Fan(s)
    • PoolFeatures: Association
    • OtherStructures: Garage(s)
    • StructureType: House
    • AssociationAmenities: Pool, Playground, Neighborhood Association
    • InteriorFeatures: Garden Tub, Foyer - 2 Story
    • FireplaceFeatures: Gas Starter
    • MainLevelBedrooms: 0
    • ArchitecturalStyle: Other (See Remarks)
    • BuildingAreaSource: Public Record
    • FarmLandAreaSource: Public Record
    • GreenEnergyEfficient: Double Pane/Thermo, Insulation-ceiling
    • LivingAreaSource: Public Record
    • LotDimensionsSource: Public Records
    • WaterSource: Public Water
    • Basement: Slab/None
    • AssociationFeeIncludes: Swimming
    • BeastPropertySubType: Single Family Detached
    • MlsStatus: Back On Market

    Price history

    DateEventPrice
    7/8/2020Listing removed$210,000$91/sqft
    Source: JP & Assoc. Realtors Metro ATL #8777785 Report a problem
    7/8/2020Listed for sale$210,000$91/sqft
    Source: JP & Assoc. Realtors Metro ATL #8777785 Report a problem
    5/4/2020Pending sale$210,000$91/sqft
    Source: JP & Assoc. Realtors Metro ATL #8777785 Report a problem
    4/29/2020Listed for sale$210,000+15.1%$91/sqft
    Source: JP & Assoc. Realtors Metro ATL #8777785 Report a problem
    11/3/2017Sold$182,500-3.4%$79/sqft
    Source: Public Record Report a problem
    10/3/2017Pending sale$189,000$82/sqft
    Source: RE/MAX ADVANTAGE #8255968 Report a problem
    9/10/2017Listed for sale$189,000+11.2%$82/sqft
    Source: RE/MAX ADVANTAGE #8255968 Report a problem
    3/7/2012Listing removed$170,000$74/sqft
    Source: Homes.com #105-133409 Report a problem
    3/6/2012Listed for sale$170,000$74/sqft
    Source: Homes.com #105-133409 Report a problem
    7/2/2011Listing removed$170,000$74/sqft
    Source: Palmerhouse Properties Llc #105-133409 Report a problem
    2/25/2011Listed for sale$170,000$74/sqft
    Source: Palmerhouse Properties Llc #105-133409 Report a problem
    6/24/2010Listing removed$170,000$74/sqft
    Source: Palmerhouse Properties Llc #105-133409 Report a problem
    4/22/2008Listed for sale$170,000+25%$74/sqft
    Source: Homes.com #105-133409 Report a problem
    3/11/2008Listing removed$136,000$59/sqft
    Source: NCI Report a problem
    2/16/2008Price change$136,000-6.1%$59/sqft
    Source: NCI Report a problem
    2/1/2008Listed for sale$144,900-3.6%$63/sqft
    Source: NCI Report a problem
    10/9/2007Sold$150,370-6%$65/sqft
    Source: Public Record Report a problem
    6/7/2002Sold$160,000+8.1%$69/sqft
    Source: Public Record Report a problem
    11/3/1999Sold$148,000+13.9%$64/sqft
    Source: Public Record Report a problem
    6/30/1997Sold$129,900$56/sqft
    Source: Public Record Report a problem

    Public tax history

    YearProperty taxesTax assessment
    2025$4,027 +1.8%$144,240 +4.3%
    2024$3,957 +9.4%$138,320 -2.5%
    2023$3,615 +2%$141,920 +20.4%
    2022$3,546 +26.5%$117,840 +35.9%
    2021$2,804 +5.2%$86,720 +7.2%
    2020$2,667 +4.9%$80,920 +6.9%
    2019$2,542 +4%$75,680 +5.8%
    2018$2,443 +12.1%$71,520 +24.9%
    2016$2,180 +8.1%$57,280 -1%
    2015$2,017 -3.5%$57,840 +27.3%
    2014$2,090 $45,440
    2013-- --
    2012-- --
    2011-- --
    2010-- --
    2009-- --
    2008$2,319 +25.4%--
    2007$1,850 +3.8%$61,160
    2005$1,782 $61,160
    2004$1,782 +0.2%$61,160
    2003$1,779 +12%$61,160 +7%
    2002$1,589 -3.1%$57,160
    2001$1,640 -17.4%$57,160 +1.9%
    2000$1,985 $56,080

    Find assessor info on the county website

    Neighborhood: 30228

    Nearby schools

    GreatSchools rating
    Schools provided by the listing agent
    • Elementary: Dutchtown
    • Middle: Dutchtown
    • High: Dutchtown
    • District: HENRY COUNTY

    Source: The MLS. This data may not be complete. We recommend contacting the local school district to confirm school assignments for this home.

    Get a cash offer in 3 minutes
    Find out how much your home could sell for in as little as 3 minutes with a no-obligation cash offer.
    Estimated market value
    $347,000
    Get a cash offer in 3 minutes
    Find out how much your home could sell for in as little as 3 minutes with a no-obligation cash offer.
    Estimated market value
    $347,000