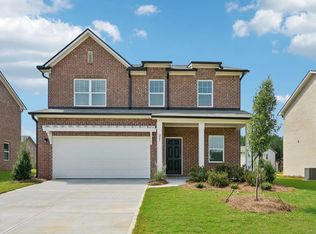
Welcome to 320 Mayflower Drive in the sought-after Newberry 55+ Active Adult Community! This rare Griffin Hall floor plan, one of the last built in the community, offers 3 bedrooms, 2.5 bathrooms, and an open-concept design with the primary suite on the main level. The spacious family room features soaring ceilings, while the upstairs loft overlooks the main living area and provides additional flexible living space. An unfinished bonus room offers endless possibilities to customize to your needs. This move-in-ready home includes blinds, garage door opener, security features, and a private rear patio. Conveniently located just minutes from shopping, dining, medical offices, banks, recreation, I-75, and only 25 minutes from Hartsfield-Jackson Atlanta International Airport, this exceptional home is truly a must-see!
Active
$340,000
320 Mayflower Dr, McDonough, GA 30253
3beds
--sqft
:
Get pre-qualified$2,449/mo
Single Family Residence
Built in 2025
-- sqft lot
$338,400 Zestimate®
$--/sqft
$185/mo HOA
What's special
Soaring ceilingsAdditional flexible living spaceOpen-concept designSpacious family roomPrivate rear patio
- 19 days |
- 248 |
- 12 |
Zillow last checked:
Listing updated:
Listed by:
Jeff Murray 678-667-1017,
Compass
Source: GAMLS,MLS#: 10801547
Facts & features
Interior
Bedrooms & bathrooms
- Bedrooms: 3
- Bathrooms: 3
- Full bathrooms: 2
- 1/2 bathrooms: 1
- Main level bathrooms: 1
- Main level bedrooms: 1
Rooms
- Room types: Bonus Room, Other
Kitchen
- Features: Breakfast Bar, Pantry
Heating
- Central, Electric, Hot Water
Cooling
- Central Air, Electric
Appliances
- Included: Dishwasher, Disposal, Dryer, Microwave
- Laundry: Common Area, In Garage
Features
- High Ceilings, Master On Main Level
- Flooring: Carpet
- Windows: Double Pane Windows
- Basement: None
- Has fireplace: No
- Common walls with other units/homes: 2+ Common Walls
Interior area
- Total structure area: 0
- Finished area above ground: 0
- Finished area below ground: 0
Property
Parking
- Total spaces: 2
- Parking features: Garage, Garage Door Opener, Kitchen Level
- Has garage: Yes
Features
- Levels: One and One Half
- Stories: 1
- Patio & porch: Deck
- Fencing: Privacy
- Body of water: None
Lot
- Features: None
Details
- Parcel number: 055E02014000
Construction
Type & style
- Home type: SingleFamily
- Architectural style: Brick Front
- Property subtype: Single Family Residence
- Attached to another structure: Yes
Materials
- Other
- Foundation: Slab
- Roof: Other
Condition
- New Construction
- New construction: Yes
- Year built: 2025
Details
- Warranty included: Yes
Utilities & green energy
- Sewer: Public Sewer
- Water: Public
- Utilities for property: Cable Available, Electricity Available, Phone Available
Community & HOA
Community
- Features: Pool
- Security: Carbon Monoxide Detector(s), Smoke Detector(s)
- Subdivision: New Berry Community
HOA
- Has HOA: Yes
- Services included: Other
- HOA fee: $2,220 annually
Location
- Region: Mcdonough
Financial & listing details
- Annual tax amount: $553
- Date on market: 7/8/2026
- Cumulative days on market: 20 days
- Listing agreement: Exclusive Right To Sell
- Electric utility on property: Yes
Estimated market value
$338,400
$321,000 - $355,000
$2,450/mo
Price history
| Date | Event | Price |
|---|---|---|
| 7/8/2026 | Listed for sale | $340,000 |
Source:  FMLS GA #7801435 Report a problem FMLS GA #7801435 Report a problem | ||
Public tax history
Tax history is unavailable.
Monthly payment
Est. payment
Payment breakdown
Explore the cost of this home by adjusting the details. Changes won't be saved.Climate risks
Neighborhood: 30253
Nearby schools
GreatSchools rating
- 4/10Oakland Elementary SchoolGrades: PK-5Distance: 1.7 mi
- 2/10Luella Middle SchoolGrades: 6-8Distance: 5.2 mi
- 3/10Luella High SchoolGrades: 9-12Distance: 4.9 mi
Schools provided by the listing agent
- Elementary: Oakland
- Middle: Luella
- High: Luella
Source: GAMLS. This data may not be complete. We recommend contacting the local school district to confirm school assignments for this home.
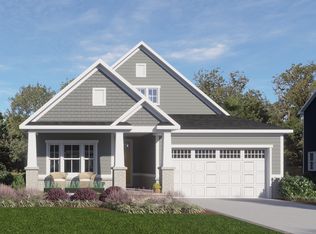
- $410,7004 bd2 ba2.6k sqft1148 Burlington Ct, McDonough, GA 30253Off Market
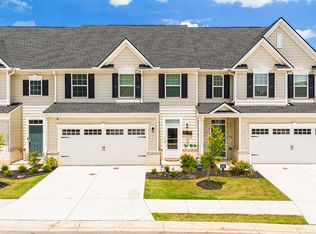
- $349,0003 bd3 ba-- sqft420 Bancroft St, McDonough, GA 30253For Sale
- $469,9003 bd3 ba3.4k sqft898 Mount Carmel Rd, McDonough, GA 30253For Sale

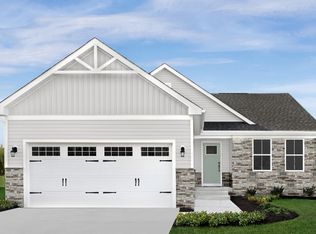
- from $339,9903 bd2 ba1.5k sqftGrand Cayman Plan, Newberry 55+ Single Family Homes, McDonough, GA 30253New Construction
- from $319,9903 bd2 ba1.3k sqftGrand Bahama Plan, Newberry 55+ Single Family Homes, McDonough, GA 30253New Construction
- from $354,9903 bd2 ba1.6k sqftDominica Spring Plan, Newberry 55+ Single Family Homes, McDonough, GA 30253New Construction
- $336,2003 bd3 ba2.2k sqft416 Bancroft St, McDonough, GA 30253Off Market
- $---- bd-- ba-- sqftHomes Available Soon, Newberry 55+ Villas, McDonough, GA 30253New Construction
A local agent can set up tours, give advice and negotiate with sellers.
Similar homes
- $405,0005 bd3 ba3.2k sqft770 Emporia Loop, McDonough, GA 30253Active

 MLS ID #10793243, Leslie Farrell, Coldwell Banker Realty. GAMLS
 - $385,7295 bd3 ba2.7k sqft219 Crapapple Rd, McDonough, GA 30253Active
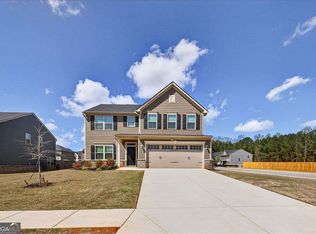 MLS ID #10811799, Starcia Scott, eXp Realty. GAMLS
 - from $369,9903 bd2 ba2k sqftRadiance Plan, Kendall Grove, McDonough, GA 30253New Construction
 Starlight Homes
 - $337,8903 bd3 ba-- sqft356 Heavenly Hollow Pl, McDonough, GA 30253Active
 GAMLS
GAMLS - $337,8903 bd3 ba-- sqft369 Heavenly Hollow Pl, McDonough, GA 30253ActiveGAMLS
- $337,8903 bd3 ba-- sqft364 Heavenly Hollow Pl, McDonough, GA 30253ActiveGAMLS
- $373,4903 bd2 ba2k sqft116 Maison Dr, McDonough, GA 30253New ConstructionStarlight Homes
- $380,9903 bd3 ba2.3k sqft197 Delilah St, McDonough, GA 30252ActiveGAMLS
- from $377,9904 bd2 ba2k sqftBeacon Plan, Kendall Grove, McDonough, GA 30253New ConstructionStarlight Homes
- $429,9935 bd3 ba3k sqft291 Arnewood Cir, McDonough, GA 30253New Construction
 MLS ID #7763273, DRB Team Listings, DRB Group Georgia, LLC. FMLS GA
 - $441,1934 bd4 ba-- sqft616 Gratton Ln, McDonough, GA 30253ActiveGAMLS
- $269,9903 bd3 ba1.7k sqft1277 Fagiolo St, McDonough, GA 30253ActiveMLS ID #10771771, Shenell Dawson, Starlight Homes Georgia Realty. GAMLS
- from $340,9904 bd3 ba2k sqftHillcrest Plan, Shoal Creek, Hampton, GA 30228New ConstructionDR Horton
- $479,9936 bd4 ba3k sqft186 Crabbswood Dr, McDonough, GA 30253ActiveGAMLS
- $441,6905 bd3 ba2.7k sqft324 Earnshaw Ave, McDonough, GA 30253ActiveGAMLS
- $342,9904 bd3 ba2.1k sqft11201 Cornerstone Way, Hampton, GA 30228New ConstructionMLS ID #7737060, Kelly Hand, LoKation Real Estate, LLC. FMLS GA
- $350,0004 bd3 ba-- sqft110 Bantry Way, Locust Grove, GA 30248ActiveMLS ID #10803925, Paulina Muez, Keller Williams Realty North Atlanta. GAMLS
- $319,9934 bd3 ba-- sqft11951 Brightside Pkwy, Hampton, GA 30228ActiveGAMLS
- $461,0004 bd3 ba2.8k sqft274 Arnewood Cir, McDonough, GA 30253New ConstructionMLS ID #7715361, DRB Team Listings, DRB Group Georgia, LLC. FMLS GA
- $461,0004 bd3 ba2.8k sqft266 Arnewood Cir, McDonough, GA 30253New ConstructionMLS ID #7715329, DRB Team Listings, DRB Group Georgia, LLC. FMLS GA
