Ready to close call today to view! The builder is offering a limited-time builder package that covers all closing costs and includes a fully fenced backyard, custom blinds throughout, and an automatic garage door opener! Abigail Plan by Black Label Development-move-in-ready, 4-bedroom, 2.5-bathroom residence designed for modern living and a seamless Atlanta commute just minutes from I-75. The open-concept main level centers around a spacious living room with a cozy electric fireplace, which flows effortlessly into a gourmet kitchen boasting 42-inch cabinets, granite countertops, and premium stainless steel appliances. Upstairs serves as a true sanctuary, featuring a spa-like owner's retreat with a deep soaking tub, three additional generous bedrooms, and a conveniently located upper-level laundry room.
Pending
Price cut: $3K (7/2)
$342,990
11201 Cornerstone Way, Hampton, GA 30228
4beds
2,188sqft
:
Get pre-qualified$2,295/mo
Single Family Residence
Built in 2025
0.25 Acres Lot
$342,700 Zestimate®
$157/sqft
$33/mo HOA
What's special
Cozy electric fireplaceFully fenced backyardAutomatic garage door openerCustom blinds throughoutPremium stainless steel appliancesGranite countertopsDeep soaking tub
- 221 days |
- 126 |
- 9 |
Zillow last checked:
Listing updated:
Listed by:
Kelly Hand 678-221-8379,
Lokation Real Estate LLC
Source: GAMLS,MLS#: 10663688
Facts & features
Interior
Bedrooms & bathrooms
- Bedrooms: 4
- Bathrooms: 3
- Full bathrooms: 2
- 1/2 bathrooms: 1
Rooms
- Room types: Family Room, Laundry
Heating
- Heat Pump
Cooling
- Heat Pump
Appliances
- Included: Dishwasher, Electric Water Heater, Microwave, Oven/Range (Combo), Stainless Steel Appliance(s)
- Laundry: Laundry Closet, Upper Level
Features
- Double Vanity, Roommate Plan, Separate Shower, Soaking Tub, Split Bedroom Plan, Walk-In Closet(s)
- Flooring: Carpet, Laminate
- Basement: None
- Attic: Pull Down Stairs
- Number of fireplaces: 1
Interior area
- Total structure area: 2,188
- Total interior livable area: 2,188 sqft
- Finished area above ground: 2,188
- Finished area below ground: 0
Video & virtual tour
Property
Parking
- Parking features: Attached, Garage
- Has attached garage: Yes
Features
- Levels: Two
- Stories: 2
Lot
- Size: 0.25 Acres
- Features: None
Details
- Parcel number: 06133A B003
Construction
Type & style
- Home type: SingleFamily
- Architectural style: Craftsman
- Property subtype: Single Family Residence
Materials
- Other, Stone
- Roof: Composition
Condition
- New Construction
- New construction: Yes
- Year built: 2025
Details
- Warranty included: Yes
Utilities & green energy
- Sewer: Public Sewer
- Water: Public
- Utilities for property: Cable Available, Electricity Available, High Speed Internet, Phone Available, Sewer Connected, Underground Utilities, Water Available
Community & HOA
Community
- Features: Playground, Sidewalks, Street Lights, Near Public Transport, Near Shopping
- Subdivision: Cornerstone
HOA
- Has HOA: Yes
- Services included: Management Fee
- HOA fee: $400 annually
Location
- Region: Hampton
Financial & listing details
- Price per square foot: $157/sqft
- Annual tax amount: $3,400
- Date on market: 1/1/2026
- Cumulative days on market: 222 days
- Listing agreement: Exclusive Right To Sell
- Electric utility on property: Yes
Estimated market value
$342,700
$326,000 - $360,000
$2,496/mo
Price history
| Date | Event | Price |
|---|---|---|
| 8/3/2026 | Pending sale | $342,990$157/sqft |
Source:  GAMLS #10663688 Report a problem GAMLS #10663688 Report a problem | ||
| 7/2/2026 | Price change | $342,990-0.9%$157/sqft |
Source: GAMLS #10663688 Report a problem | ||
| 4/29/2026 | Price change | $345,990-0.3%$158/sqft |
Source: GAMLS #10663688 Report a problem | ||
| 2/3/2026 | Price change | $346,990-0.9%$159/sqft |
Source: GAMLS #10663688 Report a problem | ||
| 1/1/2026 | Listed for sale | $349,990$160/sqft |
Source: GAMLS #10663688 Report a problem | ||
Public tax history
Tax history is unavailable.
Monthly payment
Est. payment
Payment breakdown
Explore the cost of this home by adjusting the details. Changes won't be saved.Climate risks
Neighborhood: Lovejoy
Nearby schools
GreatSchools rating
- 6/10Eddie White Elementary SchoolGrades: PK-5Distance: 3.2 mi
- 5/10Eddie White AcademyGrades: 6-8Distance: 3.2 mi
- 3/10Lovejoy High SchoolGrades: 9-12Distance: 1.6 mi
Schools provided by the listing agent
- Elementary: Michelle Obama
- Middle: Lovejoy
- High: Lovejoy
Source: GAMLS. This data may not be complete. We recommend contacting the local school district to confirm school assignments for this home.
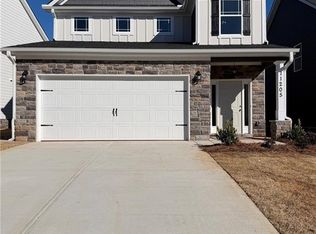
- $348,9904 bd3 ba2.1k sqft11205 Cornerstone Way, Hampton, GA 30228Sold
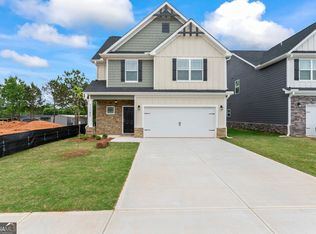
- $314,9904 bd4 ba2k sqft11192 Cornerstone Way, Hampton, GA 30228Sold
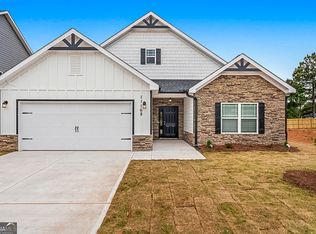
- $321,0003 bd2 ba1.7k sqft11168 Cornerstone Way, Hampton, GA 30228Sold
- $541,500-- bd-- ba-- sqft2421 McDonough Rd, Hampton, GA 30228Off Market
- $115,2003 bd2 ba-- sqft27 Breezewood Dr, Hampton, GA 30228Off Market
- $349,9905 bd3 ba2.3k sqft11164 Cornerstone Way, Hampton, GA 30228Sold
- $326,5004 bd2 ba2.3k sqft2513 Cornerstone Blvd, Hampton, GA 30228Off Market
- $---- bd-- ba-- sqft2513 Cornerstone Blvd #110, Hampton, GA 30228Off Market
A local agent can set up tours, give advice and negotiate with sellers.
Similar homes
- $299,0004 bd3 ba2.3k sqft11140 Cornerstone Ln, Hampton, GA 30228Active
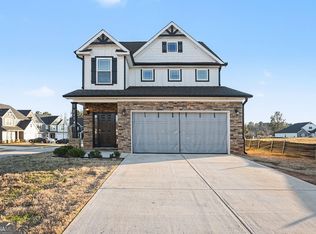
 MLS ID #10679930, Mark Spain, Mark Spain Real Estate. GAMLS
 - $329,9004 bd3 ba2.4k sqft2002 Bridgewater Pass, Hampton, GA 30228Active
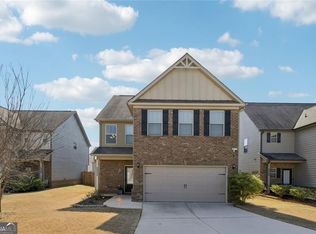 MLS ID #10702894, Tammi K Sewall, Southern Classic Realtors. GAMLS
 - $345,0004 bd3 ba2.2k sqft249 Friendship Oak Way, Hampton, GA 30228Active
 MLS ID #10764323, Wesley Guy, Compass. GAMLS
 - $320,0005 bd3 ba2.4k sqft1965 Osprey Dr, Hampton, GA 30228Active
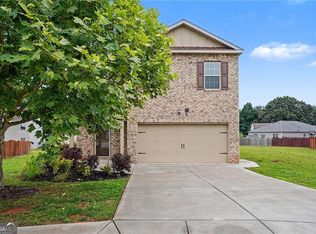 MLS ID #10785208, Mark Spain, Mark Spain Real Estate. GAMLS
 - $312,0004 bd3 ba-- sqft1128 Oak Hollow Ln, Hampton, GA 30228ActiveMLS ID #10765850, Ashley Rozier, Keller Williams Atlanta Perimeter. GAMLS
- from $361,9905 bd3 ba2.3k sqftHarbor Plan, Shoal Creek, Hampton, GA 30228New ConstructionDR Horton
- $289,0004 bd2 ba1.8k sqft1886 Osprey Dr, Hampton, GA 30228ActiveMLS ID #10787799, Mark Spain, Mark Spain Real Estate. GAMLS
- $264,9003 bd3 ba1.9k sqft10941 Wheeler Trce, Hampton, GA 30228Active Under ContractMLS ID #10767123, Robert E Salmons Jr., Entera Realty. GAMLS
- $465,0005 bd3 ba3k sqft324 Conley Ave, Hampton, GA 30228ActiveMLS ID #10765468, Stacey Thompson, STR Legacy Group. GAMLS
- $325,9904 bd3 ba1.6k sqft1282 Riverstone Road Ct, Jonesboro, GA 30238New Construction
 MLS ID #7809645, Damara Remikie, Rockhaven Realty, LLC. FMLS GA
 - $349,0004 bd3 ba2.5k sqft121 Escalade Dr, McDonough, GA 30253ActiveMLS ID #10782975, Johnnie Howard, eXp Realty. GAMLS
- $307,9005 bd3 ba2.2k sqft3164 Baylor Cir, McDonough, GA 30253ActiveMLS ID #10804155, April M Lloyd, eXp Realty. GAMLS
- $350,0004 bd3 ba2.2k sqft190 Tarpley Way, Covington, GA 30016PendingMLS ID #10782291, Cynthia Baer, Keller Williams Realty. GAMLS
- $330,0004 bd3 ba2.5k sqft2324 Burnett Ln, McDonough, GA 30253ActiveMLS ID #10765916, Mark Spain, Mark Spain Real Estate. GAMLS
- $481,1924 bd5 ba3.1k sqft1780 Goodwin Cir, Hampton, GA 30228New ConstructionMLS ID #7750101, DARRYL A LEWIS, D.R.. Horton Realty of Georgia, Inc. FMLS GA
- $324,0003 bd3 ba2.5k sqft5897 Meadowview Rd, Rex, GA 30273ActiveMLS ID #10730114, Eric Baham, Sovereign Real Estate Group. GAMLS
- $285,0004 bd3 ba-- sqft214 Patriots Way, Griffin, GA 30223PendingMLS ID #10684134, Joanna Head, Virtual Properties Realty.com. GAMLS
- $369,9905 bd3 ba2.5k sqft329 Earnshaw Ave, McDonough, GA 30253ActiveMLS ID #10711572, Teona Walton, CCG Realty Group LLC. GAMLS
- $340,0004 bd3 ba-- sqft110 Bantry Way, Locust Grove, GA 30248ActiveMLS ID #10803925, Paulina Muez, Keller Williams Realty North Atlanta. GAMLS
- $374,9004 bd3 ba2.4k sqft5368 Heron Bay Blvd, Locust Grove, GA 30248New ConstructionFMLS GA
