Fair warning... this one won't stay on the market for long! Welcome to 1965 Osprey Dr in Hampton's Sawgrass Estates, where space, style, and function come together beautifully. Step through the impressive two-story foyer into an open-concept main level featuring a cozy factory-built fireplace, granite countertops, a kitchen island with seating for three, a dry bar, and an eat-in kitchen with views of the deck. A guest bedroom and full bath on the main level make hosting effortless. Upstairs, the oversized primary suite steals the show with a soaking tub, dual sinks, and a large walk-in closet, while additional bedrooms offer room for everyone to spread out. Plus, enjoy neighborhood amenities including a community pool, playground, sidewalks, and street lights. The only question left is... are you ready to turn the key before someone else does?
Pending
Price cut: $10K (9/3)
$300,000
1965 Osprey Dr, Hampton, GA 30228
5beds
2,446sqft
Single Family Residence
Built in 2017
871 Square Feet Lot
$299,500 Zestimate®
$123/sqft
$28/mo HOA
What's special
Cozy factory-built fireplaceImpressive two-story foyerLarge walk-in closetDual sinksGranite countertopsDry barOversized primary suite
- 122 days
- 352
- 39
Zillow last checked:
Listing updated:
Listed by:
Mark Spain 770-886-9000,
Mark Spain Real Estate,
MaShay Curtis 678-754-9668,
Mark Spain Real Estate
Source: GAMLS,MLS#: 10785208
Facts & features
Interior
Bedrooms & bathrooms
- Bedrooms: 5
- Bathrooms: 3
- Full bathrooms: 3
- Main level bathrooms: 1
- Main level bedrooms: 1
Rooms
- Room types: Great Room, Laundry, Other
Kitchen
- Features: Breakfast Area, Breakfast Bar, Kitchen Island, Walk-in Pantry
Heating
- Central, Forced Air, Heat Pump, Hot Water
Cooling
- Ceiling Fan(s), Central Air, Electric
Appliances
- Included: Dishwasher, Electric Water Heater, Microwave, Refrigerator
- Laundry: Upper Level
Features
- Double Vanity, Split Bedroom Plan, Walk-In Closet(s)
- Flooring: Carpet
- Windows: Double Pane Windows, Window Treatments
- Basement: None
- Number of fireplaces: 1
- Fireplace features: Factory Built
- Common walls with other units/homes: No Common Walls
Interior area
- Total structure area: 2,446
- Total interior livable area: 2,446 sqft
- Finished area above ground: 2,446
- Finished area below ground: 0
Property
Parking
- Total spaces: 3
- Parking features: Attached, Garage, Kitchen Level
- Has attached garage: Yes
Features
- Levels: Two
- Stories: 2
- Patio & porch: Deck
- Waterfront features: No Dock Or Boathouse
- Body of water: None
Lot
- Size: 871 Square Feet
- Features: Cul-De-Sac, Level
Details
- Parcel number: 06159D D019
- Special conditions: As Is,Investor Owned
- Other equipment: Electric Air Filter
Construction
Type & style
- Home type: SingleFamily
- Architectural style: Brick Front
- Property subtype: Single Family Residence
Materials
- Vinyl Siding
- Foundation: Slab
- Roof: Other
Condition
- Resale
- New construction: No
- Year built: 2017
Utilities & green energy
- Sewer: Public Sewer
- Water: Public
- Utilities for property: Cable Available, Electricity Available, High Speed Internet, Phone Available, Sewer Available, Water Available
Community & HOA
Community
- Features: Playground, Pool, Sidewalks, Street Lights
- Security: Security System, Smoke Detector(s)
- Subdivision: Sawgrass Estates
HOA
- Has HOA: Yes
- Services included: Maintenance Grounds, Swimming
- HOA fee: $335 annually
Location
- Region: Hampton
Financial & listing details
- Price per square foot: $123/sqft
- Tax assessed value: $305,200
- Annual tax amount: $4,292
- Date on market: 6/12/2026
- Cumulative days on market: 122 days
- Listing agreement: Exclusive Right To Sell
- Listing terms: Cash,Conventional,USDA Loan,VA Loan
- Electric utility on property: Yes
Estimated market value
$299,500
$285,000 - $314,000
$2,370/mo
Price history
| Date | Event | Price |
|---|---|---|
| 9/30/2026 | Pending sale | $300,000$123/sqft |
Source:  GAMLS #10785208 Report a problem GAMLS #10785208 Report a problem | ||
| 9/3/2026 | Price change | $300,000-3.2%$123/sqft |
Source: GAMLS #10785208 Report a problem | ||
| 8/14/2026 | Price change | $310,000-3.1%$127/sqft |
Source:  FMLS GA #7787430 Report a problem FMLS GA #7787430 Report a problem | ||
| 7/26/2026 | Price change | $320,000-1.5%$131/sqft |
Source: GAMLS #10785208 Report a problem | ||
| 7/10/2026 | Price change | $325,000-1.5%$133/sqft |
Source: GAMLS #10785208 Report a problem | ||
| 7/3/2026 | Price change | $330,000-2.9%$135/sqft |
Source: GAMLS #10785208 Report a problem | ||
| 6/23/2026 | Price change | $340,000-1.4%$139/sqft |
Source: GAMLS #10785208 Report a problem | ||
| 6/15/2026 | Price change | $345,000+13.9%$141/sqft |
Source: GAMLS #10785208 Report a problem | ||
| 6/12/2026 | Listed for sale | $303,000-12.2%$124/sqft |
Source: FMLS GA #7787430 Report a problem | ||
| 5/19/2026 | Sold | $345,000+105.4%$141/sqft |
Source: Public Record Report a problem | ||
| 7/10/2017 | Sold | $168,005$69/sqft |
Source: Public Record Report a problem | ||
Public tax history
| Year | Property taxes | Tax assessment |
|---|---|---|
| 2025 | $4,292 +0.4% | $122,080 +2.1% |
| 2024 | $4,276 +30.4% | $119,600 +0.6% |
| 2023 | $3,280 -8.4% | $118,840 +17.3% |
| 2022 | $3,582 +40.6% | $101,280 +35.9% |
| 2021 | $2,548 +7.8% | $74,520 +7.8% |
| 2020 | $2,365 -0.1% | $69,125 -59.5% |
| 2019 | $2,368 +6.3% | $170,813 +163.4% |
| 2018 | $2,226 +503.3% | $64,844 +614.9% |
| 2017 | $369 +512.9% | $9,070 +512.8% |
| 2016 | $60 | $1,480 |
| 2015 | $60 +1.7% | -- |
| 2014 | $59 +47.9% | $9,600 |
| 2013 | $40 -87.6% | -- |
| 2012 | $322 +10.7% | -- |
| 2011 | $291 -35.8% | -- |
| 2010 | $454 -0.3% | -- |
| 2009 | $456 -23.2% | -- |
| 2008 | $593 +1.3% | -- |
| 2007 | $585 | -- |
Find assessor info on the county website
Monthly payment
Est. payment
Payment breakdown
Explore the cost of this home by adjusting the details. Changes won't be saved.Climate risks
Neighborhood: 30228
Nearby schools
Schools provided by the listing agent
- Elementary: Kemp
- Middle: Eddie White
- High: Lovejoy
Source: GAMLS. This data may not be complete. We recommend contacting the local school district to confirm school assignments for this home.
Similar homes
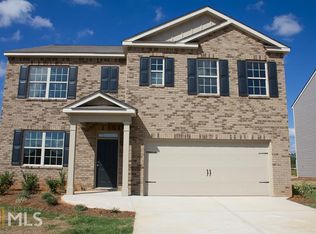
- $319,9004 bd3 ba2k sqft2288 Elise Way, Hampton, GA 30228For Sale
 MLS ID #7844879, Diane Wise, Twelve Stone Realty Group. FMLS GA
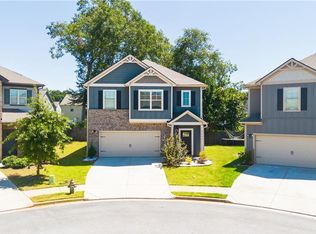
 - $274,0004 bd2 ba1.8k sqft1886 Osprey Dr, Hampton, GA 30228Active

 MLS ID #10787799, Mark Spain, Mark Spain Real Estate. GAMLS
 - $329,9004 bd3 ba2.4k sqft2002 Bridgewater Pass, Hampton, GA 30228Active
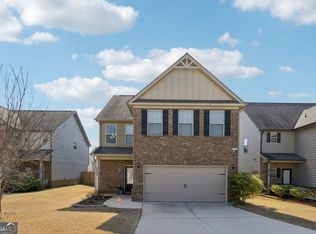 MLS ID #10829845, Tammi K Sewall, Southern Classic Realtors. GAMLS
 - $320,0004 bd3 ba2.3k sqft316 Trae Ct, Hampton, GA 30228Active
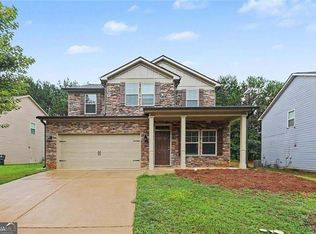 MLS ID #10824540, Robert E Salmons Jr., Entera Realty. GAMLS
 - $279,0003 bd3 ba2k sqft2294 Joplin St, Jonesboro, GA 30236For SaleMLS ID #7789722, BECKY GODBEE, Atlanta Fine Homes Sotheby's International. FMLS GA
- $325,0004 bd3 ba2.6k sqft2611 Providence Ct, Fairburn, GA 30213ActiveMLS ID #10869303, Amanda Klimek, JetSet Realty. GAMLS
- $360,0004 bd3 ba2.2k sqft9883 Byrne Dr, Jonesboro, GA 30236ActiveMLS ID #10817001, Mark Spain, Mark Spain Real Estate. GAMLS
- $356,0004 bd3 ba2k sqft275 Forrest Ave, Fayetteville, GA 30214For SaleMLS ID #7837881, Tanya Pickens, Opendoor Brokerage, LLC. FMLS GA
- $325,0005 bd3 ba2.7k sqft751 Mesa Rd, McDonough, GA 30253ActiveMLS ID #10852010, Johnnie Howard, eXp Realty. GAMLS
- $335,0004 bd3 ba2.7k sqft212 Hightower Trl, Riverdale, GA 30274ActiveMLS ID #10850578, Angela G Williams, Keller Williams Atlanta Classic. GAMLS
- $327,0004 bd3 ba1.8k sqft5497 Union Hill Ct, Union City, GA 30291ActiveMLS ID #10869285, Leslie Farrell, Coldwell Banker Realty. GAMLS
- $290,0004 bd4 ba2k sqft362 Summit View Dr, McDonough, GA 30253ActiveMLS ID #10831776, Charlene Thompson, Coldwell Banker Realty. GAMLS
- $310,0004 bd2 ba2.1k sqft1279 Coan Dr, Locust Grove, GA 30248ActiveMLS ID #10810874, Robert E Salmons Jr., Entera Realty. GAMLS
- $319,9953 bd3 ba1.6k sqft200 Weatherly Dr, Fayetteville, GA 30214ActiveMLS ID #10866763, Coleman Whitaker, Presto Real Estate Corp.. GAMLS
- $270,0003 bd3 ba2.6k sqft217 Saddleview Trl, Riverdale, GA 30274ActiveMLS ID #10850984, Brokney Streeter, Realty One Group Edge. GAMLS
- $270,0003 bd2 ba1.6k sqft1921 Dunlap Ave, Atlanta, GA 30344ActiveMLS ID #10871230, Matt Norris, Motto. GAMLS
- $350,0004 bd3 ba2.3k sqft2765 Bench Cir, Ellenwood, GA 30294ActiveMLS ID #10870821, Kristopher Willis, Bolst. GAMLS
- $295,0003 bd2 ba1.9k sqft606 Mayfern Trce, Fairburn, GA 30213ActiveMLS ID #10831746, Asha Lane, Watch Realty Co. GAMLS
- $259,9004 bd3 ba2.1k sqft123 W Lexington Ave, Griffin, GA 30223ActiveMLS ID #10853790, The Joe Carbone Team, Compass. GAMLS
- $337,0003 bd4 ba2.5k sqft322 Fernhill Ct, Jonesboro, GA 30236ActiveMLS ID #10841664, Truong Vo, Simply Homes ATL. GAMLS
