Welcome to the stunning Charleston "A" floorplan—this beautifully designed home offers a modern, open-concept layout with high-end finishes and thoughtful upgrades throughout. Featuring 4 bedrooms and 2.5 bathrooms, this spacious layout provides both comfort and functionality. The gourmet kitchen is a chef's dream, equipped with 42" cabinets with crown molding, granite countertops, and stainless steel appliances, including a range, microwave, and dishwasher. Large windows throughout the home fill the space with natural light, creating a warm and inviting atmosphere. A unique lookout window on the front door adds charm and extra functionality. Upstairs, the Owner's Suite boasts tray ceilings, a private bath with a walk-in shower, and a spacious walk-in closet. It is accompanied by three generously sized secondary bedrooms and a full bathroom. Located in The Retreat at Walden Park, residents enjoy resort-style amenities including a swimming pool, cabana, playground, and dog park. The community is conveniently located near shopping, dining, and major highways (I-75 & I-285), making commuting easy. Renderings may differ from the actual finished product.
Active
$325,990
1282 Riverstone Road Ct, Jonesboro, GA 30238
4beds
1,695sqft
:
Get pre-qualified$2,255/mo
Single Family Residence, Residential
Built in 2025
-- sqft lot
$-- Zestimate®
$192/sqft
$31/mo HOA
What's special
Swimming poolHigh-end finishesDog parkModern open-concept layoutNatural lightStainless steel appliancesThoughtful upgrades throughout
- 4 days |
- 93 |
- 2 |
Zillow last checked:
Listing updated:
Listed by:
Damara Remikie,
Rockhaven Realty, LLC 470-645-0124
Source: FMLS GA,MLS#: 7809645
Facts & features
Interior
Bedrooms & bathrooms
- Bedrooms: 4
- Bathrooms: 3
- Full bathrooms: 2
- 1/2 bathrooms: 1
Rooms
- Room types: Other
Primary bedroom
- Features: Oversized Master, Roommate Floor Plan
- Level: Oversized Master, Roommate Floor Plan
Bedroom
- Features: Oversized Master, Roommate Floor Plan
Primary bathroom
- Features: Double Vanity, Shower Only
Dining room
- Features: Open Concept
Kitchen
- Features: Cabinets Other, Cabinets White, Eat-in Kitchen, Kitchen Island, View to Family Room
Heating
- Electric
Cooling
- Ceiling Fan(s), Electric
Appliances
- Included: Dishwasher, Electric Oven, Microwave
- Laundry: Laundry Room, Upper Level
Features
- Double Vanity, High Ceilings 9 ft Main, High Ceilings 9 ft Upper, Smart Home, Vaulted Ceiling(s), Walk-In Closet(s)
- Flooring: Carpet, Luxury Vinyl
- Windows: None
- Basement: None
- Has fireplace: No
- Fireplace features: None
- Common walls with other units/homes: No Common Walls
Interior area
- Total structure area: 1,695
- Total interior livable area: 1,695 sqft
Property
Parking
- Total spaces: 2
- Parking features: Driveway, Garage
- Garage spaces: 2
- Has uncovered spaces: Yes
Accessibility
- Accessibility features: None
Features
- Levels: Two
- Stories: 2
- Patio & porch: Patio
- Exterior features: Lighting
- Pool features: None
- Spa features: None
- Fencing: Privacy
- Has view: Yes
- View description: Neighborhood, Trees/Woods
- Waterfront features: None
- Body of water: None
Lot
- Features: Back Yard, Level
Details
- Additional structures: None
- Parcel number: 06033C E012
- Other equipment: None
- Horse amenities: None
Construction
Type & style
- Home type: SingleFamily
- Architectural style: Contemporary
- Property subtype: Single Family Residence, Residential
Materials
- Concrete, HardiPlank Type, Other
- Foundation: Slab
- Roof: Concrete,Shingle,Other
Condition
- New Construction
- New construction: Yes
- Year built: 2025
Details
- Builder name: Rockhaven Homes
- Warranty included: Yes
Utilities & green energy
- Electric: 220 Volts in Garage
- Sewer: Public Sewer
- Water: Public
- Utilities for property: Cable Available, Electricity Available, Phone Available, Sewer Available, Underground Utilities, Water Available
Green energy
- Energy efficient items: None
- Energy generation: None
Community & HOA
Community
- Features: Dog Park, Homeowners Assoc, Lake, Near Public Transport, Near Schools, Near Shopping, Near Trails/Greenway, Park, Playground, Pool, Sidewalks
- Security: Smoke Detector(s)
- Subdivision: Walden Park The Retreat
HOA
- Has HOA: Yes
- Services included: Maintenance Grounds, Swim
- HOA fee: $375 annually
Location
- Region: Jonesboro
Financial & listing details
- Price per square foot: $192/sqft
- Date on market: 7/23/2026
- Cumulative days on market: 4 days
- Ownership: Fee Simple
- Electric utility on property: Yes
- Road surface type: Paved
Estimated market value
Not available
Estimated sales range
Not available
Not available
Price history
| Date | Event | Price |
|---|---|---|
| 7/23/2026 | Listed for sale | $325,990$192/sqft |
Source:  FMLS GA #7809645 Report a problem FMLS GA #7809645 Report a problem | ||
Public tax history
Tax history is unavailable.
Monthly payment
Est. payment
Payment breakdown
Explore the cost of this home by adjusting the details. Changes won't be saved.Climate risks
Neighborhood: 30238
Nearby schools
GreatSchools rating
- 5/10Kemp Elementary SchoolGrades: 3-5Distance: 2.9 mi
- 4/10Mundys Mill Middle SchoolGrades: 6-8Distance: 0.7 mi
- 3/10Mundy's Mill High SchoolGrades: 9-12Distance: 2 mi
Schools provided by the listing agent
- Elementary: Brown - Clayton
- Middle: Mundys Mill
- High: Mundys Mill
Source: FMLS GA. This data may not be complete. We recommend contacting the local school district to confirm school assignments for this home.
- $325,9903 bd3 ba-- sqft1261 Meadowbrook Dr LOT 192, Jonesboro, GA 30238New Construction

- $317,9903 bd3 ba-- sqft1278 Harmony Ridge Ct LOT 211, Jonesboro, GA 30238New Construction

- $370,9904 bd4 ba-- sqft1265 Meadowbrook Dr, Jonesboro, GA 30238Sold

- $340,9903 bd3 ba-- sqft1269 Meadowbrook Dr, Jonesboro, GA 30238Sold
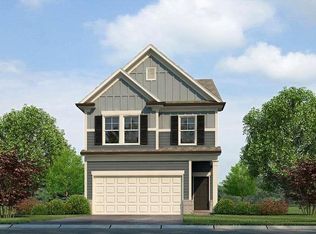
- $318,9903 bd3 ba1.6k sqft1264 Meadowbrook Dr, Jonesboro, GA 30238Pending
- $314,9903 bd3 ba-- sqft1280 Harmony Ridge Ct, Jonesboro, GA 30238Sold
- $368,9903 bd3 ba2k sqft1273 Meadowbrook Dr, Jonesboro, GA 30238Sold
- $317,9903 bd3 ba-- sqft1278 Harmony Ridge Ct, Jonesboro, GA 30238New Construction
A local agent can set up tours, give advice and negotiate with sellers.
Similar homes
- $300,0004 bd3 ba1.9k sqft1295 Silverstone Trl, Jonesboro, GA 30238Active

 MLS ID #10800781, Jorge Gomez, Keller Williams Realty Atl. Partners. GAMLS
 - $320,0003 bd3 ba2k sqft1339 Silverstone Trl, Jonesboro, GA 30238Active
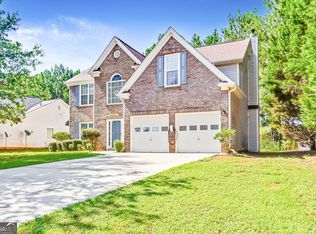 MLS ID #10809073, Brenda Elizalde, HomeSmart. GAMLS
 - $295,0004 bd2 ba1.8k sqft9531 Winding Way Ln, Jonesboro, GA 30238Active
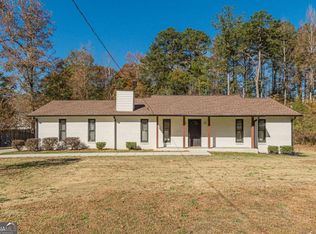 MLS ID #10645513, Ana L Munoz, Keller Williams Lanier Partners. GAMLS
 - $300,0004 bd3 ba1.8k sqft8631 Spivey Village Trl, Jonesboro, GA 30236Active
 MLS ID #10811798, Shawna Clyburn, Keller Williams Realty Atl. Partners. GAMLS
 - $350,0004 bd3 ba2.1k sqft582 Hastings Way, Jonesboro, GA 30238ActiveMLS ID #10799793, Carol Waldrop, BHGRE Metro Brokers. GAMLS
- $350,0004 bd4 ba2.3k sqft9374 Deer Crossing Ln, Jonesboro, GA 30236For Sale
 MLS ID #7804236, MARK SPAIN, Mark Spain Real Estate. FMLS GA
 - $270,0003 bd3 ba1.6k sqft9587 Winding Way Ln, Jonesboro, GA 30238ActiveMLS ID #10757834, M.V. Northington, Team Realty. GAMLS
- $254,9003 bd2 ba1.4k sqft10488 Tobano Trl, Jonesboro, GA 30238ActiveMLS ID #10813180, Angie M Burdeshaw, SouthSide, REALTORS. GAMLS
- $--4 bd3 ba2.1k sqft10654 Eagle Dr, Jonesboro, GA 30238AuctionServiceLink Auction
- $345,9903 bd3 ba2.5k sqft1282 Harmony Ridge Ct, Jonesboro, GA 30238New ConstructionMLS ID #7795040, Damara Remikie, Rockhaven Realty, LLC. FMLS GA
- $325,0004 bd3 ba2.1k sqft1471 Silverstone Trl, Jonesboro, GA 30238For SaleMLS ID #7747961, MARK SPAIN, Mark Spain Real Estate. FMLS GA
- $250,0003 bd2 ba1.1k sqft1298 Winslow Dr, Jonesboro, GA 30238ActiveMLS ID #10811215, Ki-Ana Williams, Hester Group, REALTORS. GAMLS
- $342,5003 bd3 ba2.3k sqft6648 Coker Way, Jonesboro, GA 30238ActiveMLS ID #10620484, Tasha Jackson, Watch Realty Co. GAMLS
- $--3 bd2 ba1.1k sqft10623 Pine Forest Ln, Jonesboro, GA 30238AuctionAuction.com 2
- $239,0004 bd2 ba1.2k sqft1627 Hearthstone Way, Jonesboro, GA 30236ActiveMLS ID #10813171, Mark Spain, Mark Spain Real Estate. GAMLS
- $330,0003 bd3 ba2.3k sqft332 Endeavor Dr, Jonesboro, GA 30238For SaleMLS ID #7709329, PRISCILLA HAMMOND, HomeSmart. FMLS GA
- $365,0003 bd3 ba2.5k sqft9361 Arbor Glen Ct, Jonesboro, GA 30236ActiveMLS ID #10807142, Greg Rainey, Southern Classic Realtors. GAMLS
- $315,0004 bd3 ba2k sqft2328 Carnes Rd, Jonesboro, GA 30236ActiveMLS ID #10716103, Jason Wilson, Ursula and Associates. GAMLS
- $350,0004 bd3 ba2.4k sqft2255 Fairwood Cir, Jonesboro, GA 30236For SaleMLS ID #7759109, EUGEN VOLOTI, Virtual Properties Realty.Net, LLC.. FMLS GA
- $--4 bd2 ba1.3k sqft10560 Eagle Dr, Jonesboro, GA 30238AuctionAuction.com 1
