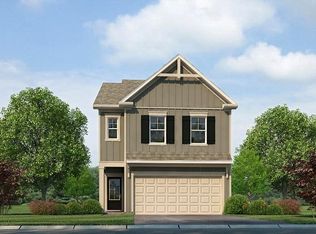
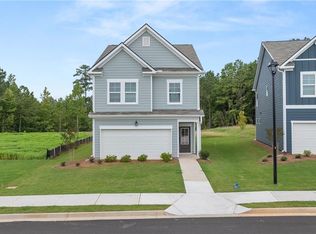
Welcome to the stunning Charleston "D" floorplan-this beautifully designed home offers a modern, open-concept layout with high-end finishes and thoughtful upgrades throughout. Featuring 3 bedrooms and 2.5 bathrooms, this spacious layout provides both comfort and functionality. The gourmet kitchen is a chef's dream, equipped with 42" cabinets with crown molding, granite countertops, and stainless steel appliances including a range, microwave, and dishwasher. Large windows throughout the home fill the space with natural light, creating a warm and inviting atmosphere. A unique lookout window on the front door adds charm and extra functionality. Upstairs, the Owner's Suite boasts tray ceilings, a private bath with a separate shower and soaking tub, and a walk-in closet. It is accompanied by two generously sized secondary bedrooms and a full bathroom. Located in The Retreat at Walden Park, residents enjoy resort-style amenities including a swimming pool, cabana, playground, and dog park. The community is conveniently located near shopping, dining, and major highways (I-75 & I-285), making commuting easy. Renderings may differ from the actual finished product.
Pending
$318,990
1264 Meadowbrook Dr, Jonesboro, GA 30238
3beds
1,677sqft
Single Family Residence, Residential
Built in 2025
-- sqft lot
$318,900 Zestimate®
$190/sqft
$31/mo HOA
What's special
High-end finishesModern open-concept layoutNatural lightStainless steel appliancesThoughtful upgrades throughoutWalk-in closetGranite countertops
- 208 days |
- 11 |
- 0 |
Zillow last checked:
Listing updated:
Listed by:
Damara Remikie,
Rockhaven Realty, LLC 470-645-0124
Source: FMLS GA,MLS#: 7695984
Facts & features
Interior
Bedrooms & bathrooms
- Bedrooms: 3
- Bathrooms: 3
- Full bathrooms: 2
- 1/2 bathrooms: 1
Rooms
- Room types: Other
Primary bedroom
- Features: Oversized Master
- Level: Oversized Master
Bedroom
- Features: Oversized Master
Primary bathroom
- Features: Double Vanity, Separate Tub/Shower
Dining room
- Features: Open Concept
Kitchen
- Features: Kitchen Island, Cabinets Other, Eat-in Kitchen, View to Family Room
Heating
- Electric
Cooling
- Electric, Ceiling Fan(s)
Appliances
- Included: Dishwasher, Microwave, Electric Oven
- Laundry: Laundry Closet, Upper Level
Features
- Double Vanity, Walk-In Closet(s), High Ceilings 9 ft Main, High Ceilings 9 ft Upper, Smart Home, Vaulted Ceiling(s)
- Flooring: Carpet, Luxury Vinyl
- Windows: None
- Basement: None
- Has fireplace: No
- Fireplace features: None
- Common walls with other units/homes: No Common Walls
Interior area
- Total structure area: 1,677
- Total interior livable area: 1,677 sqft
Video & virtual tour
Property
Parking
- Total spaces: 2
- Parking features: Garage, Driveway
- Garage spaces: 2
- Has uncovered spaces: Yes
Accessibility
- Accessibility features: None
Features
- Levels: Two
- Stories: 2
- Patio & porch: Patio
- Exterior features: Lighting
- Pool features: None
- Spa features: None
- Fencing: Privacy
- Has view: Yes
- View description: Trees/Woods, Neighborhood
- Waterfront features: None
- Body of water: None
Lot
- Features: Level, Back Yard
Details
- Additional structures: None
- Parcel number: 06033C E012
- Other equipment: None
- Horse amenities: None
Construction
Type & style
- Home type: SingleFamily
- Architectural style: Contemporary
- Property subtype: Single Family Residence, Residential
Materials
- Concrete, Other, HardiPlank Type
- Foundation: Slab
- Roof: Concrete,Other,Shingle
Condition
- New Construction
- New construction: Yes
- Year built: 2025
Details
- Builder name: Rockhaven Homes
- Warranty included: Yes
Utilities & green energy
- Electric: 220 Volts in Garage
- Sewer: Public Sewer
- Water: Public
- Utilities for property: Underground Utilities, Cable Available, Electricity Available, Phone Available, Sewer Available, Water Available
Green energy
- Energy efficient items: None
- Energy generation: None
Community & HOA
Community
- Features: Lake, Park, Playground, Pool, Sidewalks, Homeowners Assoc, Near Trails/Greenway, Dog Park, Near Schools, Near Shopping, Near Public Transport
- Security: Smoke Detector(s)
- Subdivision: Walden Park The Retreat
HOA
- Has HOA: Yes
- Services included: Maintenance Grounds, Swim
- HOA fee: $375 annually
Location
- Region: Jonesboro
Financial & listing details
- Price per square foot: $190/sqft
- Tax assessed value: $26,000
- Annual tax amount: $398
- Date on market: 12/26/2025
- Cumulative days on market: 150 days
- Listing terms: 1031 Exchange,Cash,Conventional,FHA,VA Loan
- Ownership: Fee Simple
- Electric utility on property: Yes
- Road surface type: Paved
Estimated market value
$318,900
$303,000 - $335,000
$2,181/mo
Price history
| Date | Event | Price |
|---|---|---|
| 7/2/2026 | Pending sale | $318,990$190/sqft |
Source:  GAMLS #10661927 Report a problem GAMLS #10661927 Report a problem | ||
| 6/26/2026 | Listed for sale | $318,990$190/sqft |
Source: GAMLS #10661927 Report a problem | ||
| 6/17/2026 | Pending sale | $318,990$190/sqft |
Source: GAMLS #10661927 Report a problem | ||
| 6/10/2026 | Listed for sale | $318,990$190/sqft |
Source: GAMLS #10661927 Report a problem | ||
| 5/23/2026 | Pending sale | $318,990$190/sqft |
Source: GAMLS #10661927 Report a problem | ||
| 2/13/2026 | Price change | $318,990+0.6%$190/sqft |
Source:  FMLS GA #7695984 Report a problem FMLS GA #7695984 Report a problem | ||
| 12/27/2025 | Listed for sale | $316,990$189/sqft |
Source: FMLS GA #7695984 Report a problem | ||
Public tax history
| Year | Property taxes | Tax assessment |
|---|---|---|
| 2025 | $398 | $10,400 |
Find assessor info on the county website
Monthly payment
Est. payment
Payment breakdown
Explore the cost of this home by adjusting the details. Changes won't be saved.Climate risks
Neighborhood: 30238
Nearby schools
GreatSchools rating
- 5/10Kemp Elementary SchoolGrades: 3-5Distance: 2.9 mi
- 4/10Mundys Mill Middle SchoolGrades: 6-8Distance: 0.8 mi
- 3/10Mundy's Mill High SchoolGrades: 9-12Distance: 2 mi
Schools provided by the listing agent
- Elementary: Brown - Clayton
- Middle: Mundys Mill
- High: Mundys Mill
Source: FMLS GA. This data may not be complete. We recommend contacting the local school district to confirm school assignments for this home.
- $324,9903 bd3 ba1.6k sqft1252 Riverstone Rd, Jonesboro, GA 30238Pending
- $323,9904 bd3 ba1.7k sqft1282 Riverstone Rd, Jonesboro, GA 30238New Construction
- $333,9903 bd3 ba1.8k sqft1253 Meadowbrook Dr, Jonesboro, GA 30238Pending
- $361,6903 bd3 ba1.8k sqft1302 Harmony Ridge Ct, Jonesboro, GA 30238Pending
- $374,6903 bd3 ba-- sqft1249 Meadowbrook Dr, Jonesboro, GA 30238Sold
- $376,6904 bd4 ba-- sqft1249 Meadowbrook Rd #187, Jonesboro, GA 30238Sold
- $317,9903 bd3 ba-- sqft1278 Harmony Ridge Ct LOT 211, Jonesboro, GA 30238New Construction
- $317,9904 bd3 ba1.6k sqft1261 Meadowbrook Dr LOT 192, Jonesboro, GA 30238New Construction
A local agent can set up tours, give advice and negotiate with sellers.
Similar homes
- $317,9903 bd3 ba1.6k sqft1301 Harmony Ridge Ct, Jonesboro, GA 30238New Construction

 MLS ID #7775324, JUANETTA BROWN, Rockhaven Realty, LLC. FMLS GA
 - $317,9904 bd3 ba1.6k sqft1261 Meadowbrook Dr Lot 192, Jonesboro, GA 30238New Construction
 MLS ID #7769462, JUANETTA BROWN, Rockhaven Realty, LLC. FMLS GA
 - $323,9904 bd3 ba1.7k sqft1282 Riverstone Rd, Jonesboro, GA 30238New ConstructionMLS ID #7696013, JUANETTA BROWN, Rockhaven Realty, LLC. FMLS GA
- $345,9903 bd3 ba2.5k sqft1282 Harmony Ridge Ct, Jonesboro, GA 30238New Construction
 MLS ID #7795040, Damara Remikie, Rockhaven Realty, LLC. FMLS GA
 - $310,6303 bd2 ba1.5k sqft1485 Trellis Ct, Hampton, GA 30228New ConstructionSmith Douglas Homes
- $310,6303 bd2 ba1.5k sqft1485 Trellis Ct Lot 2, Hampton, GA 30228Active
 GAMLS
GAMLS - $325,0003 bd2 ba1.5k sqft2841 Waters Rd SW, Atlanta, GA 30354For SaleMLS ID #7783075, Chris Thom, BHGRE Metro Brokers. FMLS GA
- $299,7903 bd2 ba1.5k sqft1428 Trellis Ct, Hampton, GA 30228New ConstructionSmith Douglas Homes
- $299,7903 bd2 ba1.5k sqft1428 Trellis Ct Lot 23, Hampton, GA 30228ActiveGAMLS
- $324,9005 bd3 ba2k sqft5867 Amerson Ln, Ellenwood, GA 30294For SaleMLS ID #7773077, Theresa Thomas, EXP Realty, LLC.. FMLS GA
- $302,7553 bd3 ba1.9k sqft827 Crescent Dr, Riverdale, GA 30274New ConstructionSmith Douglas Homes
- $341,9903 bd3 ba1.6k sqft2643 Colville Ter, Ellenwood, GA 30294New ConstructionMLS ID #7742258, Key Hunter, Rockhaven Realty, LLC. FMLS GA
- $289,9903 bd3 ba1.6k sqft296 Epping St #25, Stockbridge, GA 30281New ConstructionMLS ID #7785410, Douglas Gunby, Rockhaven Realty, LLC. FMLS GA
- $325,0004 bd3 ba2k sqft1908 Stanton Rd, East Point, GA 30344For SaleMLS ID #7784402, Kasondra McConnell, Compass. FMLS GA
- $315,0003 bd3 ba1.8k sqft496 Jefferson Chase St SE, Atlanta, GA 30354For SaleMLS ID #7749628, Conroy Johnson, The Atelier Group, LLC. FMLS GA
- $339,5204 bd2 ba1.8k sqft310 Friendship Oak Way, Hampton, GA 30228New ConstructionMLS ID #7740307, Marissa Lopez, D.R.. Horton Realty of Georgia, Inc. FMLS GA
- $279,9903 bd3 ba1.6k sqft292 Epping St #24, Stockbridge, GA 30281New ConstructionMLS ID #7777363, Douglas Gunby, Rockhaven Realty, LLC. FMLS GA
- $337,4653 bd3 ba1.3k sqft230 Maddux St, Fayetteville, GA 30214New ConstructionMLS ID #7763920, Ronda McLeod, PBG Built Realty, LLC. FMLS GA
- $364,0003 bd2 ba2.1k sqft411 Burke Cir, McDonough, GA 30253ActiveMLS ID #10709239, Pamela Morrow, Crye-Leike, Realtors. GAMLS
- $327,9442 bd2 ba1.2k sqft110 Bartow St, Fayetteville, GA 30214New ConstructionMLS ID #7765465, Sidney Breedlove, PBG Built Realty, LLC. FMLS GA
