Welcome to the Marlene plan homesite #14 -a thoughtfully designed 3-bedroom, 3-bath townhome that perfectly blends style, comfort, and functionality. This spacious layout features an open-concept main living area ideal for both everyday living and entertaining. The heart of the home is the stunning kitchen, complete with an oversized breakfast bar that offers ample seating, generous prep space, and seamless flow into the dining and living areas. Whether hosting guests or enjoying a quiet morning, this central gathering space delivers both convenience and charm. Each of the three bedrooms is well-appointed, with access to its own full bath-providing privacy and flexibility for residents and guests alike. The primary suite offers a relaxing retreat with a spacious layout and thoughtfully designed bath. Additional highlights include modern finishes, abundant natural light, and smart use of space throughout. The Marlene plan delivers low-maintenance living without compromising on style or comfort-perfect for today's lifestyle. Up to $25 Flex Cash with Preferred Lender. BUILDER USES STOCK PHOTOS!!!!
Active
$337,465
230 Maddux St, Fayetteville, GA 30214
3beds
1,324sqft
:
Get pre-qualified$2,459/mo
Townhouse, Residential
Built in 2025
-- sqft lot
$335,400 Zestimate®
$255/sqft
$275/mo HOA
What's special
Modern finishesAbundant natural lightOversized breakfast barGenerous prep spaceAmple seatingSpacious layoutStunning kitchen
- 89 days |
- 39 |
- 3 |
Zillow last checked:
Listing updated:
Listed by:
Ronda McLeod,
PBG Built Realty, LLC 678-926-7001,
Sidney Breedlove,
PBG Built Realty, LLC
Source: FMLS GA,MLS#: 7763920
Facts & features
Interior
Bedrooms & bathrooms
- Bedrooms: 3
- Bathrooms: 3
- Full bathrooms: 3
- Main level bathrooms: 1
- Main level bedrooms: 1
Rooms
- Room types: Family Room, Laundry
Primary bedroom
- Features: In-Law Floorplan, Split Bedroom Plan
- Level: In-Law Floorplan, Split Bedroom Plan
Bedroom
- Features: In-Law Floorplan, Split Bedroom Plan
Primary bathroom
- Features: Separate Tub/Shower, Shower Only, Soaking Tub
Dining room
- Features: Open Concept
Kitchen
- Features: Breakfast Bar, Pantry, Solid Surface Counters
Heating
- Central, Electric, Forced Air
Cooling
- Ceiling Fan(s), Central Air, Electric, Other
Appliances
- Included: Dishwasher, Disposal, Electric Water Heater, Microwave, Refrigerator
- Laundry: In Kitchen, Laundry Room
Features
- Double Vanity, Entrance Foyer, High Speed Internet, Walk-In Closet(s)
- Flooring: Other, Vinyl
- Windows: Double Pane Windows, Insulated Windows, Window Treatments
- Basement: None
- Attic: Pull Down Stairs
- Has fireplace: No
- Fireplace features: None
Interior area
- Total structure area: 1,324
- Total interior livable area: 1,324 sqft
- Finished area above ground: 0
- Finished area below ground: 0
Video & virtual tour
Property
Parking
- Total spaces: 2
- Parking features: Assigned, Garage, Garage Door Opener
- Garage spaces: 2
Accessibility
- Accessibility features: None
Features
- Levels: Two
- Stories: 2
- Patio & porch: Covered, Front Porch, Patio
- Exterior features: Garden, Lighting, Other, Rain Gutters, No Dock
- Pool features: None
- Spa features: None
- Fencing: None
- Has view: Yes
- View description: Other
- Waterfront features: None
- Body of water: None
Lot
- Features: Corner Lot, Zero Lot Line
Details
- Additional structures: None
- Parcel number: 052402019
- Other equipment: None
- Horse amenities: None
Construction
Type & style
- Home type: Townhouse
- Architectural style: Craftsman,Modern,Townhouse
- Property subtype: Townhouse, Residential
- Attached to another structure: Yes
Materials
- Other
- Foundation: Slab
- Roof: Composition
Condition
- New Construction
- New construction: Yes
- Year built: 2025
Details
- Warranty included: Yes
Utilities & green energy
- Electric: 220 Volts
- Sewer: Public Sewer
- Water: Public
- Utilities for property: Cable Available, Electricity Available, Sewer Available, Underground Utilities, Water Available
Green energy
- Energy efficient items: Windows
- Energy generation: None
Community & HOA
Community
- Features: Homeowners Assoc, Near Schools, Near Shopping, Park, Sidewalks, Street Lights
- Security: Carbon Monoxide Detector(s), Fire Alarm, Smoke Detector(s)
- Subdivision: The Cottages At East Lanier
HOA
- Has HOA: Yes
- Services included: Insurance, Maintenance Grounds, Maintenance Structure, Reserve Fund, Trash
- HOA fee: $275 monthly
Location
- Region: Fayetteville
Financial & listing details
- Price per square foot: $255/sqft
- Annual tax amount: $2,700
- Date on market: 5/2/2026
- Cumulative days on market: 89 days
- Ownership: Fee Simple
- Electric utility on property: Yes
- Road surface type: Asphalt, Concrete, Paved
Estimated market value
$335,400
$319,000 - $352,000
$2,406/mo
Price history
| Date | Event | Price |
|---|---|---|
| 5/2/2026 | Listed for sale | $337,465$255/sqft |
Source:  FMLS GA #7763920 Report a problem FMLS GA #7763920 Report a problem | ||
Public tax history
Tax history is unavailable.
Monthly payment
Est. payment
Payment breakdown
Explore the cost of this home by adjusting the details. Changes won't be saved.Climate risks
Neighborhood: 30214
Nearby schools
GreatSchools rating
- 8/10Fayetteville Elementary SchoolGrades: PK-5Distance: 1.2 mi
- 7/10Bennett's Mill Middle SchoolGrades: 6-8Distance: 3.8 mi
- 5/10Fayette County High SchoolGrades: 9-12Distance: 1 mi
Schools provided by the listing agent
- Elementary: Fayetteville
- Middle: Bennett's Mill
- High: Fayette County
Source: FMLS GA. This data may not be complete. We recommend contacting the local school district to confirm school assignments for this home.
- $339,5553 bd3 ba-- sqft265 Maddux St, Fayetteville, GA 30214New Construction

- $339,3553 bd3 ba1.3k sqft210 Maddux St LOT 12, Fayetteville, GA 30214New Construction
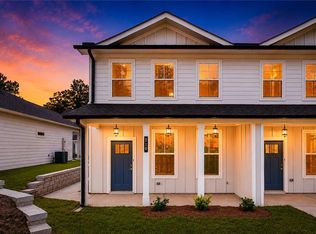
- $334,5553 bd3 ba1.3k sqft220 Maddux St LOT 13, Fayetteville, GA 30214New Construction

- $337,6153 bd3 ba-- sqft235 Maddux St LOT 20, Fayetteville, GA 30214New Construction

- $337,6153 bd3 ba-- sqft205 Maddux St LOT 23, Fayetteville, GA 30214New Construction
- $349,1703 bd3 ba1.4k sqft320 Dempsey Dr LOT 26, Fayetteville, GA 30214New Construction
- $349,1703 bd3 ba-- sqft320 Dempsey Dr, Fayetteville, GA 30214New Construction
- $294,0301 bd1 ba-- sqft420 Dempsey Dr, Fayetteville, GA 30214Sold
A local agent can set up tours, give advice and negotiate with sellers.
Similar homes
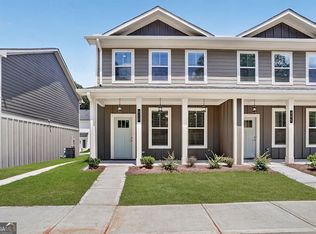
- $337,4653 bd3 ba1.3k sqft215 Maddux St Lot 22, Fayetteville, GA 30214Active
 GAMLS
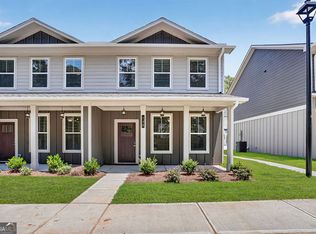
GAMLS - $339,4053 bd3 ba1.3k sqft245 Maddux St Lot 19, Fayetteville, GA 30214Active
 GAMLS
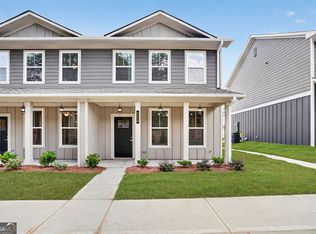
GAMLS - $339,4053 bd3 ba1.3k sqft225 Maddux St Lot 21, Fayetteville, GA 30214Active
 GAMLS
GAMLS - $334,5553 bd3 ba1.3k sqft220 Maddux St Lot 13, Fayetteville, GA 30214New Construction
 MLS ID #7767198, Sidney Breedlove, PBG Built Realty, LLC. FMLS GA
 - $339,3553 bd3 ba1.3k sqft210 Maddux St Lot 12, Fayetteville, GA 30214New ConstructionMLS ID #7767185, Sidney Breedlove, PBG Built Realty, LLC. FMLS GA
- $339,5553 bd3 ba1.3k sqft265 Maddux St Lot 17, Fayetteville, GA 30214ActiveGAMLS
- $349,1703 bd3 ba1.4k sqft320 Dempsey Dr Lot 26, Fayetteville, GA 30214ActiveMLS ID #10759706, Sidney Breedlove, PBG Built Realty. GAMLS
- $313,9942 bd2 ba1.2k sqft160 Bartow St, Fayetteville, GA 30214ActiveGAMLS
- $315,2542 bd2 ba1.2k sqft120 Bartow St, Fayetteville, GA 30214ActiveGAMLS
- $327,9442 bd2 ba1.2k sqft110 Bartow St, Fayetteville, GA 30214New ConstructionMLS ID #7765465, Sidney Breedlove, PBG Built Realty, LLC. FMLS GA
- $303,8442 bd2 ba1k sqft360 Dempsey Dr Lot 30, Fayetteville, GA 30214ActiveGAMLS
- $314,9442 bd2 ba1.2k sqft110 Bartow St #1, Fayetteville, GA 30214ActiveGAMLS
- $291,8441 bd2 ba707 sqft430 Dempsey Dr Lot 34, Fayetteville, GA 30214ActiveGAMLS
- $301,5161 bd1 ba792 sqft355 Dempsey Dr Lot 16, Fayetteville, GA 30214ActiveMLS ID #10720452, Ronda Levy Mcleod, PBG Built Realty. GAMLS
- $313,9442 bd2 ba1.2k sqft150 Bartow St Lot 5, Fayetteville, GA 30214ActiveGAMLS
- $319,0003 bd3 ba1.9k sqft7740 Baron Rd, Fairburn, GA 30213ActiveMLS ID #10802777, Ericka Mitchell, Compass. GAMLS
- $355,0003 bd4 ba1.6k sqft3627 Hawthorne Ter, College Park, GA 30337ActiveMLS ID #10730782, Mark Spain, Mark Spain Real Estate. GAMLS
- $306,3991 bd1 ba830 sqft200 Maddux St, Fayetteville, GA 30214New ConstructionMLS ID #7731279, Sidney Breedlove, PBG Built Realty, LLC. FMLS GA
- from $354,9903 bd3 ba1.4k sqftEmma Plan, Enclave at Evergreen, Fairburn, GA 30213New ConstructionDRB Homes
- $334,1503 bd3 ba1.8k sqft224 Sound Cir, Stockbridge, GA 30281ActiveGAMLS
