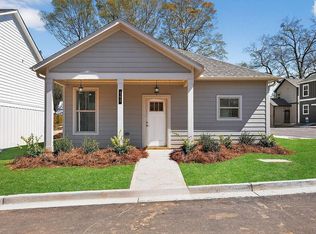
Don't overlook this charming ranch-style one-bedroom cottage with a flex room on a prime location! With its inviting layout, natural light, and cozy design, this home offers simple, comfortable living. The location gives it extra breathing room, added curb appeal, and a welcoming presence. Perfect for first-time buyers, downsizers, or anyone looking for an easy-living cottage lifestyle.
Active
$301,516
355 Dempsey Dr Lot 16, Fayetteville, GA 30214
1beds
792sqft
:
Get pre-qualified$2,273/mo
Single Family Residence
Built in 2025
4,356 Square Feet Lot
$299,300 Zestimate®
$381/sqft
$240/mo HOA
What's special
Flex roomInviting layoutNatural lightCharming ranch-style one-bedroom cottageAdded curb appealCozy designWelcoming presence
- 126 days |
- 46 |
- 3 |
Zillow last checked:
Listing updated:
Listed by:
Ronda Levy Mcleod 202-262-4943,
PBG Built Realty,
Sidney Breedlove 404-952-3212,
PBG Built Realty
Source: GAMLS,MLS#: 10720452
Facts & features
Interior
Bedrooms & bathrooms
- Bedrooms: 1
- Bathrooms: 1
- Full bathrooms: 1
- Main level bathrooms: 1
- Main level bedrooms: 1
Rooms
- Room types: Family Room, Office
Kitchen
- Features: Breakfast Area, Breakfast Bar, Solid Surface Counters
Heating
- Electric, Forced Air, Heat Pump
Cooling
- Ceiling Fan(s), Central Air, Electric
Appliances
- Included: Dishwasher, Disposal, Electric Water Heater, Ice Maker, Microwave, Oven/Range (Combo), Refrigerator, Stainless Steel Appliance(s)
- Laundry: Laundry Closet
Features
- High Ceilings
- Flooring: Laminate, Vinyl
- Windows: Double Pane Windows, Storm Window(s), Window Treatments
- Basement: None
- Attic: Pull Down Stairs
- Has fireplace: No
- Common walls with other units/homes: No Common Walls
Interior area
- Total structure area: 792
- Total interior livable area: 792 sqft
- Finished area above ground: 792
- Finished area below ground: 0
Property
Parking
- Total spaces: 1
- Parking features: Assigned
Features
- Levels: One
- Stories: 1
Lot
- Size: 4,356 Square Feet
- Features: Corner Lot, Level, Zero Lot Line
Details
- Parcel number: 0.0
- Special conditions: Covenants/Restrictions
Construction
Type & style
- Home type: SingleFamily
- Architectural style: Bungalow/Cottage,Ranch
- Property subtype: Single Family Residence
Materials
- Other
- Foundation: Slab
- Roof: Wood
Condition
- New Construction
- New construction: Yes
- Year built: 2025
Details
- Warranty included: Yes
Utilities & green energy
- Electric: 220 Volts
- Sewer: Public Sewer
- Water: Public
- Utilities for property: Cable Available, Electricity Available, High Speed Internet, Sewer Available, Sewer Connected, Underground Utilities, Water Available
Community & HOA
Community
- Features: Sidewalks, Street Lights
- Security: Smoke Detector(s)
- Subdivision: The Cottages at East Lanier
HOA
- Has HOA: Yes
- Services included: Maintenance Grounds, Management Fee, Reserve Fund, Trash
- HOA fee: $2,880 annually
Location
- Region: Fayetteville
Financial & listing details
- Price per square foot: $381/sqft
- Annual tax amount: $3,829
- Date on market: 3/29/2026
- Cumulative days on market: 98 days
- Listing agreement: Exclusive Right To Sell
- Listing terms: Cash,Conventional,Credit Report Required,Fannie Mae Approved,FHA,Freddie Mac Approved,VA Loan
- Electric utility on property: Yes
Estimated market value
$299,300
$284,000 - $314,000
$1,513/mo
Price history
| Date | Event | Price |
|---|---|---|
| 7/10/2026 | Listed for sale | $301,516$381/sqft |
Source:  GAMLS #10720452 Report a problem GAMLS #10720452 Report a problem | ||
| 6/25/2026 | Pending sale | $301,516$381/sqft |
Source: GAMLS #10720452 Report a problem | ||
| 3/29/2026 | Listed for sale | $301,516$381/sqft |
Source: GAMLS #10720452 Report a problem | ||
Public tax history
Tax history is unavailable.
Monthly payment
Est. payment
Payment breakdown
Explore the cost of this home by adjusting the details. Changes won't be saved.Climate risks
Neighborhood: 30214
Nearby schools
GreatSchools rating
- 8/10Fayetteville Elementary SchoolGrades: PK-5Distance: 1.3 mi
- 7/10Bennett's Mill Middle SchoolGrades: 6-8Distance: 4 mi
- 5/10Fayette County High SchoolGrades: 9-12Distance: 1.1 mi
Schools provided by the listing agent
- Elementary: Fayetteville
- Middle: Bennetts Mill
- High: Fayette
Source: GAMLS. This data may not be complete. We recommend contacting the local school district to confirm school assignments for this home.
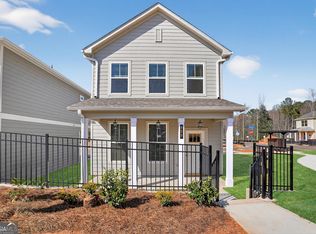
- $303,8442 bd2 ba1k sqft360 Dempsey Dr LOT 30, Fayetteville, GA 30214New Construction
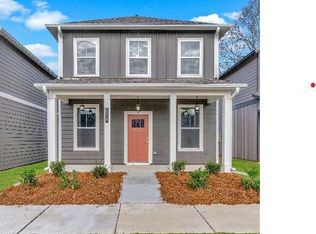
- $349,3203 bd3 ba1.4k sqft330 Dempsey Dr LOT 27, Fayetteville, GA 30214Sold
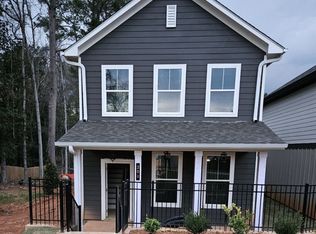
- $339,5373 bd3 ba1.3k sqft300 Dempsey Dr LOT 24, Fayetteville, GA 30214Sold
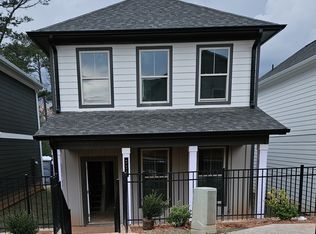
- $342,6153 bd3 ba1.3k sqft310 Dempsey Dr LOT 25, Fayetteville, GA 30214Sold
- $332,4653 bd3 ba-- sqft255 Maddux St LOT 18, Fayetteville, GA 30214New Construction
- $339,5553 bd3 ba1.3k sqft265 Maddux St LOT 17, Fayetteville, GA 30214New Construction
- $337,4653 bd3 ba-- sqft230 Maddux St LOT 14, Fayetteville, GA 30214New Construction
- $339,4053 bd3 ba1.3k sqft245 Maddux St LOT 19, Fayetteville, GA 30214New Construction
A local agent can set up tours, give advice and negotiate with sellers.
Similar homes
- $303,8442 bd2 ba1k sqft360 Dempsey Dr Lot 30, Fayetteville, GA 30214Active
 GAMLS
GAMLS - $297,8131 bd1 ba625 sqft175 Bartow St Lot 10, Fayetteville, GA 30214Active
 GAMLS
GAMLS - $306,3991 bd1 ba830 sqft200 Maddux St, Fayetteville, GA 30214New Construction
 MLS ID #7731279, Sidney Breedlove, PBG Built Realty, LLC. FMLS GA
 - $291,8441 bd2 ba707 sqft430 Dempsey Dr Lot 34, Fayetteville, GA 30214Active
 GAMLS
GAMLS - $--3 bd2 ba960 sqft1392 Shoreham Dr, Atlanta, GA 30349AuctionXome
- $297,8131 bd1 ba625 sqft185 Bartow St #9, Fayetteville, GA 30214ActiveGAMLS
- $306,3991 bd1 ba830 sqft200 Maddux St Lot 11, Fayetteville, GA 30214ActiveGAMLS
- $309,0002 bd2 ba1.1k sqft257 Kelly Farm Rd, Newnan, GA 30265ActiveMLS ID #10784328, Donna C Wood, BHHS Georgia Properties. GAMLS
- $265,0003 bd2 ba1.1k sqft2362 Glebe Ct, Hampton, GA 30228ActiveMLS ID #10725367, Naomi Muhammad, eXp Realty. GAMLS
- $300,0003 bd2 ba1k sqft2889 Macon Dr SW, Atlanta, GA 30354ActiveMLS ID #10786024, Linda Buckingham, REMAX Around Atlanta. GAMLS
- $222,5003 bd2 ba1k sqft8331 Attleboro Dr, Jonesboro, GA 30238ActiveMLS ID #10809627, Jamal Jones, Sanders Real Estate. GAMLS
- $290,0003 bd2 ba1k sqft2762 Connally Dr SW, Atlanta, GA 30311ActiveMLS ID #10715840, Mark Spain, Mark Spain Real Estate. GAMLS
- $239,9993 bd2 ba1.1k sqft1317 Redford Dr SE, Atlanta, GA 30315For SaleMLS ID #7813474, Ayesha Mitchell, Virtual Properties Realty. Biz. FMLS GA
- $259,9993 bd2 ba1k sqft124 Julie Ln, Stockbridge, GA 30281ActiveMLS ID #10809833, Adam Woodring, Mainstay Brokerage. GAMLS
- $289,9003 bd2 ba973 sqft1458 Olive St SW, Atlanta, GA 30310ActiveMLS ID #10795574, Jessica Carmona, The Atlanta Home Experts. GAMLS
- $199,5003 bd1 ba1k sqft161 Carver Rd, McDonough, GA 30253ActiveMLS ID #10817486, Crystal Bracero, Keller Knapp, Inc. GAMLS
- $290,0003 bd2 ba1.1k sqft1909 Lisbon Dr SW, Atlanta, GA 30310For SaleMLS ID #7786046, Kelly Hawk, Hawk & Key. FMLS GA
- $259,9003 bd2 ba1.1k sqft871 Tall Deer Dr, Fairburn, GA 30213ActiveMLS ID #10677270, Karen Corbin, Intown Focus Realty LLC. GAMLS
- $335,0002 bd2 ba1.1k sqft1250 Byewood Ln SW, Atlanta, GA 30310ActiveMLS ID #10811541, Justin Landis, Bolst, Inc.. GAMLS
- $319,0003 bd2 ba1.1k sqft1026 Astor Ave SW, Atlanta, GA 30310ActiveMLS ID #10797432, Hanifa McGaffie, 14th & Luxe Realty. GAMLS
