Beautiful 3BR/3BA cottage with convenient main-level bedroom and full bath. Thoughtfully designed layout with inviting living spaces and comfortable bedrooms. Perfect for guests, multi-generational living, or a home office. Close to great restaurants and top rated schools in south Atlanta. Take Advantage of the fantastic builder and lender incentives expiring by 3/31! Ask on-site agent all about them!
Closed
$342,615
310 Dempsey Dr Lot 25, Fayetteville, GA 30214
3beds
1,328sqft
Single Family Residence
Built in 2025
4,356 Square Feet Lot
$340,700 Zestimate®
$258/sqft
$2,294 Estimated rent
Home value
$340,700
$310,000 - $371,000
$2,294/mo
Zestimate® history
Owner options
List your home for rent
$2,294/mo
Rent Zestimate®
Find your next renter with Zillow Rental Manager. Plus, with online applications, you can quickly screen prospective tenants – for free.
$2,294/mo
Rent Zestimate®
Refinance and save
$4,985/mo
Est. payment
Refinancing to a lower rate could help reduce your monthly payments and save thousands over the life of the loan.
$4,985/mo
Est. payment
Explore your selling options
Work with a Zillow partner agent
Leverage their expertise and Zillow's premium Showcase listings to get your home seen by more buyers.
Get startedList with your own agent
Get your home in front of millions of buyers by listing it on Zillow.
Learn how to do itSell it yourself
Take full control of how buyers see your home on Zillow by listing For Sale by Owner (FSBO).
List your homeWhat's special
Zillow last checked:
Listing updated:
Listed by:
PBG Built Realty,
Donna Robinson 404-456-2868,
PBG Built Realty
Bought with:
Maria Ocando, 413054
Virtual Properties Realty.com
Source: GAMLS,MLS#: 10711965
Facts & features
Interior
Bedrooms & bathrooms
- Bedrooms: 3
- Bathrooms: 3
- Full bathrooms: 3
- Main level bathrooms: 1
- Main level bedrooms: 1
Rooms
- Room types: Family Room
Kitchen
- Features: Breakfast Bar, Pantry, Solid Surface Counters, Walk-in Pantry
Heating
- Central, Dual, Electric, Heat Pump, Zoned
Cooling
- Ceiling Fan(s), Central Air, Dual, Electric, Zoned
Appliances
- Included: Dishwasher, Disposal, Ice Maker, Microwave, Oven/Range (Combo), Refrigerator, Stainless Steel Appliance(s)
- Laundry: In Hall, Upper Level
Features
- Double Vanity, Separate Shower, Walk-In Closet(s)
- Flooring: Vinyl
- Windows: Double Pane Windows, Window Treatments
- Basement: None
- Attic: Pull Down Stairs
- Has fireplace: No
Interior area
- Total structure area: 1,328
- Total interior livable area: 1,328 sqft
- Finished area above ground: 1,328
- Finished area below ground: 0
Property
Parking
- Total spaces: 2
- Parking features: Assigned
Features
- Levels: Two
- Stories: 2
- Patio & porch: Porch
- Fencing: Fenced,Front Yard
Lot
- Size: 4,356 Square Feet
- Features: Private
Details
- Parcel number: 052402019
- Special conditions: Covenants/Restrictions
Construction
Type & style
- Home type: SingleFamily
- Architectural style: Bungalow/Cottage
- Property subtype: Single Family Residence
Materials
- Other
- Foundation: Slab
- Roof: Wood
Condition
- New Construction
- New construction: Yes
- Year built: 2025
Details
- Warranty included: Yes
Utilities & green energy
- Sewer: Public Sewer
- Water: Public
- Utilities for property: Cable Available, Electricity Available, High Speed Internet, Phone Available, Sewer Available
Community & HOA
Community
- Features: Sidewalks, Street Lights, Walk To Schools, Near Shopping
- Subdivision: The Cottages at East Lanier
HOA
- Has HOA: Yes
- Services included: Maintenance Structure, Reserve Fund, Trash
- HOA fee: $2,880 annually
Location
- Region: Fayetteville
Financial & listing details
- Price per square foot: $258/sqft
- Annual tax amount: $5,139
- Date on market: 2/23/2026
- Cumulative days on market: 22 days
- Listing agreement: Exclusive Right To Sell
- Listing terms: Cash,Conventional,Credit Report Required,FHA,VA Loan
- Electric utility on property: Yes
Price history
| Date | Event | Price |
|---|---|---|
| 4/30/2026 | Sold | $342,615$258/sqft |
Source:  GAMLS #10711965 Report a problem GAMLS #10711965 Report a problem | ||
| 3/17/2026 | Pending sale | $342,615$258/sqft |
Source: GAMLS #10711965 Report a problem | ||
| 3/17/2026 | Listed for sale | $342,615$258/sqft |
Source: GAMLS #10711965 Report a problem | ||
Public tax history
Tax history is unavailable.
Neighborhood: 30214
Nearby homes
- $303,8442 bd2 ba1k sqft360 Dempsey Dr LOT 30, Fayetteville, GA 30214New Construction
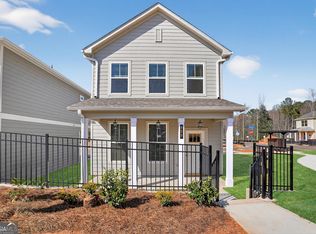
- $349,3203 bd3 ba1.4k sqft330 Dempsey Dr LOT 27, Fayetteville, GA 30214Sold
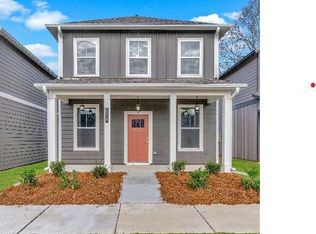
- $339,5373 bd3 ba1.3k sqft300 Dempsey Dr LOT 24, Fayetteville, GA 30214Sold
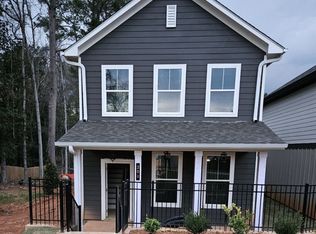
- $332,4653 bd3 ba-- sqft255 Maddux St LOT 18, Fayetteville, GA 30214New Construction
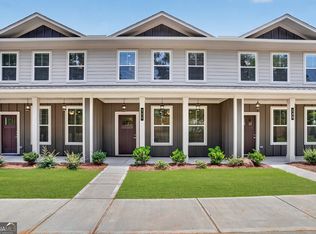
- $339,5553 bd3 ba1.3k sqft265 Maddux St LOT 17, Fayetteville, GA 30214New Construction
- $301,5161 bd1 ba792 sqft355 Dempsey Dr LOT 16, Fayetteville, GA 30214New Construction
- $337,4653 bd3 ba-- sqft230 Maddux St LOT 14, Fayetteville, GA 30214New Construction
- $339,4053 bd3 ba1.3k sqft245 Maddux St LOT 19, Fayetteville, GA 30214New Construction
Nearby schools
GreatSchools rating
- 8/10Fayetteville Elementary SchoolGrades: PK-5Distance: 1.3 mi
- 7/10Bennett's Mill Middle SchoolGrades: 6-8Distance: 4 mi
- 5/10Fayette County High SchoolGrades: 9-12Distance: 1.1 mi
Schools provided by the listing agent
- Elementary: Fayetteville
- Middle: Bennetts Mill
- High: Fayette
Source: GAMLS. This data may not be complete. We recommend contacting the local school district to confirm school assignments for this home.
Get a cash offer in 3 minutes
Find out how much your home could sell for in as little as 3 minutes with a no-obligation cash offer.
Estimated market value
$340,700
Get a cash offer in 3 minutes
Find out how much your home could sell for in as little as 3 minutes with a no-obligation cash offer.
Estimated market value
$340,700
- Georgia
- Fayette County
- Fayetteville
- 30214
- 310 Dempsey Dr Lot 25
Nearby cities
Nearby zip codes
Other Fayetteville Topics
