Green Tag Event - The Christine Plan - Luxury Cottage Living at The Cottages at East Lanier Nestled in the heart of Fayetteville, Georgia, The Cottages at East Lanier is an intimate new-home community where timeless architecture meets modern convenience. The beautifully designed Christine Plan offers 3 bedrooms and 2.5 baths, perfectly crafted for those seeking a refined cottage lifestyle with effortless living. Inside, you'll discover luxury vinyl plank flooring throughout, stainless steel appliances, and a thoughtfully designed open layout that blends comfort and elegance. The owner's retreat serves as a private sanctuary, featuring a spa-inspired bath with a tiled shower and double vanity, creating the perfect space to relax and recharge. Designed with both style and simplicity in mind, this home offers low-maintenance luxury living so you can spend more time enjoying what matters most. Step outside and experience the charm of this walkable community, where local restaurants, cafes, and entertainment are just moments away, making evening strolls and dining out part of your everyday lifestyle. Residents also enjoy included high-speed fiber internet, lawn maintenance, and trash service, adding convenience and value to this exceptional community. This thoughtfully planned neighborhood blends location, lifestyle, and modern cottage design in one remarkable setting. Now Selling! Take advantage of the current builder Flex Cash incentive available for a limited time. For more information or to schedule your private tour, contact me today.
Closed
$349,320
330 Dempsey Dr Lot 27, Fayetteville, GA 30214
3beds
1,440sqft
Single Family Residence
Built in 2025
-- sqft lot
$348,000 Zestimate®
$243/sqft
$2,374 Estimated rent
Home value
$348,000
$331,000 - $365,000
$2,374/mo
Zestimate® history
Owner options
List your home for rent
$2,374/mo
Rent Zestimate®
Find your next renter with Zillow Rental Manager. Plus, with online applications, you can quickly screen prospective tenants – for free.
$2,374/mo
Rent Zestimate®
Refinance and save
$5,044/mo
Est. payment
Refinancing to a lower rate could help reduce your monthly payments and save thousands over the life of the loan.
$5,044/mo
Est. payment
Explore your selling options
Work with a Zillow partner agent
Leverage their expertise and Zillow's premium Showcase listings to get your home seen by more buyers.
Get startedList with your own agent
Get your home in front of millions of buyers by listing it on Zillow.
Learn how to do itSell it yourself
Take full control of how buyers see your home on Zillow by listing For Sale by Owner (FSBO).
List your homeWhat's special
Stainless steel appliancesThoughtfully designed open layout
Zillow last checked:
Listing updated:
Listed by:
Ronda Levy Mcleod 202-262-4943,
PBG Built Realty,
Sidney Breedlove 404-952-3212,
PBG Built Realty
Bought with:
Daniel Kinser, 366661
BHHS Georgia Properties
Source: GAMLS,MLS#: 10710376
Facts & features
Interior
Bedrooms & bathrooms
- Bedrooms: 3
- Bathrooms: 3
- Full bathrooms: 2
- 1/2 bathrooms: 1
Rooms
- Room types: Family Room, Laundry
Dining room
- Features: Separate Room
Kitchen
- Features: Breakfast Area, Breakfast Bar, Country Kitchen, Solid Surface Counters
Heating
- Central, Dual, Electric, Heat Pump, Zoned
Cooling
- Ceiling Fan(s), Central Air, Dual, Electric, Window Unit(s), Zoned
Appliances
- Included: Dishwasher, Disposal, Electric Water Heater, Microwave, Oven/Range (Combo), Refrigerator, Stainless Steel Appliance(s)
- Laundry: In Hall, Upper Level
Features
- Double Vanity, Separate Shower, Walk-In Closet(s)
- Flooring: Laminate, Vinyl
- Basement: None
- Attic: Pull Down Stairs
- Has fireplace: Yes
- Fireplace features: Other
- Common walls with other units/homes: No Common Walls
Interior area
- Total structure area: 1,440
- Total interior livable area: 1,440 sqft
- Finished area above ground: 1,440
- Finished area below ground: 0
Property
Parking
- Total spaces: 2
- Parking features: Assigned, Guest
Features
- Levels: Two
- Stories: 2
- Patio & porch: Porch
- Has view: Yes
- View description: City
Lot
- Features: Level, Open Lot, Zero Lot Line
Details
- Parcel number: 05240219
- Special conditions: Covenants/Restrictions
Construction
Type & style
- Home type: SingleFamily
- Architectural style: Bungalow/Cottage,Craftsman,Other
- Property subtype: Single Family Residence
Materials
- Other
- Foundation: Slab
- Roof: Slate,Tile,Wood
Condition
- New Construction
- New construction: Yes
- Year built: 2025
Details
- Warranty included: Yes
Utilities & green energy
- Sewer: Private Sewer
- Water: Public
- Utilities for property: Cable Available, Electricity Available, High Speed Internet, Phone Available, Sewer Connected, Underground Utilities, Water Available
Community & HOA
Community
- Features: Sidewalks, Street Lights, Walk To Schools, Near Shopping
- Security: Smoke Detector(s)
- Subdivision: The Cottages at East Lanier
HOA
- Has HOA: Yes
- Services included: Maintenance Grounds, Management Fee, Other, Trash
- HOA fee: $2,880 annually
Location
- Region: Fayetteville
Financial & listing details
- Price per square foot: $243/sqft
- Annual tax amount: $2,700
- Date on market: 3/13/2026
- Cumulative days on market: 119 days
- Listing agreement: Exclusive Right To Sell
- Listing terms: Cash,Conventional,Credit Report Required,FHA,VA Loan
- Electric utility on property: Yes
Price history
| Date | Event | Price |
|---|---|---|
| 7/28/2026 | Sold | $349,320$243/sqft |
Source:  GAMLS #10710376 Report a problem GAMLS #10710376 Report a problem | ||
| 7/10/2026 | Pending sale | $349,320$243/sqft |
Source: GAMLS #10710376 Report a problem | ||
| 3/14/2026 | Listed for sale | $349,320$243/sqft |
Source: GAMLS #10710376 Report a problem | ||
Public tax history
Tax history is unavailable.
Neighborhood: 30214
Nearby homes
- $303,8442 bd2 ba1k sqft360 Dempsey Dr LOT 30, Fayetteville, GA 30214New Construction
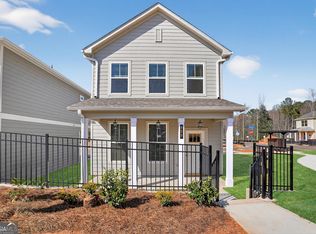
- $339,5373 bd3 ba1.3k sqft300 Dempsey Dr LOT 24, Fayetteville, GA 30214Sold
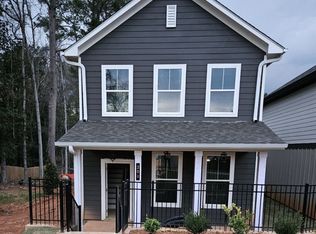
- $342,6153 bd3 ba1.3k sqft310 Dempsey Dr LOT 25, Fayetteville, GA 30214Sold
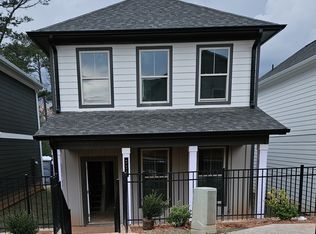
- $332,4653 bd3 ba-- sqft255 Maddux St LOT 18, Fayetteville, GA 30214New Construction
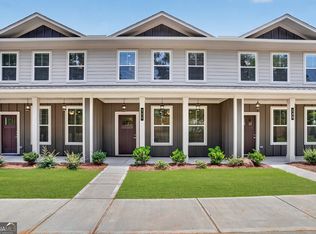
- $339,5553 bd3 ba1.3k sqft265 Maddux St LOT 17, Fayetteville, GA 30214New Construction
- $301,5161 bd1 ba792 sqft355 Dempsey Dr LOT 16, Fayetteville, GA 30214New Construction
- $337,4653 bd3 ba-- sqft230 Maddux St LOT 14, Fayetteville, GA 30214New Construction
- $339,4053 bd3 ba1.3k sqft245 Maddux St LOT 19, Fayetteville, GA 30214New Construction
Nearby schools
GreatSchools rating
- 8/10Fayetteville Elementary SchoolGrades: PK-5Distance: 1.3 mi
- 7/10Bennett's Mill Middle SchoolGrades: 6-8Distance: 4 mi
- 5/10Fayette County High SchoolGrades: 9-12Distance: 1.1 mi
Schools provided by the listing agent
- Elementary: Fayetteville
- Middle: Bennetts Mill
- High: Fayette
Source: GAMLS. This data may not be complete. We recommend contacting the local school district to confirm school assignments for this home.
Get a cash offer in 3 minutes
Find out how much your home could sell for in as little as 3 minutes with a no-obligation cash offer.
Estimated market value
$348,000
Get a cash offer in 3 minutes
Find out how much your home could sell for in as little as 3 minutes with a no-obligation cash offer.
Estimated market value
$348,000
- Georgia
- Fayette County
- Fayetteville
- 30214
- 330 Dempsey Dr Lot 27
Nearby cities
Nearby zip codes
Other Fayetteville Topics
