Welcome to 3627 Hawthorne Terrace - a stylish 3-bedroom, 3.5-bath end-unit townhome in the sought-after Hawthorne at Stonewall Tell community of College Park. This beautifully maintained residence offers the perfect blend of modern design, comfort, and easy, low-maintenance living in a location that keeps you close to everything. The open-concept main level is filled with natural light and designed for both everyday living and effortless entertaining, featuring updated lighting and a seamless flow between the living and dining spaces. The kitchen is a standout, complete with granite countertops, stainless steel appliances, and sleek cabinetry that provides both style and functionality. Upstairs, the spacious primary suite serves as a relaxing retreat with a private bath and generous closet space. Two additional bedrooms offer flexibility for guests, a home office, or whatever suits your lifestyle. As an end unit, this home enjoys added privacy along with extra windows that bring in even more natural light. The HOA covers exterior maintenance including lawn care, allowing you to spend more time enjoying your home and less time maintaining it. Ideally located just minutes from Hartsfield-Jackson International Airport, Camp Creek Marketplace, and downtown Atlanta, this home delivers exceptional convenience without sacrificing comfort or style. Move-in ready and thoughtfully updated, 3627 Hawthorne Terrace is the one you've been waiting for.
Active
$355,000
3627 Hawthorne Ter, College Park, GA 30337
3beds
1,600sqft
Townhouse, Mid Rise
Built in 2021
3,049 Square Feet Lot
$352,900 Zestimate®
$222/sqft
$100/mo HOA
What's special
- 192 days
- 26
- 0
Zillow last checked:
Listing updated:
Listed by:
Mark Spain 770-886-9000,
Mark Spain Real Estate,
Heather Cote 617-417-5614,
Mark Spain Real Estate
Source: GAMLS,MLS#: 10730782
Facts & features
Interior
Bedrooms & bathrooms
- Bedrooms: 3
- Bathrooms: 4
- Full bathrooms: 3
- 1/2 bathrooms: 1
Rooms
- Room types: Laundry, Other
Kitchen
- Features: Breakfast Bar, Kitchen Island, Pantry, Solid Surface Counters
Heating
- Central, Forced Air
Cooling
- Ceiling Fan(s), Central Air
Appliances
- Included: Dishwasher, Microwave, Refrigerator
- Laundry: Other
Features
- Double Vanity
- Flooring: Carpet
- Windows: Double Pane Windows
- Basement: None
- Number of fireplaces: 1
- Common walls with other units/homes: 1 Common Wall,End Unit
Interior area
- Total structure area: 1,600
- Total interior livable area: 1,600 sqft
- Finished area above ground: 1,600
- Finished area below ground: 0
Property
Parking
- Total spaces: 2
- Parking features: Garage, Side/Rear Entrance
- Has garage: Yes
Features
- Levels: Three Or More
- Stories: 3
- Patio & porch: Deck
- Exterior features: Balcony
- Fencing: Fenced,Privacy,Wood
- Has view: Yes
- View description: City
- Waterfront features: No Dock Or Boathouse
- Body of water: None
Lot
- Size: 3,049 Square Feet
- Features: Other
Details
- Parcel number: 14 0129 LL0669
- Special conditions: Short Sale
Construction
Type & style
- Home type: Townhouse
- Architectural style: Other
- Property subtype: Townhouse, Mid Rise
- Attached to another structure: Yes
Materials
- Stone
- Foundation: Slab
- Roof: Other
Condition
- Resale
- New construction: No
- Year built: 2021
Utilities & green energy
- Electric: 220 Volts
- Sewer: Public Sewer
- Water: Public
- Utilities for property: Cable Available, Electricity Available, Phone Available, Sewer Available, Underground Utilities, Water Available
Community & HOA
Community
- Features: Sidewalks, Street Lights, Walk To Schools, Near Shopping
- Security: Smoke Detector(s)
- Subdivision: Hawthorne @Stonewall Tell
HOA
- Has HOA: Yes
- Services included: Maintenance Grounds, Pest Control
- HOA fee: $1,200 annually
Location
- Region: College Park
Financial & listing details
- Price per square foot: $222/sqft
- Tax assessed value: $475,900
- Annual tax amount: $6,291
- Date on market: 4/13/2026
- Cumulative days on market: 162 days
- Listing agreement: Exclusive Right To Sell
- Listing terms: Cash,Conventional,FHA,VA Loan
- Electric utility on property: Yes
Estimated market value
$352,900
$335,000 - $371,000
$2,207/mo
Price history
| Date | Event | Price |
|---|---|---|
| 10/18/2026 | Listed for sale | $355,000$222/sqft |
Source:  GAMLS #10730782 Report a problem GAMLS #10730782 Report a problem | ||
| 9/18/2026 | Listing removed | $355,000$222/sqft |
Source: GAMLS #10730782 Report a problem | ||
| 6/14/2026 | Price change | $355,000+1.7%$222/sqft |
Source: GAMLS #10730782 Report a problem | ||
| 4/13/2026 | Listed for sale | $348,900$218/sqft |
Source:  FMLS GA #7751688 Report a problem FMLS GA #7751688 Report a problem | ||
| 4/13/2026 | Listing removed | $348,900$218/sqft |
Source: GAMLS #10627243 Report a problem | ||
| 4/8/2026 | Price change | $348,9000%$218/sqft |
Source: GAMLS #10627243 Report a problem | ||
| 2/23/2026 | Price change | $349,000-0.1%$218/sqft |
Source: GAMLS #10627243 Report a problem | ||
| 2/17/2026 | Price change | $349,500-0.1%$218/sqft |
Source: GAMLS #10627243 Report a problem | ||
| 12/9/2025 | Price change | $350,000-7.9%$219/sqft |
Source: GAMLS #10627243 Report a problem | ||
| 11/18/2025 | Price change | $380,000-1.3%$238/sqft |
Source: GAMLS #10627243 Report a problem | ||
| 10/27/2025 | Listed for sale | $385,000+10%$241/sqft |
Source: GAMLS #10627243 Report a problem | ||
| 12/10/2021 | Sold | $350,000-1.4%$219/sqft |
Source: FMLS GA #6956027 Report a problem | ||
| 11/1/2021 | Pending sale | $355,000$222/sqft |
Source: GAMLS #9065109 Report a problem | ||
| 10/20/2021 | Listed for sale | $355,000$222/sqft |
Source: GAMLS #9065109 Report a problem | ||
| 10/18/2021 | Pending sale | $355,000$222/sqft |
Source: GAMLS #9065109 Report a problem | ||
| 10/12/2021 | Listed for sale | $355,000$222/sqft |
Source: GAMLS #9065109 Report a problem | ||
Public tax history
| Year | Property taxes | Tax assessment |
|---|---|---|
| 2025 | $4,972 +13.4% | $190,360 +13.4% |
| 2024 | $4,383 +32% | $167,800 +32.3% |
| 2023 | $3,321 | $126,800 +9.9% |
| 2022 | -- | $115,360 |
Find assessor info on the county website
Monthly payment
Est. payment
Payment breakdown
Explore the cost of this home by adjusting the details. Changes won't be saved.Climate risks
Neighborhood: 30337
Nearby schools
Schools provided by the listing agent
- Elementary: Parkside
- Middle: Paul D West
- High: Tri Cities
Source: GAMLS. This data may not be complete. We recommend contacting the local school district to confirm school assignments for this home.
- $387,8003 bd4 ba2k sqft3625 Hawthorne Ter, College Park, GA 30337Off Market
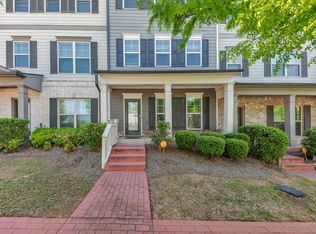
- $380,0003 bd3 ba1.6k sqft3623 Hawthorne Ter, College Park, GA 30337Off Market
- $381,1003 bd3 ba1.6k sqft3631 Hawthorne Ter, College Park, GA 30337Off Market
- $378,7003 bd3 ba1.6k sqft3621 Hawthorne Ter, College Park, GA 30337Off Market
Similar homes
- $363,0003 bd3 ba1.9k sqft2820 Aralynn Way, College Park, GA 30337Active
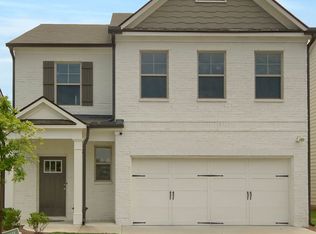
 MLS ID #10731527, Yvonne Blake Ervin, Keller Williams Realty Atl. Partners. GAMLS
 - $349,9993 bd4 ba1.8k sqft222 Ismal Dr SW, Atlanta, GA 30331Active
 MLS ID #10823920, Darnell Ginyard, Virtual Properties Realty.com. GAMLS
 - $379,9003 bd3 ba1.9k sqft3401 Endurance Ct #10, Atlanta, GA 30349Active
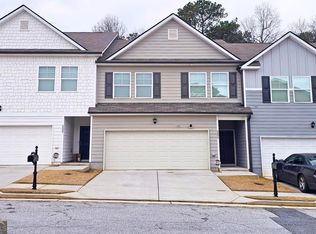 MLS ID #10641052, Davin Harris, HomeSmart. GAMLS
 - from $376,9805 bd3 ba2.3k sqftPaisley Plan, Hawthorne Station, College Park, GA 30337New Construction
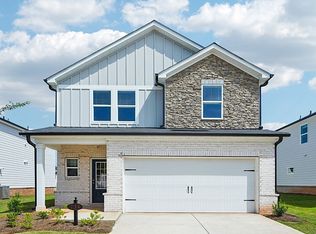 Meritage Homes
 - $295,0003 bd3 ba2k sqft542 Monticello Blvd SE, Atlanta, GA 30354ActiveMLS ID #10827117, Angela M Johnson, Lad Realty, Inc.. GAMLS
- $489,6573 bd3 ba1.4k sqft1354 Breezy St SE #250, Atlanta, GA 30315New Construction
 FMLS GA
 - $325,0003 bd3 ba1.7k sqft5741 Silver Lake Dr, Mableton, GA 30126For SaleMLS ID #7849288, David McGee, Century 21 Connect Realty. FMLS GA
- $339,9003 bd3 ba1.6k sqft170 Wallace St, Fayetteville, GA 30214ActiveMLS ID #10826063, Vickey B Evans, Connect One Realty Group LLC. GAMLS
- $339,0004 bd3 ba1.8k sqft225 Cobalt Dr, Fayetteville, GA 30214ActiveMLS ID #10766165, Cornell D Casey, Brenda Lee Strickland Realty. GAMLS
- $314,9002 bd2 ba1.2k sqft1174 Ridgecrest Ln SE, Smyrna, GA 30080ActiveMLS ID #10854356, Carlos Acosta, eXp Realty. GAMLS
- $320,0003 bd3 ba1.9k sqft2662 Stonekey Bnd, Lithonia, GA 30058ActiveMLS ID #10826179, Diana Lohr, Atrium Realty. GAMLS
- $350,0003 bd3 ba1.9k sqft4480 Treadle Rd SW, Mableton, GA 30126ActiveMLS ID #10804943, LaQuil M Baker, Joe Stockdale Real Estate. GAMLS
- $319,9003 bd3 ba1.6k sqft2274 Charleston Pointe SE, Atlanta, GA 30316ActiveMLS ID #10834268, Mbanefo Osakwe, 1st Classic Realty. GAMLS
- $299,0004 bd3 ba2k sqft1908 Stanton Rd, East Point, GA 30344For SaleMLS ID #7784402, Kasondra McConnell, Compass. FMLS GA
- $335,9993 bd3 ba2.3k sqft332 Endeavor Dr, Jonesboro, GA 30238ActiveMLS ID #10853849, Johnisha Thomas, HomeSmart. GAMLS
- $342,0004 bd3 ba1.8k sqft1024 Ada Ave NW, Atlanta, GA 30318ActiveMLS ID #10446993, Chris Hurd, Blue Mountain Realty GA LLC. GAMLS
- $309,0003 bd3 ba2k sqft7666 Squire Ct, Fairburn, GA 30213ActiveMLS ID #10836515, Alex Velasco, BHGRE Metro Brokers. GAMLS
- $355,5003 bd3 ba2.1k sqft2811 Fareed St Lot 45, Douglasville, GA 30135New ConstructionMLS ID #7826506, CARL HAWTHORNE, Watkins Real Estate Associates. FMLS GA
