Welcome Home to the Isabelle Floor Plan Homesite #1 at The Cottages at East Lanier!See the charm, convenience, and low-maintenance living come together in the heart of Fayetteville. Walkable living in the heart of Fayetteville-welcome to effortless, low-maintenance homeownership. STOP RENTING and step into your own charming cottage-style home just minutes from shops, dining, and everyday conveniences. Perfectly sized, perfectly located-this is the lifestyle you've been waiting for. The Isabelle Plan features 2 bedrooms and 1.5 baths with an open-concept layout, luxury vinyl plank flooring throughout, stainless steel appliances, and modern finishes that create a warm, inviting space. Ideal for first-time buyers, downsizers, or anyone seeking a lock-and-leave lifestyle. Enjoy community living made simple with high-speed fiber internet, lawn maintenance, and trash service included. Builder Flex Cash up to $30,000 incentives are available for a limited time. Opportunities for these charming 2-bedroom cottages are limited-schedule your tour today and make this Fayetteville gem your new home!
Active
$327,944
110 Bartow St, Fayetteville, GA 30214
2beds
1,200sqft
:
Get pre-qualified$5,003/mo
Single Family Residence, Residential
Built in 2025
-- sqft lot
$326,000 Zestimate®
$273/sqft
$2,880/mo HOA
What's special
Charming cottage-style homeOpen-concept layoutStainless steel appliances
- 81 days |
- 43 |
- 1 |
Zillow last checked:
Listing updated:
Listed by:
Sidney Breedlove,
PBG Built Realty, LLC 678-926-7001,
Ronda McLeod,
PBG Built Realty, LLC
Source: FMLS GA,MLS#: 7765465
Facts & features
Interior
Bedrooms & bathrooms
- Bedrooms: 2
- Bathrooms: 2
- Full bathrooms: 1
- 1/2 bathrooms: 1
Rooms
- Room types: Family Room, Laundry, Office
Primary bedroom
- Features: Roommate Floor Plan
- Level: Roommate Floor Plan
Bedroom
- Features: Roommate Floor Plan
Primary bathroom
- Features: None
Dining room
- Features: Open Concept
Kitchen
- Features: Breakfast Bar, Solid Surface Counters
Heating
- Central, Electric, Forced Air, Zoned
Cooling
- Ceiling Fan(s), Central Air, Dual, Electric, Zoned
Appliances
- Included: Dishwasher, Disposal, Microwave, Refrigerator
- Laundry: In Hall, Laundry Room, Upper Level
Features
- Double Vanity, High Speed Internet, Walk-In Closet(s)
- Flooring: Vinyl
- Windows: Double Pane Windows, Insulated Windows, Storm Window(s)
- Basement: None
- Attic: Pull Down Stairs
- Has fireplace: No
- Fireplace features: None
- Common walls with other units/homes: No Common Walls
Interior area
- Total structure area: 1,200
- Total interior livable area: 1,200 sqft
- Finished area above ground: 1,200
- Finished area below ground: 0
Video & virtual tour
Property
Parking
- Total spaces: 2
- Parking features: Assigned
Accessibility
- Accessibility features: None
Features
- Levels: Two
- Stories: 2
- Patio & porch: Patio
- Exterior features: None, No Dock
- Pool features: None
- Spa features: None
- Fencing: None
- Has view: Yes
- View description: City
- Waterfront features: None
- Body of water: None
Lot
- Features: Level, Zero Lot Line
Details
- Additional structures: None
- Parcel number: 052402019
- Other equipment: None
- Horse amenities: None
Construction
Type & style
- Home type: SingleFamily
- Architectural style: Bungalow,Cottage
- Property subtype: Single Family Residence, Residential
Materials
- Other
- Foundation: Slab
- Roof: Slate,Tile,Wood
Condition
- New Construction
- New construction: Yes
- Year built: 2025
Details
- Warranty included: Yes
Utilities & green energy
- Electric: None
- Sewer: Public Sewer
- Water: Public
- Utilities for property: Cable Available, Electricity Available, Phone Available, Underground Utilities, Water Available
Green energy
- Energy efficient items: Windows
- Energy generation: None
Community & HOA
Community
- Features: Homeowners Assoc, Sidewalks, Street Lights
- Security: Carbon Monoxide Detector(s), Fire Alarm, Smoke Detector(s)
- Subdivision: The Cottages At East Lanier
HOA
- Has HOA: Yes
- Services included: Maintenance Grounds, Reserve Fund, Trash
- HOA fee: $2,880 monthly
Location
- Region: Fayetteville
Financial & listing details
- Price per square foot: $273/sqft
- Annual tax amount: $3,800
- Date on market: 5/5/2026
- Cumulative days on market: 81 days
- Ownership: Fee Simple
- Electric utility on property: Yes
- Road surface type: Asphalt
Estimated market value
$326,000
$310,000 - $342,000
$2,348/mo
Price history
| Date | Event | Price |
|---|---|---|
| 5/5/2026 | Listed for sale | $327,944$273/sqft |
Source:  FMLS GA #7765465 Report a problem FMLS GA #7765465 Report a problem | ||
| 3/27/2026 | Listing removed | $327,944$273/sqft |
Source: FMLS GA #7699205 Report a problem | ||
| 3/4/2026 | Price change | $327,944+0.3%$273/sqft |
Source: FMLS GA #7699205 Report a problem | ||
| 1/6/2026 | Listed for sale | $326,837$272/sqft |
Source: FMLS GA #7699205 Report a problem | ||
Public tax history
Tax history is unavailable.
Monthly payment
Est. payment
Payment breakdown
Explore the cost of this home by adjusting the details. Changes won't be saved.Climate risks
Neighborhood: 30214
Nearby schools
GreatSchools rating
- 8/10Fayetteville Elementary SchoolGrades: PK-5Distance: 1.2 mi
- 7/10Bennett's Mill Middle SchoolGrades: 6-8Distance: 3.8 mi
- 5/10Fayette County High SchoolGrades: 9-12Distance: 1 mi
Schools provided by the listing agent
- Elementary: Fayetteville
- Middle: Bennett's Mill
- High: Fayette County
Source: FMLS GA. This data may not be complete. We recommend contacting the local school district to confirm school assignments for this home.
- $313,9942 bd2 ba1.2k sqft160 Bartow St, Fayetteville, GA 30214New Construction
- $314,9442 bd2 ba1.2k sqft110 Bartow St #1, Fayetteville, GA 30214New Construction
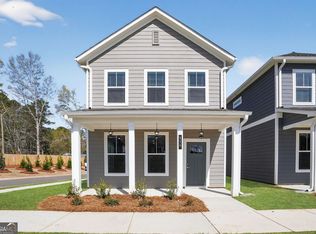
- $326,9942 bd2 ba1.2k sqft150 Bartow St, Fayetteville, GA 30214New Construction
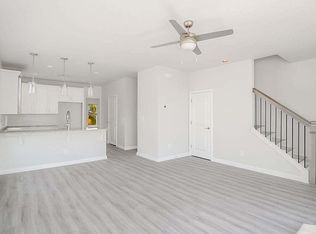
- $263,000-- bd-- ba2.4k sqft530 E Highway 54, Fayetteville, GA 30214Off Market
- $315,2542 bd2 ba1.2k sqft120 Bartow St, Fayetteville, GA 30214New Construction
- $337,4653 bd3 ba1.3k sqft230 Maddux St, Fayetteville, GA 30214New Construction
- $339,5553 bd3 ba-- sqft265 Maddux St, Fayetteville, GA 30214New Construction
- $339,3553 bd3 ba1.3k sqft210 Maddux St LOT 12, Fayetteville, GA 30214New Construction
A local agent can set up tours, give advice and negotiate with sellers.
Similar homes
- $315,2542 bd2 ba1.2k sqft120 Bartow St, Fayetteville, GA 30214Active

 MLS ID #10812565, Ronda Levy Mcleod, PBG Built Realty. GAMLS
 - $313,9942 bd2 ba1.2k sqft160 Bartow St, Fayetteville, GA 30214ActiveMLS ID #10812501, Ronda Levy Mcleod, PBG Built Realty. GAMLS
- $314,9442 bd2 ba1.2k sqft110 Bartow St #1, Fayetteville, GA 30214ActiveGAMLS
- $334,5553 bd3 ba1.3k sqft220 Maddux St Lot 13, Fayetteville, GA 30214New Construction

 MLS ID #7767198, Sidney Breedlove, PBG Built Realty, LLC. FMLS GA
 - $339,3553 bd3 ba1.3k sqft210 Maddux St Lot 12, Fayetteville, GA 30214New ConstructionMLS ID #7767185, Sidney Breedlove, PBG Built Realty, LLC. FMLS GA
- $337,4653 bd3 ba1.3k sqft230 Maddux St, Fayetteville, GA 30214New ConstructionMLS ID #7763920, Ronda McLeod, PBG Built Realty, LLC. FMLS GA
- $301,5161 bd1 ba792 sqft355 Dempsey Dr Lot 16, Fayetteville, GA 30214ActiveMLS ID #10720452, Ronda Levy Mcleod, PBG Built Realty. GAMLS
- $297,8131 bd1 ba625 sqft175 Bartow St Lot 10, Fayetteville, GA 30214ActiveGAMLS
- $--3 bd3 ba1.6k sqft7715 Volion Pkwy, Fairburn, GA 30213AuctionAuction.com 2
- $306,3991 bd1 ba830 sqft200 Maddux St, Fayetteville, GA 30214New ConstructionMLS ID #7731279, Sidney Breedlove, PBG Built Realty, LLC. FMLS GA
- $359,0003 bd2 ba1.7k sqft404 Highway 155 N, McDonough, GA 30253For SaleMLS ID #7775742, Christopher Osagie, Fathom Realty GA, LLC. FMLS GA
- $280,0003 bd3 ba1.3k sqft257 Marsh Glen Dr, Jonesboro, GA 30238For SaleMLS ID #7775473, Felida Dariana Sanchez Usech, Virtual Properties Realty.com. FMLS GA
- $319,0003 bd2 ba1.1k sqft1026 Astor Ave SW, Atlanta, GA 30310ActiveMLS ID #10797432, Hanifa McGaffie, 14th & Luxe Realty. GAMLS
- $319,9003 bd2 ba1.4k sqft1053 Mackets Ct SE, Atlanta, GA 30354For SaleMLS ID #7725380, ELRIER RAILEY, iBuyiSell Realty. FMLS GA
- $235,0003 bd2 ba896 sqft1183 Highway 138, Jonesboro, GA 30236ActiveMLS ID #10809543, Donna Crowell, Keller Williams West Atlanta. GAMLS
- $284,9003 bd2 ba1.6k sqft121 Orchard St, Fairburn, GA 30213For SaleMLS ID #7792736, Joel Elliott, Keller Williams Realty West Atlanta. FMLS GA
- $424,0003 bd3 ba1.5k sqft4645 Gordon St, Fairburn, GA 30213ActiveMLS ID #10802224, Danny Emmett, Keller Williams Realty Atl. Partners. GAMLS
- $295,0003 bd2 ba1.7k sqft4313 Ben Hill Rd, College Park, GA 30349ActiveMLS ID #10733579, Kim Holt, LPT Realty. GAMLS
- $334,9003 bd2 ba1.1k sqft994 Katherwood Dr SW, Atlanta, GA 30310ActiveMLS ID #10758522, Denise Morales, Unlock Realty Group. GAMLS
- $267,0004 bd2 ba1.7k sqft8413 Glenwoods Ter, Riverdale, GA 30274ActiveMLS ID #10802282, Wade Dorminy, Atlas Real Estate Inc.. GAMLS
