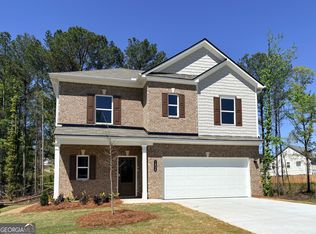
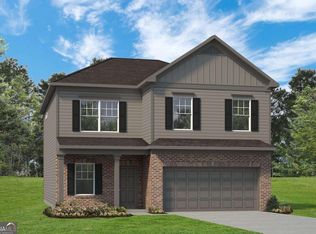
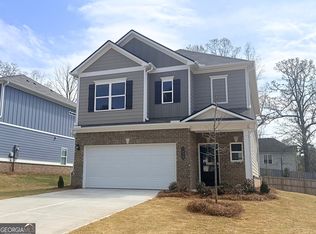
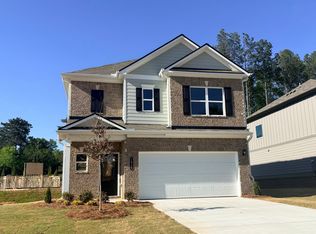
Move in Ready! The Piedmont plan by Smith Douglas Homes in the community, Trellis Park. Welcome to this stunning ranch-style home, designed with both elegance and comfort in mind. Throughout the living areas, you'll find beautiful LVP flooring that combines style with lasting durability, enhanced by additional windows that fill the home with natural light. The formal living room at the front of the home provides the perfect space for welcoming guests or creating a sophisticated retreat. The kitchen is a true centerpiece, boasting a spacious island with pendant lighting, upgraded cabinetry, and luxurious granite countertops-perfect for cooking, dining, and entertaining. Gather in the family room, where a cozy linear fireplace creates the ideal spot to relax on chilly evenings. Just outside, a large patio offers plenty of space for outdoor entertaining or quiet moments of retreat. The Primary Suite is an exquisite getaway, featuring a generous shower with a sleek glass door and dual vanities, providing the perfect balance of comfort and functionality. Photos representative of plan not of actual home. Our decorated Model Home and Sales Center are open daily. Mon, Tues, Thurs, Fri, Sat (10am-6pm); Wednesday (11am-6pm); Sunday (1pm-6pm). Come visit us today!
Pending
Price cut: $5K (8/4)
$294,790
1428 Trellis Ct Lot 23, Hampton, GA 30228
3beds
1,501sqft
Single Family Residence
Built in 2026
-- sqft lot
$294,300 Zestimate®
$196/sqft
$51/mo HOA
What's special
Cozy linear fireplaceUpgraded cabinetryLuxurious granite countertopsDual vanitiesBeautiful lvp flooring
- 237 days
- 127
- 13
Zillow last checked:
Listing updated:
Listed by:
April Watson 678-283-3255,
SDC Realty Central Georgia
Source: GAMLS,MLS#: 10672837
Facts & features
Interior
Bedrooms & bathrooms
- Bedrooms: 3
- Bathrooms: 2
- Full bathrooms: 2
- Main level bathrooms: 2
- Main level bedrooms: 3
Rooms
- Room types: Family Room, Foyer, Laundry
Kitchen
- Features: Breakfast Area, Kitchen Island, Pantry
Heating
- Central, Electric
Cooling
- Central Air, Electric
Appliances
- Included: Dishwasher, Electric Water Heater, Microwave, Oven/Range (Combo), Stainless Steel Appliance(s)
- Laundry: Other
Features
- Double Vanity, Master On Main Level, Separate Shower, Walk-In Closet(s)
- Flooring: Carpet, Laminate, Vinyl
- Basement: None
- Attic: Pull Down Stairs
- Number of fireplaces: 1
- Fireplace features: Family Room
Interior area
- Total structure area: 1,501
- Total interior livable area: 1,501 sqft
- Finished area above ground: 1,501
- Finished area below ground: 0
Property
Parking
- Total spaces: 2
- Parking features: Attached, Garage, Garage Door Opener, Guest, Kitchen Level
- Has attached garage: Yes
Features
- Levels: One
- Stories: 1
- Patio & porch: Patio, Porch
Lot
- Features: None
Details
- Parcel number: 06096D B035
Construction
Type & style
- Home type: SingleFamily
- Architectural style: Brick Front,Ranch,Traditional
- Property subtype: Single Family Residence
Materials
- Brick, Concrete
- Foundation: Slab
- Roof: Composition
Condition
- Under Construction
- New construction: Yes
- Year built: 2026
Details
- Warranty included: Yes
Utilities & green energy
- Sewer: Public Sewer
- Water: Public
- Utilities for property: Cable Available, Electricity Available, High Speed Internet, Phone Available, Sewer Available, Underground Utilities, Water Available
Community & HOA
Community
- Features: Sidewalks
- Subdivision: Trellis Park
HOA
- Has HOA: Yes
- Services included: Other
- HOA fee: $610 annually
Location
- Region: Hampton
Financial & listing details
- Price per square foot: $196/sqft
- Date on market: 1/15/2026
- Cumulative days on market: 199 days
- Listing agreement: Exclusive Right To Sell
- Listing terms: Cash,Conventional,FHA,VA Loan
- Electric utility on property: Yes
Estimated market value
$294,300
$280,000 - $309,000
$2,165/mo
Price history
| Date | Event | Price |
|---|---|---|
| 9/2/2026 | Pending sale | $294,790$196/sqft |
Source:  GAMLS #10672837 Report a problem GAMLS #10672837 Report a problem | ||
| 8/4/2026 | Price change | $294,790-1.7%$196/sqft |
Source: GAMLS #10672837 Report a problem | ||
| 7/2/2026 | Price change | $299,790-0.1%$200/sqft |
Source: GAMLS #10672837 Report a problem | ||
| 5/27/2026 | Price change | $299,990-2.6%$200/sqft |
Source: GAMLS #10672837 Report a problem | ||
| 5/20/2026 | Listed for sale | $307,850$205/sqft |
Source: GAMLS #10672837 Report a problem | ||
| 4/13/2026 | Pending sale | $307,850$205/sqft |
Source: GAMLS #10672837 Report a problem | ||
| 3/2/2026 | Price change | $307,850-0.1%$205/sqft |
Source: GAMLS #10672837 Report a problem | ||
| 2/7/2026 | Price change | $308,250-3.1%$205/sqft |
Source: GAMLS #10672837 Report a problem | ||
| 2/2/2026 | Price change | $318,250-0.1%$212/sqft |
Source: GAMLS #10672837 Report a problem | ||
| 1/15/2026 | Listed for sale | $318,500$212/sqft |
Source: GAMLS #10672837 Report a problem | ||
Public tax history
Tax history is unavailable.
Monthly payment
Est. payment
Payment breakdown
Explore the cost of this home by adjusting the details. Changes won't be saved.Climate risks
Neighborhood: 30228
Nearby schools
Schools provided by the listing agent
- Elementary: Kemp
- Middle: Eddie White
- High: Lovejoy
Source: GAMLS. This data may not be complete. We recommend contacting the local school district to confirm school assignments for this home.
Similar homes
- $304,9903 bd2 ba1.5k sqft1485 Trellis Ct Lot 2, Hampton, GA 30228Active
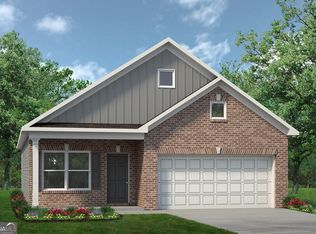
 GAMLS
GAMLS - $304,9903 bd2 ba1.5k sqft1485 Trellis Ct, Hampton, GA 30228New Construction
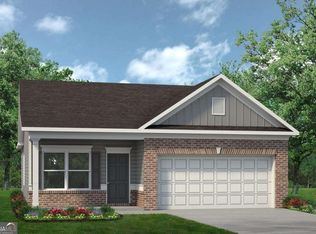 Smith Douglas Homes
 - $324,9903 bd3 ba1.9k sqft10429 Trellis Ln Lot 29, Hampton, GA 30228Active
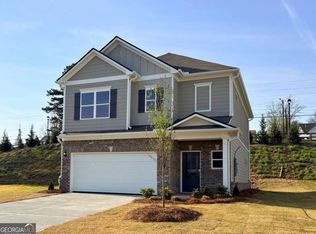 GAMLS
GAMLS - $324,9903 bd3 ba1.9k sqft10429 Trellis Ln, Hampton, GA 30228New ConstructionSmith Douglas Homes
- $334,3404 bd3 ba1.9k sqft1409 Trellis Ct Lot 12, Hampton, GA 30228ActiveGAMLS
- $359,2103 bd3 ba1.8k sqft1491 Trellis Ct Lot 1, Hampton, GA 30228ActiveGAMLS
- $295,5003 bd3 ba1.6k sqft2150 Dougherty Pl, Hampton, GA 30228ActiveMLS ID #10821048, Natasha Johnson, Epique Realty. GAMLS
- $259,0003 bd3 ba1.8k sqft11945 Lovejoy Crossing Way, Hampton, GA 30228ActiveMLS ID #10802723, Melody Clay, Watch Realty Co. GAMLS
- $342,9904 bd3 ba2.1k sqft11201 Cornerstone Way, Hampton, GA 30228ActiveMLS ID #10663688, Kelly Hand, Lokation Real Estate LLC. GAMLS
- $299,9902 bd2 ba1.2k sqft160 Bartow St Lot 6, Fayetteville, GA 30214ActiveGAMLS
- $319,6903 bd3 ba1.6k sqft1278 Harmony Ridge Ct, Jonesboro, GA 30238New Construction
 MLS ID #7770086, JUANETTA BROWN, Rockhaven Realty, LLC. FMLS GA
 - $325,0004 bd4 ba1.6k sqft3942 Alderwoods Dr, Jonesboro, GA 30236ActiveMLS ID #10839862, Cynthia Thomas, eXp Realty. GAMLS
- $249,9003 bd2 ba1.7k sqft53 Springside Dr SE, Atlanta, GA 30354ActiveMLS ID #10841832, Kiki Adams, Coldwell Banker Realty. GAMLS
- $284,9003 bd2 ba1.6k sqft121 Orchard St, Fairburn, GA 30213For SaleMLS ID #7792736, Joel Elliott, Keller Williams Realty West Atlanta. FMLS GA
