Skip main navigation
Pending
  • $368,615

    1423 Trellis Ct Lot 10, Hampton, GA 30228

    4beds
    2,565sqft
    : 
    Loading
    Get pre-qualified
    Single Family Residence
    Built in 2026
    -- sqft lot
    $-- Zestimate®
    $144/sqft
    $51/mo HOA

    What's special

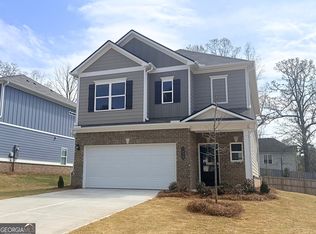
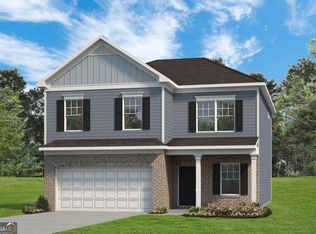
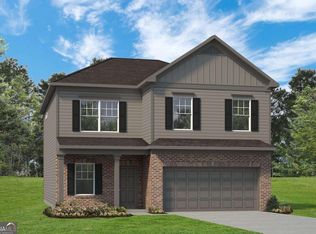
    Move in Ready June 2026! The Benson II plan by Smith Douglas Homes in the new community, Trellis Park. A wide, lightfilled entry welcomes you into the Benson II, flowing seamlessly into a spacious, openconcept living, dining, and kitchen layout that spans the full width of the home. The wellappointed kitchen is designed for both style and efficiency, featuring generous granite countertop workspace, a center island with sink, and a pantry, perfect for everyday living and entertaining. The inviting family room is anchored by a sleek linear fireplace, adding warmth and modern appeal. Upstairs, the private owner's suite offers a relaxing retreat with elegant tray ceilings, a spacious walkin closet, and a spainspired ensuite complete with a double vanity. Two additional bedrooms share a full bath with a conveniently located laundry room nearby. A versatile loft with a storage closet provides flexible living space and can be optioned as a fourth bedroom to suit your needs. Photos representative of plan not of actual home. Our decorated Model Home and Sales Center are open daily. Mon, Tues, Thurs, Fri, Sat (10am-5pm); Wednesday (1pm-5pm); Sunday (1pm-5pm). Come visit us today!
    117 days
    |
    8
    |
    0
    |

    Zillow last checked:

    Listing updated:

    Listed by:

    April Watson 678-283-3255,

    SDC Realty Central Georgia

    Source: GAMLS,MLS#: 10731980MLS Logo

      Facts & features

      Interior

      Bedrooms & bathrooms
      • Bedrooms: 4
      • Bathrooms: 3
      • Full bathrooms: 2
      • 1/2 bathrooms: 1
      Rooms
      • Room types: Family Room, Foyer, Other
      Dining room
      • Features: Dining Rm/Living Rm Combo
      Kitchen
      • Features: Breakfast Area, Kitchen Island, Pantry
      Heating
      • Central, Electric
      Cooling
      • Ceiling Fan(s), Central Air, Electric
      Appliances
      • Included: Dishwasher, Electric Water Heater, Microwave, Oven/Range (Combo), Stainless Steel Appliance(s)
      • Laundry: In Hall, Upper Level
      Features
      • Double Vanity, High Ceilings, Separate Shower, Soaking Tub, Tray Ceiling(s), Walk-In Closet(s)
      • Flooring: Carpet, Laminate, Tile
      • Basement: None
      • Attic: Pull Down Stairs
      • Number of fireplaces: 1
      • Fireplace features: Family Room
      Interior area
      • Total structure area: 2,565
      • Total interior livable area: 2,565 sqft
      • Finished area above ground: 2,565
      • Finished area below ground: 0

      Property

      Parking
      • Total spaces: 2
      • Parking features: Attached, Garage, Garage Door Opener, Guest
      • Has attached garage: Yes
      Features
      • Levels: Two
      • Stories: 2
      • Patio & porch: Patio, Porch
      Lot
      • Features: None
      Details
      • Parcel number: 06096D B022

      Construction

      Type & style
      • Home type: SingleFamily
      • Architectural style: Brick Front,Traditional
      • Property subtype: Single Family Residence
      Materials
      • Brick, Concrete
      • Foundation: Slab
      • Roof: Composition
      Condition
      • Under Construction
      • New construction: Yes
      • Year built: 2026
      Details
      • Warranty included: Yes

      Utilities & green energy

      • Sewer: Public Sewer
      • Water: Public
      • Utilities for property: Cable Available, Electricity Available, High Speed Internet, Phone Available, Sewer Available, Underground Utilities, Water Available

      Community & HOA

      Community
      • Features: None
      • Subdivision: Trellis Park
      HOA
      • Has HOA: Yes
      • Services included: Management Fee
      • HOA fee: $610 annually
      Location
      • Region: Hampton

      Financial & listing details

      • Price per square foot: $144/sqft
      • Date on market: 3/14/2026
      • Cumulative days on market: 115 days
      • Listing agreement: Exclusive Right To Sell
      • Listing terms: Cash,Conventional,FHA,VA Loan
      • Electric utility on property: Yes

        Estimated market value

        Not available

        Estimated sales range

        Not available

        $2,670/mo

        Price history

        DateEventPrice
        4/14/2026Pending sale$368,615$144/sqft
        Source: GAMLS #10731980 Report a problem
        4/14/2026Listed for sale$368,615$144/sqft
        Source: GAMLS #10731980 Report a problem

        Public tax history

        Tax history is unavailable.

        Monthly payment

        Est. payment

        Payment breakdown

        Explore the cost of this home by adjusting the details. Changes won't be saved.
        All calculations are estimates and provided by Zillow, Inc. for informational purposes only. Actual amounts may vary.
        HOA fees may include property taxes on listings classified as Co-Ops. Contact the listing agent and/or owner for fee details.
        Mortgage interest rates are dependent on a number of factors, including credit score, down payment, and repayment length. Interest rate data provided by Zillow Group Marketplace, Inc. as of 1/1/1970 from various mortgage lenders with which we have lead or other similar arrangements; the Estimated Payment is an average of those rates.
        See how much you could borrow to make a competitive offer.

        Climate risks

        Neighborhood: 30228

        Getting around

        16 / 100
        Car-Dependent
        24 / 100
        Somewhat Bikeable

        Nearby schools

        GreatSchools rating
        Schools provided by the listing agent
        • Elementary: Kemp
        • Middle: Eddie White
        • High: Lovejoy

        Source: GAMLS. This data may not be complete. We recommend contacting the local school district to confirm school assignments for this home.

        A local agent can set up tours, give advice and negotiate with sellers.

        Browse local experts

        Similar homes

        Skip to the end of the carouselSkip to the beginning of the carousel