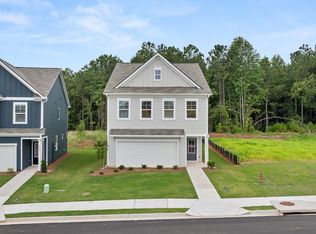
Welcome to the stunning Charleston "A" floorplan-this beautifully designed home offers a modern, open-concept layout with high-end finishes and thoughtful upgrades throughout. Featuring 3 bedrooms and 2.5 bathrooms, this spacious layout provides both comfort and functionality. The gourmet kitchen is a chef's dream, equipped with 42" cabinets with crown molding, granite countertops, and stainless steel appliances including a range, microwave, and dishwasher. Large windows throughout the home fill the space with natural light, creating a warm and inviting atmosphere. A unique lookout window on the front door adds charm and extra functionality. Upstairs, the Owner's Suite boasts tray ceilings, a private bath with a separate shower and soaking tub, and a walk-in closet. It is accompanied by two generously sized secondary bedrooms and a full bathroom. Located in The Retreat at Walden Park, residents enjoy resort-style amenities including a swimming pool, cabana, playground, and dog park. The community is conveniently located near shopping, dining, and major highways (I-75 & I-285), making commuting easy. Renderings may differ from the actual finished product.
Active
Price increase: $8K (5/31)
$325,990
1261 Meadowbrook Dr Lot 192, Jonesboro, GA 30238
3beds
--sqft
:
Get pre-qualified$2,235/mo
Single Family Residence
Built in 2025
-- sqft lot
$324,700 Zestimate®
$--/sqft
$31/mo HOA
What's special
High-end finishesModern open-concept layoutNatural lightStainless steel appliancesThoughtful upgrades throughoutWalk-in closetGranite countertops
- 262 days |
- 41 |
- 1 |
Zillow last checked:
Listing updated:
Listed by:
Juanetta Brown 678-886-8640,
Rockhaven Realty
Source: GAMLS,MLS#: 10648934
Facts & features
Interior
Bedrooms & bathrooms
- Bedrooms: 3
- Bathrooms: 3
- Full bathrooms: 2
- 1/2 bathrooms: 1
Rooms
- Room types: Other
Kitchen
- Features: Breakfast Area, Kitchen Island
Heating
- Electric
Cooling
- Ceiling Fan(s), Electric
Appliances
- Included: Dishwasher, Microwave
- Laundry: Laundry Closet, Upper Level
Features
- Double Vanity, High Ceilings, Vaulted Ceiling(s), Walk-In Closet(s)
- Flooring: Carpet
- Basement: None
- Has fireplace: No
- Common walls with other units/homes: No Common Walls
Interior area
- Total structure area: 0
- Finished area above ground: 0
- Finished area below ground: 0
Property
Parking
- Total spaces: 2
- Parking features: Garage
- Has garage: Yes
Features
- Levels: Two
- Stories: 2
- Patio & porch: Patio
- Fencing: Privacy
- Body of water: None
Lot
- Features: Level
Details
- Parcel number: 06033C F003
Construction
Type & style
- Home type: SingleFamily
- Architectural style: Contemporary
- Property subtype: Single Family Residence
Materials
- Concrete, Other
- Foundation: Slab
- Roof: Concrete,Other
Condition
- New Construction
- New construction: Yes
- Year built: 2025
Details
- Warranty included: Yes
Utilities & green energy
- Sewer: Public Sewer
- Water: Public
- Utilities for property: Cable Available, Electricity Available, Phone Available, Sewer Available, Underground Utilities, Water Available
Community & HOA
Community
- Features: Lake, Park, Playground, Pool, Sidewalks, Near Public Transport, Walk To Schools, Near Shopping
- Security: Smoke Detector(s)
- Subdivision: Walden Park The Retreat
HOA
- Has HOA: Yes
- Services included: Maintenance Grounds, Swimming
- HOA fee: $375 annually
Location
- Region: Jonesboro
Financial & listing details
- Date on market: 11/24/2025
- Cumulative days on market: 93 days
- Listing agreement: Exclusive Agency
- Listing terms: 1031 Exchange,Cash,Conventional,FHA,VA Loan
- Electric utility on property: Yes
Estimated market value
$324,700
$308,000 - $341,000
$2,429/mo
Price history
| Date | Event | Price |
|---|---|---|
| 7/10/2026 | Listed for sale | $325,990 |
Source:  GAMLS #10648934 Report a problem GAMLS #10648934 Report a problem | ||
| 6/27/2026 | Pending sale | $325,990 |
Source: GAMLS #10648934 Report a problem | ||
| 5/31/2026 | Price change | $325,990+2.5% |
Source: GAMLS #10648934 Report a problem | ||
| 5/12/2026 | Price change | $317,990-2.5% |
Source:  FMLS GA #7769462 Report a problem FMLS GA #7769462 Report a problem | ||
| 4/10/2026 | Listed for sale | $325,990 |
Source: GAMLS #10648934 Report a problem | ||
| 11/24/2025 | Pending sale | $325,990 |
Source: GAMLS #10648934 Report a problem | ||
| 11/24/2025 | Listed for sale | $325,990 |
Source: GAMLS #10648934 Report a problem | ||
Public tax history
Tax history is unavailable.
Monthly payment
Est. payment
Payment breakdown
Explore the cost of this home by adjusting the details. Changes won't be saved.Climate risks
Neighborhood: 30238
Nearby schools
GreatSchools rating
- 5/10Kemp Elementary SchoolGrades: 3-5Distance: 2.9 mi
- 4/10Mundys Mill Middle SchoolGrades: 6-8Distance: 0.7 mi
- 3/10Mundy's Mill High SchoolGrades: 9-12Distance: 2 mi
Schools provided by the listing agent
- Elementary: Brown
- Middle: Mundys Mill
- High: Mundys Mill
Source: GAMLS. This data may not be complete. We recommend contacting the local school district to confirm school assignments for this home.

- $325,9904 bd3 ba1.6k sqft1282 Riverstone Road Ct, Jonesboro, GA 30238New Construction
- $317,9903 bd3 ba-- sqft1278 Harmony Ridge Ct LOT 211, Jonesboro, GA 30238New Construction

- $370,9904 bd4 ba-- sqft1265 Meadowbrook Dr, Jonesboro, GA 30238Sold
- $314,9903 bd3 ba-- sqft1280 Harmony Ridge Ct, Jonesboro, GA 30238Sold
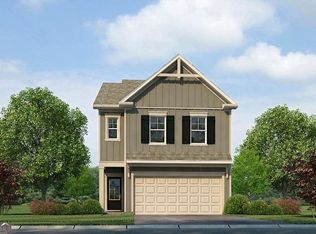
- $368,9903 bd3 ba2k sqft1273 Meadowbrook Dr, Jonesboro, GA 30238Sold
- $317,9903 bd3 ba-- sqft1278 Harmony Ridge Ct, Jonesboro, GA 30238New Construction
- $333,9903 bd3 ba1.8k sqft1253 Meadowbrook Dr, Jonesboro, GA 30238Pending
- $361,6903 bd3 ba1.8k sqft1302 Harmony Ridge Ct, Jonesboro, GA 30238Pending
A local agent can set up tours, give advice and negotiate with sellers.
Similar homes
- $318,9903 bd3 ba-- sqft1290 Harmony Ridge Ct, Jonesboro, GA 30238Active

 MLS ID #10820468, Damara Remikie, Rockhaven Realty. GAMLS
 - $339,9903 bd3 ba-- sqft1248 Riverstone Rd, Jonesboro, GA 30238Active
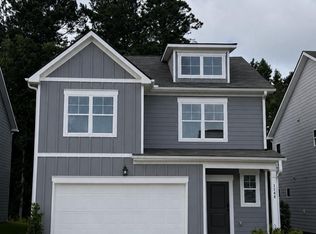 MLS ID #10811158, Damara Remikie, Rockhaven Realty. GAMLS
 - $317,9903 bd3 ba-- sqft1278 Harmony Ridge Ct, Jonesboro, GA 30238New Construction
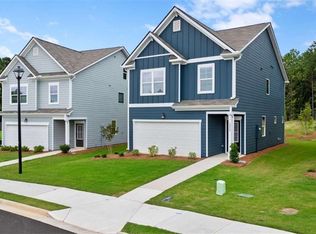
 MLS ID #7770086, JUANETTA BROWN, Rockhaven Realty, LLC. FMLS GA
 - $345,9903 bd3 ba-- sqft1282 Harmony Ridge Ct, Jonesboro, GA 30238Active
 MLS ID #10793546, Juanetta Brown, Rockhaven Realty. GAMLS
 - $317,9903 bd3 ba-- sqft1278 Harmony Ridge Ct Lot 211, Jonesboro, GA 30238ActiveMLS ID #10762994, Juanetta Brown, Rockhaven Realty. GAMLS
- $318,9903 bd3 ba-- sqft1264 Meadowbrook Dr, Jonesboro, GA 30238ActiveMLS ID #10661927, Damara Remikie, Rockhaven Realty. GAMLS
- $265,0004 bd2 ba-- sqft20 Skylark Ln, Jonesboro, GA 30238ActiveMLS ID #10822034, Ludis Arias Aristizabal, CMC Realty ERA Powered. GAMLS
- $324,9903 bd3 ba1.9k sqft10429 Trellis Ln Lot 29, Hampton, GA 30228ActiveGAMLS
- $319,1803 bd2 ba1.5k sqft1405 Trellis Ct Lot 13, Hampton, GA 30228ActiveGAMLS
- $324,9903 bd3 ba1.9k sqft10429 Trellis Ln, Hampton, GA 30228New ConstructionSmith Douglas Homes
- $319,1803 bd2 ba1.5k sqft1405 Trellis Ct, Hampton, GA 30228New ConstructionSmith Douglas Homes
- $334,3404 bd3 ba1.9k sqft1409 Trellis Ct Lot 12, Hampton, GA 30228ActiveGAMLS
- $334,3404 bd3 ba1.9k sqft1409 Trellis Ct, Hampton, GA 30228New ConstructionSmith Douglas Homes
- $349,9004 bd3 ba2.1k sqft101 Moss Pointe Dr, McDonough, GA 30253Active Under ContractMLS ID #10817322, Anne C Thurmond, eXp Realty. GAMLS
- $278,9903 bd3 ba-- sqft9448 Maple Grove Ln Lot 61, Jonesboro, GA 30238ActiveMLS ID #10661924, Damara Remikie, Rockhaven Realty. GAMLS
- from $349,9004 bd3 ba2k sqftReagan Plan, Towne Center, Hampton, GA 30228New ConstructionDRB Homes
- $294,7903 bd2 ba1.5k sqft1428 Trellis Ct Lot 23, Hampton, GA 30228ActiveGAMLS
- $304,9503 bd3 ba1.9k sqft826 Crescent Dr, Riverdale, GA 30274New ConstructionSmith Douglas Homes
- $291,5153 bd3 ba1.8k sqft828 Crescent Dr, Riverdale, GA 30274New ConstructionSmith Douglas Homes
- $294,4553 bd3 ba1.6k sqft813 Nova Trl #15, Riverdale, GA 30274ActiveGAMLS
