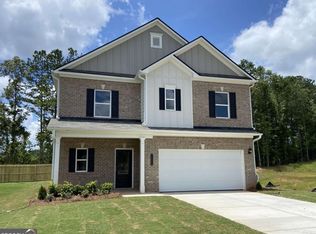
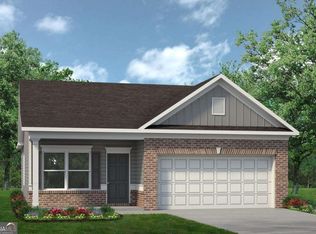
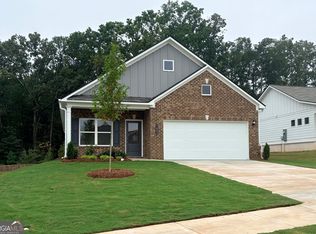
Move in Ready! The Braselton II plan by Smith Douglas Homes in the community, Trellis Park. The Braselton II offers thoughtful design and comfortable living with features perfect for everyday life and entertaining. Enjoy the outdoors year-round with a rear corner covered patio, conveniently accessible from the bright and open family room. The large eat-in island kitchen flows seamlessly into the family room, creating an ideal space for gathering with friends and family. Upstairs, you will find a spacious loft that provides flexibility. The private owner's suite is smartly separated from the two secondary bedrooms, offering a peaceful retreat complete with a massive walk-in closet and a private bath. For added convenience, the laundry room is just steps away on the second floor. Secondary photos representative of plan not of actual home. Our decorated Model Home and Sales Center are open daily. MMon, Tues, Thurs, Fri, Sat (10am-6pm); Wednesday (11am-6pm); Sunday (1pm-6pm). Come visit us today!
Pending
Price increase: $200 (9/10)
$325,190
10429 Trellis Ln Lot 29, Hampton, GA 30228
3beds
1,933sqft
Single Family Residence
Built in 2026
-- sqft lot
$324,800 Zestimate®
$168/sqft
$51/mo HOA
What's special
Spacious loftRear corner covered patioPrivate bathLarge eat-in island kitchenMassive walk-in closet
- 205 days
- 30
- 3
Zillow last checked:
Listing updated:
Listed by:
April Watson 678-283-3255,
SDC Realty Central Georgia
Source: GAMLS,MLS#: 10722332
Facts & features
Interior
Bedrooms & bathrooms
- Bedrooms: 3
- Bathrooms: 3
- Full bathrooms: 2
- 1/2 bathrooms: 1
Rooms
- Room types: Family Room, Foyer, Laundry
Kitchen
- Features: Breakfast Area, Kitchen Island, Pantry, Solid Surface Counters
Heating
- Central, Electric
Cooling
- Central Air, Electric
Appliances
- Included: Dishwasher, Electric Water Heater, Microwave, Oven/Range (Combo), Stainless Steel Appliance(s)
- Laundry: Upper Level
Features
- Double Vanity, Separate Shower, Walk-In Closet(s)
- Flooring: Carpet, Laminate
- Basement: None
- Attic: Pull Down Stairs
- Number of fireplaces: 1
- Fireplace features: Family Room
Interior area
- Total structure area: 1,933
- Total interior livable area: 1,933 sqft
- Finished area above ground: 1,933
- Finished area below ground: 0
Property
Parking
- Total spaces: 2
- Parking features: Attached, Garage, Garage Door Opener, Guest, Kitchen Level
- Has attached garage: Yes
Features
- Levels: Two
- Stories: 2
- Patio & porch: Patio, Porch
Lot
- Features: Cul-De-Sac
Details
- Parcel number: 06096D B041
Construction
Type & style
- Home type: SingleFamily
- Architectural style: Brick Front,Traditional
- Property subtype: Single Family Residence
Materials
- Brick, Concrete
- Foundation: Slab
- Roof: Composition
Condition
- New Construction
- New construction: Yes
- Year built: 2026
Details
- Warranty included: Yes
Utilities & green energy
- Sewer: Public Sewer
- Water: Public
- Utilities for property: Cable Available, Electricity Available, High Speed Internet, Sewer Available, Underground Utilities, Water Available
Community & HOA
Community
- Features: Sidewalks
- Subdivision: Trellis Park
HOA
- Has HOA: Yes
- Services included: Other
- HOA fee: $610 annually
Location
- Region: Hampton
Financial & listing details
- Price per square foot: $168/sqft
- Date on market: 4/1/2026
- Cumulative days on market: 177 days
- Listing agreement: Exclusive Right To Sell
- Listing terms: Cash,Conventional,FHA,VA Loan
- Electric utility on property: Yes
Estimated market value
$324,800
$309,000 - $341,000
$2,293/mo
Price history
| Date | Event | Price |
|---|---|---|
| 10/5/2026 | Pending sale | $325,190$168/sqft |
Source:  GAMLS #10722332 Report a problem | ||
| 9/10/2026 | Price change | $325,190+0.1%$168/sqft |
Source: GAMLS #10722332 Report a problem | ||
| 7/27/2026 | Price change | $324,990-1.5%$168/sqft |
Source: GAMLS #10722332 Report a problem | ||
| 5/13/2026 | Listed for sale | $329,990$171/sqft |
Source: GAMLS #10722332 Report a problem | ||
| 4/14/2026 | Pending sale | $329,990$171/sqft |
Source: GAMLS #10722332 Report a problem | ||
| 4/2/2026 | Price change | $329,990+2.9%$171/sqft |
Source: GAMLS #10722332 Report a problem | ||
| 4/1/2026 | Listed for sale | $320,540-3%$166/sqft |
Source: GAMLS #10722332 Report a problem | ||
| 4/1/2026 | Listing removed | $330,540$171/sqft |
Source: GAMLS #10601554 Report a problem | ||
| 3/2/2026 | Price change | $330,540-0.1%$171/sqft |
Source: GAMLS #10601554 Report a problem | ||
| 2/27/2026 | Price change | $330,990-0.3%$171/sqft |
Source: GAMLS #10601554 Report a problem | ||
| 2/11/2026 | Price change | $331,835+3.1%$172/sqft |
Source: GAMLS #10601554 Report a problem | ||
| 2/7/2026 | Price change | $321,835-3%$166/sqft |
Source: GAMLS #10601554 Report a problem | ||
| 2/3/2026 | Price change | $331,835-2.9%$172/sqft |
Source: GAMLS #10601554 Report a problem | ||
| 1/12/2026 | Price change | $341,835+0.1%$177/sqft |
Source: GAMLS #10601554 Report a problem | ||
| 12/1/2025 | Price change | $341,490+0%$177/sqft |
Source: GAMLS #10601554 Report a problem | ||
| 11/4/2025 | Price change | $341,440+0%$177/sqft |
Source: GAMLS #10601554 Report a problem | ||
| 9/11/2025 | Listed for sale | $341,390$177/sqft |
Source: GAMLS #10601554 Report a problem | ||
Public tax history
Tax history is unavailable.
Monthly payment
Est. payment
Payment breakdown
Explore the cost of this home by adjusting the details. Changes won't be saved.Climate risks
Neighborhood: 30228
Nearby schools
Schools provided by the listing agent
- Elementary: Kemp
- Middle: Eddie White
- High: Lovejoy
Source: GAMLS. This data may not be complete. We recommend contacting the local school district to confirm school assignments for this home.
Similar homes
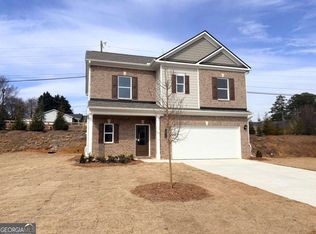
- $334,5904 bd3 ba1.9k sqft1409 Trellis Ct, Hampton, GA 30228New Construction
 Smith Douglas Homes
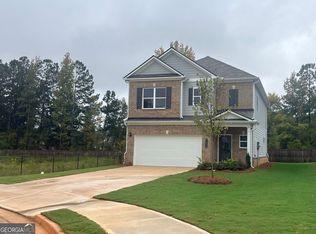
- $334,5904 bd3 ba1.9k sqft1409 Trellis Ct Lot 12, Hampton, GA 30228Active
 GAMLS
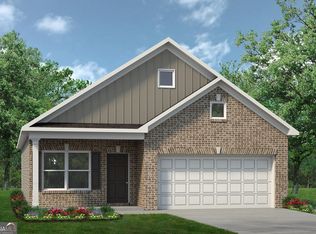
- $305,6403 bd2 ba1.5k sqft1485 Trellis Ct, Hampton, GA 30228New Construction
 Smith Douglas Homes
- $305,6403 bd2 ba1.5k sqft1485 Trellis Ct Lot 2, Hampton, GA 30228Active
 GAMLS
- $300,0003 bd2 ba1.7k sqft125 Kevins Dr, Hampton, GA 30228ActiveMLS ID #10857728, Richard Mesa, Keller Williams Realty. GAMLS
- $319,9903 bd3 ba1.6k sqft1283 Meadowbrook Dr, Jonesboro, GA 30238ActiveMLS ID #10837395, Damara Remikie, Rockhaven Realty. GAMLS
- $395,5004 bd3 ba2.5k sqft316 Conley Ave, Hampton, GA 30228ActiveMLS ID #10829807, Aeisha Toussaint, Coldwell Banker Realty. GAMLS
- $359,9904 bd4 ba2.3k sqft1288 Harmony Ridge Ct, Jonesboro, GA 30238ActiveMLS ID #10837389, Damara Remikie, Rockhaven Realty. GAMLS
- $344,9004 bd3 ba2.2k sqft1146 E Shoreview Rd, McDonough, GA 30253ActiveMLS ID #10831065, Robert E Salmons Jr., Entera Realty. GAMLS
- $303,9903 bd3 ba1.6k sqft9408 Maple Grove Ln Lot 43, Jonesboro, GA 30238ActiveMLS ID #10845123, Damara Remikie, Rockhaven Realty. GAMLS
- $291,9903 bd3 ba1.6k sqft9412 Maple Grove Ln Lot 45, Jonesboro, GA 30238ActiveMLS ID #10837463, Damara Remikie, Rockhaven Realty. GAMLS
- $398,0004 bd4 ba2.8k sqft116 Cabin Way, Hampton, GA 30228ActiveMLS ID #10830392, Charlene Thompson, Coldwell Banker Realty. GAMLS
- $350,0004 bd3 ba2.2k sqft613 Sturbridge Ct, McDonough, GA 30253ActiveMLS ID #10868437, EmpowerHome Team Atlanta, Keller Williams Realty First Atlanta. GAMLS
- $324,0004 bd3 ba1.8k sqft5497 Union Hill Ct, Union City, GA 30291ActiveMLS ID #10869285, Leslie Farrell, Coldwell Banker Realty. GAMLS
- $459,9005 bd3 ba2.6k sqft1752 Emerald Dr Lot 8, Jonesboro, GA 30236ActiveMLS ID #10868411, Stephanie Williams, NewHomes NewHomes LLC. GAMLS
- $300,0003 bd2 ba1.5k sqft407 Chestatee Ct, Griffin, GA 30223ActiveMLS ID #10822526, Mark Spain, Mark Spain Real Estate. GAMLS
- $280,9903 bd3 ba1.4k sqft1372 Riverstone Rd Lot 96, Jonesboro, GA 30238ActiveMLS ID #10845112, Damara Remikie, Rockhaven Realty. GAMLS
