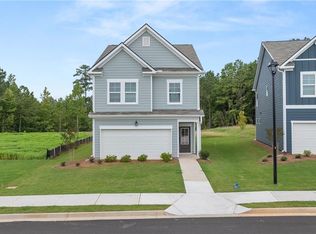
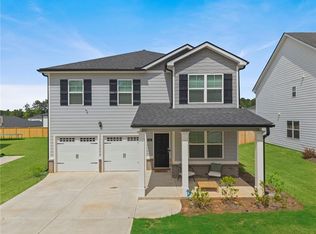
Beautiful Rosedale "I" - 2-STORY HOMESITE: ENJOY OUR WONDERFUL COMMUNITY - GRAND ENTRANCE - Come visit the beautiful Walden Park - The Retreat and explore our Rosedale Model-a stunning 3-Bedroom, 2.5 Baths Single-family Home with a spacious two-car garage and cutting-edge smart home features. You'll be delighted by its upscale finishes, including 42-inch kitchen cabinets with crown molding and pulls, a stylish tiled backsplash, and elegant granite countertops. The owner's suite offers a private retreat, featuring a spacious walk-in closet and a spa-like bathroom with a separate shower and soaking tub, providing the ultimate in relaxation. Two additional generously sized bedrooms provide comfort and versatility, perfect for family, guests, or a home office. The third level features the fourth bedroom and a fully finished bathroom, adding even more space and functionality to this exquisite home. Claim the keys to this lovely home and embark on a journey filled with modern indulgence, including state-of-the-art smart home technology. At this price, it won't last long! At The Retreat at Walden Park, residents enjoy resort-style amenities, including a swimming pool, cabana, playground, and dog park. The community is conveniently located near shopping, dining, and major highways (I-75 & I-285), making commuting a breeze. Refined renderings do not fully reflect the final product. MOVE IN JULY/AUG 2025
Pending
$333,990
1253 Meadowbrook Dr, Jonesboro, GA 30238
3beds
1,864sqft
:
Get pre-qualified$2,309/mo
Single Family Residence, Residential
Built in 2025
-- sqft lot
$333,400 Zestimate®
$179/sqft
$31/mo HOA
What's special
State-of-the-art smart home technologySpacious walk-in closetStylish tiled backsplashElegant granite countertopsGrand entranceSpacious two-car garage
- 64 days |
- 16 |
- 0 |
Zillow last checked:
Listing updated:
Listed by:
Damara Remikie,
Rockhaven Realty, LLC 470-645-0124
Source: FMLS GA,MLS#: 7775825
Facts & features
Interior
Bedrooms & bathrooms
- Bedrooms: 3
- Bathrooms: 3
- Full bathrooms: 2
- 1/2 bathrooms: 1
Rooms
- Room types: Bonus Room, Den, Laundry, Loft, Media Room
Primary bedroom
- Features: Oversized Master
- Level: Oversized Master
Bedroom
- Features: Oversized Master
Primary bathroom
- Features: Double Vanity
Dining room
- Features: Open Concept
Kitchen
- Features: Kitchen Island, Pantry
Heating
- Electric, Central, Heat Pump, Zoned
Cooling
- Electric, Ceiling Fan(s), Central Air, Zoned
Appliances
- Included: Electric Water Heater, Dishwasher, Disposal
- Laundry: Upper Level, Laundry Room
Features
- Double Vanity, Other, Walk-In Closet(s), High Ceilings 9 ft Lower, High Ceilings 9 ft Main, High Ceilings 9 ft Upper, Entrance Foyer, Vaulted Ceiling(s)
- Flooring: Carpet
- Windows: Double Pane Windows, Insulated Windows
- Basement: None
- Has fireplace: No
- Fireplace features: None
- Common walls with other units/homes: No Common Walls
Interior area
- Total structure area: 1,864
- Total interior livable area: 1,864 sqft
- Finished area above ground: 0
Property
Parking
- Total spaces: 2
- Parking features: Attached, Garage Door Opener, Garage
- Attached garage spaces: 2
Accessibility
- Accessibility features: None
Features
- Levels: Three Or More
- Patio & porch: Patio
- Exterior features: Garden, No Dock
- Pool features: None
- Spa features: None
- Fencing: None
- Has view: Yes
- View description: Trees/Woods
- Waterfront features: None
- Body of water: None
Lot
- Features: Level
Details
- Additional structures: None
- Parcel number: 06033A F002
- Other equipment: None
- Horse amenities: None
Construction
Type & style
- Home type: SingleFamily
- Architectural style: Contemporary
- Property subtype: Single Family Residence, Residential
Materials
- Concrete, Cement Siding
- Foundation: Slab
- Roof: Composition
Condition
- New Construction
- New construction: Yes
- Year built: 2025
Details
- Warranty included: Yes
Utilities & green energy
- Electric: 220 Volts in Garage
- Sewer: Public Sewer
- Water: Public
- Utilities for property: Cable Available, Electricity Available, Water Available
Green energy
- Energy efficient items: Windows
- Energy generation: None
Community & HOA
Community
- Features: Playground, Pool, Homeowners Assoc, Near Shopping, Near Public Transport
- Security: Smoke Detector(s), Fire Alarm
- Subdivision: Walden Park The Retreat
HOA
- Has HOA: Yes
- Services included: Maintenance Grounds, Swim
- HOA fee: $375 annually
Location
- Region: Jonesboro
Financial & listing details
- Price per square foot: $179/sqft
- Tax assessed value: $26,000
- Annual tax amount: $398
- Date on market: 5/23/2026
- Cumulative days on market: 191 days
- Ownership: Fee Simple
- Electric utility on property: Yes
- Road surface type: Paved
Estimated market value
$333,400
$317,000 - $350,000
$2,250/mo
Price history
| Date | Event | Price |
|---|---|---|
| 6/26/2026 | Pending sale | $333,990$179/sqft |
Source:  GAMLS #10770789 Report a problem GAMLS #10770789 Report a problem | ||
| 5/23/2026 | Listed for sale | $333,990$179/sqft |
Source:  FMLS GA #7775825 Report a problem FMLS GA #7775825 Report a problem | ||
| 5/1/2026 | Listing removed | $333,990-1.8%$179/sqft |
Source: FMLS GA #7659739 Report a problem | ||
| 2/16/2026 | Price change | $339,990+1.8%$182/sqft |
Source: GAMLS #10692126 Report a problem | ||
| 1/6/2026 | Listed for sale | $333,990$179/sqft |
Source: GAMLS #10585291 Report a problem | ||
| 12/5/2025 | Pending sale | $333,990$179/sqft |
Source: FMLS GA #7659739 Report a problem | ||
| 10/2/2025 | Listed for sale | $333,990$179/sqft |
Source: FMLS GA #7659739 Report a problem | ||
| 8/29/2025 | Pending sale | $333,990$179/sqft |
Source: GAMLS #10585291 Report a problem | ||
| 8/26/2025 | Price change | $333,990-5.8%$179/sqft |
Source: GAMLS #10585291 Report a problem | ||
| 8/15/2025 | Listed for sale | $354,690$190/sqft |
Source: GAMLS #10585291 Report a problem | ||
Public tax history
| Year | Property taxes | Tax assessment |
|---|---|---|
| 2025 | $398 | $10,400 |
Find assessor info on the county website
Monthly payment
Est. payment
Payment breakdown
Explore the cost of this home by adjusting the details. Changes won't be saved.Climate risks
Neighborhood: 30238
Nearby schools
GreatSchools rating
- 5/10Kemp Elementary SchoolGrades: 3-5Distance: 2.9 mi
- 4/10Mundys Mill Middle SchoolGrades: 6-8Distance: 0.8 mi
- 3/10Mundy's Mill High SchoolGrades: 9-12Distance: 2 mi
Schools provided by the listing agent
- Elementary: Brown - Clayton
- Middle: Mundys Mill
- High: Mundys Mill
Source: FMLS GA. This data may not be complete. We recommend contacting the local school district to confirm school assignments for this home.
- $361,6903 bd3 ba1.8k sqft1302 Harmony Ridge Ct, Jonesboro, GA 30238Pending
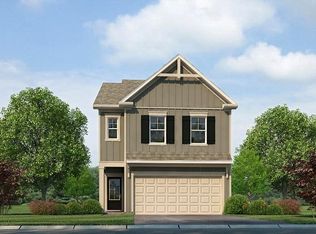
- $318,9903 bd3 ba1.6k sqft1264 Meadowbrook Dr, Jonesboro, GA 30238Pending
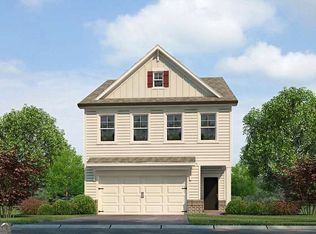
- $374,6903 bd3 ba-- sqft1249 Meadowbrook Dr, Jonesboro, GA 30238Sold
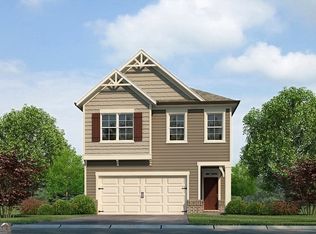
- $376,6904 bd4 ba-- sqft1249 Meadowbrook Rd #187, Jonesboro, GA 30238Sold
- $372,9903 bd3 ba-- sqft1274 Harmony Rdg, Jonesboro, GA 30238Sold
- $317,9903 bd3 ba-- sqft1278 Harmony Ridge Ct, Jonesboro, GA 30238New Construction
- $317,9903 bd3 ba-- sqft1278 Harmony Ridge Ct LOT 211, Jonesboro, GA 30238New Construction
- $325,9904 bd3 ba1.6k sqft1282 Riverstone Road Ct, Jonesboro, GA 30238New Construction
A local agent can set up tours, give advice and negotiate with sellers.
Similar homes
- $345,9903 bd3 ba2.5k sqft1282 Harmony Ridge Ct, Jonesboro, GA 30238New Construction

 MLS ID #7795040, Damara Remikie, Rockhaven Realty, LLC. FMLS GA
 - $345,0004 bd3 ba2.2k sqft249 Friendship Oak Way, Hampton, GA 30228For Sale
 MLS ID #7769457, Wesley Guy, Compass. FMLS GA
 - $305,0004 bd3 ba2.6k sqft6355 Grey Fox Way, Riverdale, GA 30296Active

 MLS ID #10799976, Candi Mcclamma, All Points Team. GAMLS
 - $318,0003 bd3 ba1.8k sqft4095 Lake Manor Way, Atlanta, GA 30349For Sale
 MLS ID #7788715, Steve Ford Real Estate Group, Keller Williams Realty Cityside. FMLS GA
 - $304,9004 bd3 ba1.9k sqft1110 Burgundy Dr, Griffin, GA 30223ActiveMLS ID #10740062, Adrienne Foreman, Coldwell Banker Realty. GAMLS
- $335,0003 bd3 ba2k sqft4021 Princeton Lakes Pass SW, Atlanta, GA 30331ActiveMLS ID #10796500, Angelo Mirville, Real Broker, LLC. GAMLS
- $364,9004 bd4 ba1.8k sqft315 Cobalt Dr, Fayetteville, GA 30214For SaleMLS ID #7750735, Bill Angdembe, Virtual Properties Realty.com. FMLS GA
- $312,2903 bd3 ba1.8k sqft8182 Tiger Way, Riverdale, GA 30296ActiveMLS ID #10775797, DRB Team Listings, DRB Group Georgia LLC. GAMLS
- $289,9903 bd3 ba1.6k sqft296 Epping St #25, Stockbridge, GA 30281ActiveMLS ID #10782164, Douglas Gunby, Rockhaven Realty. GAMLS
- $280,0003 bd2 ba1.9k sqft7870 Bluefin Trl, Union City, GA 30291ActiveMLS ID #10798252, Jasmine King, Compass. GAMLS
- $334,0004 bd3 ba2.5k sqft2324 Burnett Ln, McDonough, GA 30253For SaleMLS ID #7771307, MARK SPAIN, Mark Spain Real Estate. FMLS GA
- $324,9003 bd3 ba2k sqft3142 Imperial Cir SW, Atlanta, GA 30311For SaleMLS ID #7735725, MAJA SLY, Keller Williams Realty Atl Perimeter. FMLS GA
- $324,9933 bd3 ba1.9k sqft105 Zircon Ln, Stockbridge, GA 30281ActiveMLS ID #10790687, DRB Team Listings, DRB Group Georgia LLC. GAMLS
- $393,0003 bd3 ba1.9k sqft7425 Faith St, Union City, GA 30213ActiveMLS ID #10728080, Gabe Mould, Keller Williams West Atlanta. GAMLS
- $316,0003 bd3 ba2.5k sqft4888 Longview Run, Decatur, GA 30035ActiveMLS ID #10737652, Gerald Evans, Atlanta Fine Homes - Sotheby's Int'l. GAMLS
- $339,3553 bd3 ba1.3k sqft210 Maddux St Lot 12, Fayetteville, GA 30214New ConstructionMLS ID #7767185, Sidney Breedlove, PBG Built Realty, LLC. FMLS GA
- $345,0004 bd3 ba2.3k sqft133 Worthing Ln, Fairburn, GA 30213For SaleMLS ID #7733439, Sean Brownlee, Keller Williams Realty West Atlanta. FMLS GA
- $319,0003 bd3 ba1.9k sqft7740 Baron Rd, Fairburn, GA 30213ActiveMLS ID #10802777, Ericka Mitchell, Compass. GAMLS
- $279,9903 bd3 ba1.6k sqft292 Epping St #24, Stockbridge, GA 30281New ConstructionMLS ID #7777363, Douglas Gunby, Rockhaven Realty, LLC. FMLS GA
- $363,0003 bd3 ba1.9k sqft2820 Aralynn Way, College Park, GA 30337ActiveMLS ID #10731527, Yvonne Blake Ervin, Keller Williams Realty Atl. Partners. GAMLS
