Well-maintained ranch offering an open floor plan with comfortable living spaces designed for everyday living and entertaining. The kitchen overlooks the main living area, creating a functional layout, while the spacious bedrooms provide flexibility for a variety of lifestyles. Additional features include a two-car garage, ample storage, and a private backyard. Conveniently located near shopping, dining, Hartsfield-Jackson Atlanta International Airport, and major interstate access. Financing opportunity available: Qualified buyers may be eligible for 100% financing through preferred lender Scarlett Tassone with SouthState Bank. Buyer qualification is subject to lender approval. Contact the listing agent for additional information.
Active under contract
$280,000
7870 Bluefin Trl, Union City, GA 30291
3beds
1,950sqft
:
Get pre-qualified$1,975/mo
Single Family Residence
Built in 2011
0.27 Acres Lot
$276,800 Zestimate®
$144/sqft
$54/mo HOA
What's special
Two-car garagePrivate backyardOpen floor planComfortable living spacesAmple storageSpacious bedrooms
- 26 days |
- 417 |
- 53 |
Zillow last checked:
Listing updated:
Listed by:
Jasmine King 404-901-2569,
Compass
Source: GAMLS,MLS#: 10798252
Facts & features
Interior
Bedrooms & bathrooms
- Bedrooms: 3
- Bathrooms: 2
- Full bathrooms: 2
- Main level bathrooms: 2
- Main level bedrooms: 3
Rooms
- Room types: Laundry, Other
Dining room
- Features: Separate Room
Kitchen
- Features: Breakfast Room
Heating
- Central
Cooling
- Ceiling Fan(s), Central Air
Appliances
- Included: Dishwasher, Gas Water Heater, Microwave, Refrigerator
- Laundry: Other
Features
- Master On Main Level, Other, Walk-In Closet(s)
- Flooring: Carpet, Other, Vinyl
- Basement: None
- Number of fireplaces: 1
- Fireplace features: Living Room
- Common walls with other units/homes: No Common Walls
Interior area
- Total structure area: 1,950
- Total interior livable area: 1,950 sqft
- Finished area above ground: 1,950
- Finished area below ground: 0
Property
Parking
- Total spaces: 2
- Parking features: Attached, Garage, Kitchen Level
- Has attached garage: Yes
Features
- Levels: One
- Stories: 1
- Patio & porch: Patio
- Body of water: None
Lot
- Size: 0.27 Acres
- Features: Cul-De-Sac, Private, Sloped
Details
- Parcel number: 09F050000376335
Construction
Type & style
- Home type: SingleFamily
- Architectural style: Ranch,Traditional
- Property subtype: Single Family Residence
Materials
- Other
- Foundation: Slab
- Roof: Composition
Condition
- Resale
- New construction: No
- Year built: 2011
Utilities & green energy
- Sewer: Public Sewer
- Water: Public
- Utilities for property: Cable Available, Electricity Available, High Speed Internet, Natural Gas Available, Sewer Available, Water Available
Community & HOA
Community
- Features: Playground, Pool, Sidewalks, Tennis Court(s), Near Shopping
- Security: Security System
- Subdivision: Oakley Township
HOA
- Has HOA: Yes
- Services included: Swimming, Tennis
- HOA fee: $650 annually
Location
- Region: Union City
Financial & listing details
- Price per square foot: $144/sqft
- Tax assessed value: $282,300
- Annual tax amount: $4,349
- Date on market: 7/3/2026
- Cumulative days on market: 26 days
- Listing agreement: Exclusive Right To Sell
- Listing terms: Cash,Conventional,FHA,VA Loan
- Electric utility on property: Yes
Estimated market value
$276,800
$263,000 - $291,000
$2,179/mo
Price history
| Date | Event | Price |
|---|---|---|
| 7/3/2026 | Listed for sale | $280,000+78.9%$144/sqft |
Source:  GAMLS #10798252 Report a problem GAMLS #10798252 Report a problem | ||
| 6/4/2026 | Listing removed | $2,200$1/sqft |
Source: Zillow Rentals Report a problem | ||
| 5/14/2026 | Listed for rent | $2,200$1/sqft |
Source: Zillow Rentals Report a problem | ||
| 11/30/2018 | Sold | $156,500+2.3%$80/sqft |
Source: Public Record Report a problem | ||
| 10/24/2018 | Pending sale | $153,000$78/sqft |
Source: OD Georgia Brokerage LLC #8468206 Report a problem | ||
| 10/12/2018 | Listed for sale | $153,000+6.6%$78/sqft |
Source: OD Georgia Brokerage LLC #8468206 Report a problem | ||
| 9/7/2018 | Sold | $143,500+39.3%$74/sqft |
Source: Public Record Report a problem | ||
| 7/6/2012 | Sold | $103,000$53/sqft |
Source: Public Record Report a problem | ||
Public tax history
| Year | Property taxes | Tax assessment |
|---|---|---|
| 2025 | $4,349 -1.6% | $112,920 -1.6% |
| 2024 | $4,420 -0.2% | $114,760 |
| 2023 | $4,428 +41.3% | $114,760 +43.5% |
| 2022 | $3,135 +1.9% | $79,960 +4.1% |
| 2021 | $3,076 +50.4% | $76,840 +6.1% |
| 2020 | $2,045 +126.4% | $72,440 -33.6% |
| 2019 | $903 | $109,120 +123.4% |
| 2018 | $903 | $48,840 -3.8% |
| 2017 | $903 -8.8% | $50,760 |
| 2016 | $991 -2.5% | $50,760 |
| 2015 | $1,016 +21.6% | $50,760 +23.2% |
| 2014 | $836 +1.9% | $41,190 |
| 2013 | $820 -27.4% | $41,190 +23.2% |
| 2012 | $1,129 | $33,440 +280% |
| 2011 | -- | $8,800 -5.2% |
| 2010 | $345 -0.2% | $9,280 -2.9% |
| 2009 | $346 | $9,560 |
| 2008 | -- | $9,560 |
Find assessor info on the county website
Monthly payment
Est. payment
Payment breakdown
Explore the cost of this home by adjusting the details. Changes won't be saved.Climate risks
Neighborhood: 30291
Nearby schools
GreatSchools rating
- 5/10Oakley Elementary SchoolGrades: PK-5Distance: 0.8 mi
- 5/10Bear Creek Middle SchoolGrades: 6-8Distance: 5.5 mi
- 3/10Creekside High SchoolGrades: 9-12Distance: 5.6 mi
Schools provided by the listing agent
- Elementary: Oakley
- Middle: Bear Creek
- High: Creekside
Source: GAMLS. This data may not be complete. We recommend contacting the local school district to confirm school assignments for this home.
- $236,4003 bd2 ba1.5k sqft7866 Bluefin Trl, Union City, GA 30291Off Market
- $246,8003 bd2 ba1.6k sqft7862 Bluefin Trl, Union City, GA 30291Off Market
- $270,0003 bd2 ba1.5k sqft7874 Bluefin Trl, Union City, GA 30291Sold
- $270,0003 bd2 ba1.5k sqft7874 Bluefin Trl #795, Union City, GA 30291Sold

- $236,6003 bd2 ba1.5k sqft7858 Bluefin Trl, Union City, GA 30291Off Market
- $234,4003 bd2 ba1.4k sqft7878 Bluefin Trl, Union City, GA 30291Off Market
- $218,5003 bd2 ba1.3k sqft7882 Bluefin Trl #797, Union City, GA 30291Off Market
- $233,4003 bd2 ba1.4k sqft7882 Bluefin Trl #NA, Union City, GA 30291Off Market
A local agent can set up tours, give advice and negotiate with sellers.
Similar homes
- $299,9004 bd3 ba2.6k sqft6767 Mancha St, Atlanta, GA 30349Active

 MLS ID #10808440, Summer R Brady, Mainstay Brokerage. GAMLS
 - $225,0003 bd2 ba1.4k sqft5856 Rock Rd, Union City, GA 30291Active
 MLS ID #10807630, Shelena Walden, Coldwell Banker Realty. GAMLS
 - $265,0004 bd2 ba1.5k sqft3730 Clearwater Dr, Atlanta, GA 30349Active
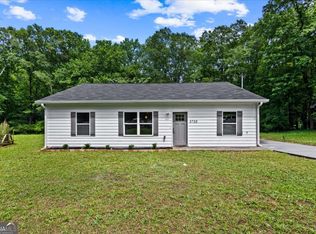 MLS ID #10774551, Alianny Santos, The Atlanta Home Experts. GAMLS
 - $320,0003 bd2 ba1.4k sqft1016 Meadow Glen Cir, Fairburn, GA 30213Active
 MLS ID #10811095, Jessica Diaz, Coldwell Banker Realty. GAMLS
 - $274,0003 bd3 ba2k sqft1289 Labrador Ln, Riverdale, GA 30296ActiveMLS ID #10753555, LaTonya Dasher, Latlin Bevsho Realty Inc. GAMLS
- $185,0003 bd2 ba1k sqft5516 Liberty Rd, Union City, GA 30291ActiveMLS ID #10807753, Adam Woodring, Mainstay Brokerage. GAMLS
- $267,0004 bd2 ba1.7k sqft8413 Glenwoods Ter, Riverdale, GA 30274ActiveMLS ID #10802282, Wade Dorminy, Atlas Real Estate Inc.. GAMLS
- $289,0003 bd2 ba1.5k sqft240 Gilbert Rd, Fayetteville, GA 30214ActiveMLS ID #10770416, Kristen DiCarlo, Keller Williams Realty. GAMLS
- $287,0003 bd2 ba1.5k sqft3165 Beaver Dr, Douglasville, GA 30135ActiveMLS ID #10808738, Jessica K Rossey, Georgia Life Realty. GAMLS
- $231,9994 bd2 ba2.1k sqft1733 Bethsaida Rd, Riverdale, GA 30296ActiveMLS ID #10778774, Brian Horton, Mainstay Brokerage. GAMLS
- $325,0003 bd3 ba2.6k sqft3080 Rivera Ct, Fairburn, GA 30213ActiveMLS ID #10809829, Kayla Anderson, Keller Williams Realty Atlanta North. GAMLS
- $224,9004 bd3 ba1.7k sqft9157 Homewood Dr, Riverdale, GA 30274For Sale
 MLS ID #7811712, Jeannie Posner, EXP Realty, LLC.. FMLS GA
 - $325,0004 bd3 ba2.4k sqft608 Enterkin Ct, Atlanta, GA 30349ActiveMLS ID #10707390, Mark Spain, Mark Spain Real Estate. GAMLS
- $275,0004 bd3 ba2.1k sqft5622 Laurel Ridge Dr, East Pt, GA 30344ActiveMLS ID #10556218, Daniel Jackson, Keller Williams Atlanta Classic. GAMLS
- $314,0003 bd3 ba2k sqft9899 Vista Cir, Union City, GA 30291ActiveMLS ID #10733892, Shavonda Gray, Keller Williams Realty Atl. Partners. GAMLS
- $300,0003 bd3 ba1.7k sqft155 Bear Run Ct, Chattahoochee Hills, GA 30268For SaleMLS ID #7739712, The Glennie Group, Keller Williams Realty Atl Partners. FMLS GA
- $310,0005 bd3 ba2.5k sqft2896 S Hls, Riverdale, GA 30296ActiveMLS ID #10688769, Chanel James, Watch Realty Co. GAMLS
- $305,0004 bd3 ba1.7k sqft4374 Northridge Trl, Ellenwood, GA 30294ActiveMLS ID #10775505, Christopher Geiger, Excalibur Homes, LLC. GAMLS
- $315,0003 bd3 ba1.7k sqft6192 Culver Dr, Morrow, GA 30260ActiveMLS ID #10793252, Cristal Figueroa, RE/MAX Town & Country. GAMLS
- $229,9002 bd3 ba1.3k sqft5606 Union Pointe Dr, Union City, GA 30291ActiveMLS ID #10791178, Queen Adesanmi, Virtual Properties Realty.com. GAMLS
