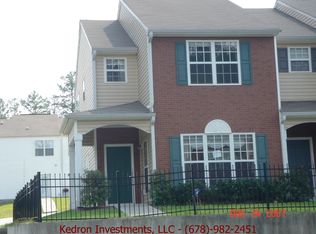
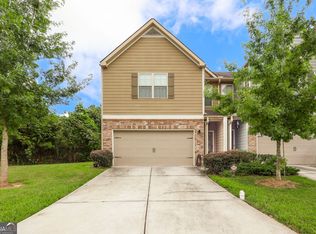
Your Search Ends Here! Move in Ready End Unit Townhome! This spacious, UPGRADED, light-filled townhome offers unbeatable value in a prime location. Discover this beautifully maintained, light-filled home tucked away in a quiet and welcoming community. Enjoy unbeatable convenience-just minutes from nearby shopping, dining, major highways, and Hartsfield-Jackson Atlanta International Airport! This home features a well-designed layout that's both functional and inviting, creating a warm and cohesive feel. The open concept layout invites you to the spacious family room for cozy nights in or entertaining guests, with direct access to a private yard ideal for relaxing, entertaining or enjoying a quiet morning coffee. The kitchen is fully equipped with stainless steel appliances, including the refrigerator, ample cabinetry, and generous counter space. On the main level you'll also find a convenient half bathroom and laundry room for added convenience. Upstairs, you'll find two oversized master suites, each with its own en-suite tub/shower combo and generous closet space-perfect for dual occupancy, roommates, a home office or hobby space. This is the perfect opportunity to a move into a property that offers exceptional versatility and value. It's more than a home-it's a lifestyle. Come see it for yourself and fall in love!
Listings identified with the FMLS IDX logo come from FMLS and are held by brokerage firms other than the owner of this website. The listing brokerage is identified in any listing details. Information is deemed reliable but is not guaranteed. 2026 First Multiple Listing Service, Inc.
Townhouse for rent
Townhouse
Available now
No pets
Air conditioner, central air
Mud room laundry
Open parking parking
What's special
- 86 days |
- -- |
- -- |
Zillow last checked:
Listing updated:
Travel times

Let’s turn your rent into credit progress
Build credit history with every on-time payment and get credit for the payment you’re already making.
Facts & features
Interior
Bedrooms & bathrooms
- Bedrooms: 2
- Bathrooms: 3
- Full bathrooms: 2
- 1/2 bathrooms: 1
Cooling
- Air Conditioner, Central Air
Appliances
- Included: Dishwasher
- Laundry: Mud Room
Interior area
- Total interior livable area: 1,387 sqft
Video & virtual tour
Property
Parking
- Parking features: Driveway, Open
- Has uncovered spaces: Yes
- Details: Contact manager
Features
- Stories: 2
- Exterior features: Homeowners Assoc, No Dock, Private Yard
- Pool features: Contact manager
Lot
- Features: Back Yard
Details
- Parcel number: 09F210100882620
Construction
Type & style
- Home type: Townhouse
- Architectural style: Townhouse
- Property subtype: Townhouse
Materials
- Roof: Shake Shingle
Condition
- Year built: 2006
Building
Management
- Pets allowed: No
Community & HOA
Location
- Region: Union City
Financial & listing details
- Lease term: 12 Months
Nearby apartments for rent
Price history
| Date | Event | Price |
|---|---|---|
| 10/2/2026 | Listing removed | $224,900$162/sqft |
Source:  GAMLS #10829031 Report a problem GAMLS #10829031 Report a problem | ||
| 10/2/2026 | Price change | $1,750-2.8%$1/sqft |
Source: FMLS GA #7808633 Report a problem | ||
| 9/2/2026 | Price change | $224,900-1.8%$162/sqft |
Source:  FMLS GA #7823564 Report a problem FMLS GA #7823564 Report a problem | ||
| 8/19/2026 | Listed for sale | $229,000-0.4%$165/sqft |
Source: FMLS GA #7823564 Report a problem | ||
| 8/18/2026 | Listing removed | $229,900$166/sqft |
Source: GAMLS #10791178 Report a problem | ||
| 8/15/2026 | Price change | $1,800-8.9%$1/sqft |
Source: FMLS GA #7808633 Report a problem | ||
| 7/26/2026 | Listed for rent | $1,975$1/sqft |
Source: FMLS GA #7808633 Report a problem | ||
| 7/1/2026 | Price change | $229,900-2.2%$166/sqft |
Source: FMLS GA #7789685 Report a problem | ||
| 6/18/2026 | Listed for sale | $235,000+7.3%$169/sqft |
Source: FMLS GA #7789685 Report a problem | ||
| 8/24/2023 | Sold | $219,000$158/sqft |
Source: Public Record Report a problem | ||
| 7/27/2023 | Pending sale | $219,000$158/sqft |
Source: GAMLS #10174243 Report a problem | ||
| 7/20/2023 | Price change | $219,000-8.8%$158/sqft |
Source: GAMLS #10174243 Report a problem | ||
| 6/23/2023 | Listed for sale | $240,000+255.6%$173/sqft |
Source: GAMLS #10174243 Report a problem | ||
| 1/14/2016 | Sold | $67,500+35%$49/sqft |
Source: Public Record Report a problem | ||
| 8/19/2010 | Sold | $50,000$36/sqft |
Source: Public Record Report a problem | ||