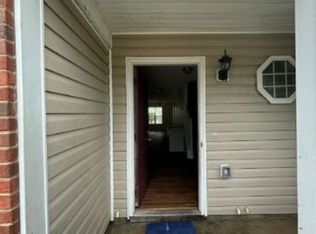
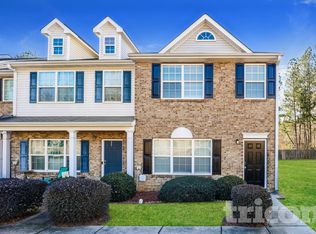
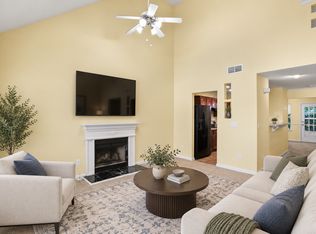
Welcome Home to This Beautiful End-Unit Townhome! Come and take a look at this spacious and beautifully maintained 4-bedroom, 2.5-bathroom, end-unit townhome offering approximately 2,080 square feet of comfortable living space. Built by Knight Homes, this Riverview floor plan offers the space, storage, and features you've been looking for in a home. Step inside and you'll love the open-concept kitchen, dining, and living area, creating a welcoming space for everyday living and entertaining. The kitchen features granite countertops, upgraded cabinetry, a large island, stainless-steel appliances, and plenty of cabinet and counter space. The spacious primary suite offers a peaceful retreat with two walk-in closets, a garden tub, a separate shower, and additional space that can be used as a home office or workspace. Ceiling fans in the living area and primary bedroom add to the comfort of the home. The home has been freshly updated with new luxury flooring and fresh interior paint completed in August 2026, giving the entire home a clean, fresh, and move-in-ready feel. You'll also appreciate the attached two-car garage, complete with overhead storage racks for added convenience and organization. Step outside to enjoy the backyard patio and small privacy-fenced area, perfect for relaxing, enjoying your morning coffee, or creating a comfortable outdoor sitting area. As an end unit, the home offers added privacy and natural light while providing easy access to the community's sidewalks and landscaped areas. This is more than just a rental-it is a comfortable, well-maintained home with thoughtful updates and plenty of room to live, work, and relax. If you're looking for a spacious four-bedroom townhome with a two-car garage and modern updates, this one is worth seeing!
Copyright Georgia MLS. All rights reserved. Information is deemed reliable but not guaranteed.
Townhouse for rent
Townhouse
Available now
Air conditioner, central air, electric, zoned
In unit laundry
Garage parking
Central, electric, zoned
What's special
Spacious primary suiteAttached two-car garageEnd-unit townhomeLarge islandBackyard patioStainless-steel appliancesTwo walk-in closets
- 21 days |
- -- |
- -- |
Zillow last checked:
Listing updated:
Travel times

Let’s turn your rent into credit progress
Build credit history with every on-time payment and get credit for the payment you’re already making.
Facts & features
Interior
Bedrooms & bathrooms
- Bedrooms: 4
- Bathrooms: 3
- Full bathrooms: 2
- 1/2 bathrooms: 1
Rooms
- Room types: Family Room, Foyer, Laundry
Heating
- Central, Electric, Zoned
Cooling
- Air Conditioner, Central Air, Electric, Zoned
Appliances
- Included: Dishwasher, Dryer, Electric Water Heater, Ice Maker, Microwave Oven, Oven/Range (combo), Refrigerator, Stainless Steel Appliance(s), Washer
- Laundry: In Unit, Mud Room
Features
- Ceiling Fan(s), Double Vanity, High Ceilings, Separate Shower, Soaking Tub, Tile Bath, Walk-In Closet(s)
- Flooring: Carpet, Laminate
Interior area
- Total interior livable area: 2,080 sqft
Property
Parking
- Parking features: Garage
- Has garage: Yes
- Details: Contact manager
Features
- Stories: 2
- Exterior features: Separate Shower, Tile Bath
Lot
- Features: Corner Lot, Level
Details
- Additional structures: Garage(s)
- Parcel number: 09F040000393752
Construction
Type & style
- Home type: Townhouse
- Architectural style: Brick/Frame
- Property subtype: Townhouse
Materials
- Roof: Composition
Condition
- Year built: 2018
Community & HOA
Location
- Region: Fairburn
Financial & listing details
- Lease term: Contact For Details
Nearby apartments for rent


Price history
| Date | Event | Price |
|---|---|---|
| 9/26/2026 | Listed for rent | $2,350$1/sqft |
Source: GAMLS #10853930 Report a problem | ||
| 3/22/2019 | Sold | $178,450$86/sqft |
Source: Public Record Report a problem | ||