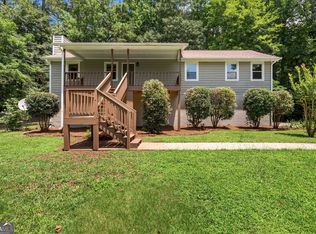
Welcome HOME to this thoughtfully UPDATED 3 BEDROOM property tucked away in desirable CHATTAHOOCHEE HILLS, where COMFORT meets a PEACEFUL SETTING. Perfectly positioned and USDA FINANCING ELIGIBLE, this home offers an incredible opportunity for easy ownership in a sought-after area. Inside, you'll find a FULLY UPDATED interior with a bright, welcoming layout. The DEN serves as a cozy retreat, featuring a FIREPLACE with BUILT-IN BOOKSHELVES that bring both warmth and character to the space. Start your mornings on the CLASSIC ROCKING CHAIR FRONT PORCH and wind down on the COVERED BACK PATIO overlooking a FULLY FENCED YARD surrounded by NATURAL TREE COVER, creating a QUIET and TUCKED-AWAY OUTDOOR SPACE. Complete with a 1-CAR GARAGE and designed for comfortable everyday living, this home blends MODERN IMPROVEMENTS with a RELAXED, SOUTHERN FEEL. ***Be sure to ask about our LENDER-PAID 1-0 BUYDOWN option! Enjoy an INTEREST RATE THAT IS 1% LOWER DURING YOUR FIRST YEAR***
Active
Price cut: $5K (6/29)
$300,000
155 Bear Run Ct, Chattahoochee Hills, GA 30268
3beds
1,748sqft
:
Get pre-qualified$2,157/mo
Single Family Residence, Residential
Built in 1987
0.37 Acres Lot
$294,200 Zestimate®
$172/sqft
$-- HOA
What's special
Fireplace with built-in bookshelvesFully fenced yardBright welcoming layoutCovered back patioModern improvementsNatural tree cover
- 136 days |
- 562 |
- 71 |
Zillow last checked:
Listing updated:
Listed by:
The Glennie Group,
Keller Williams Realty Atl Partners 770-283-7809,
DENNISSE RAMOS,
Keller Williams Realty Atl Partners
Source: FMLS GA,MLS#: 7739712
Facts & features
Interior
Bedrooms & bathrooms
- Bedrooms: 3
- Bathrooms: 3
- Full bathrooms: 2
- 1/2 bathrooms: 1
Rooms
- Room types: Den, Family Room, Laundry
Primary bedroom
- Features: Oversized Master
- Level: Oversized Master
Bedroom
- Features: Oversized Master
Primary bathroom
- Features: Double Shower, Double Vanity
Dining room
- Features: Seats 12+
Kitchen
- Features: Solid Surface Counters
Heating
- Central, Electric, Hot Water
Cooling
- Ceiling Fan(s), Electric
Appliances
- Included: Dishwasher, Electric Oven, Electric Range
- Laundry: In Kitchen, Laundry Room
Features
- Bookcases, High Speed Internet
- Flooring: Ceramic Tile, Vinyl
- Windows: Window Treatments
- Basement: None
- Number of fireplaces: 1
- Fireplace features: Family Room
- Common walls with other units/homes: No Common Walls
Interior area
- Total structure area: 1,748
- Total interior livable area: 1,748 sqft
- Finished area above ground: 1,748
- Finished area below ground: 0
Video & virtual tour
Property
Parking
- Total spaces: 2
- Parking features: Attached, Garage, Garage Door Opener, Kitchen Level, Parking Pad
- Attached garage spaces: 2
- Has uncovered spaces: Yes
Accessibility
- Accessibility features: None
Features
- Levels: Two
- Stories: 2
- Patio & porch: Patio, Rear Porch
- Exterior features: Rain Gutters, Rear Stairs, No Dock
- Pool features: None
- Spa features: None
- Fencing: Back Yard,Fenced
- Has view: Yes
- View description: Trees/Woods
- Waterfront features: None
- Body of water: None
Lot
- Size: 0.37 Acres
- Features: Back Yard, Level, Private
Details
- Additional structures: Outbuilding
- Parcel number: 07 220100250090
- Other equipment: None
- Horse amenities: None
Construction
Type & style
- Home type: SingleFamily
- Architectural style: Traditional
- Property subtype: Single Family Residence, Residential
Materials
- Vinyl Siding
- Foundation: Slab
- Roof: Composition
Condition
- Updated/Remodeled
- New construction: No
- Year built: 1987
Utilities & green energy
- Electric: None
- Sewer: Public Sewer
- Water: Public
- Utilities for property: Cable Available, Electricity Available, Natural Gas Available, Water Available
Green energy
- Energy efficient items: Appliances, Water Heater
- Energy generation: None
Community & HOA
Community
- Features: None
- Security: Fire Alarm
- Subdivision: None
HOA
- Has HOA: No
Location
- Region: Chattahoochee Hills
Financial & listing details
- Price per square foot: $172/sqft
- Tax assessed value: $223,800
- Annual tax amount: $3,076
- Date on market: 3/11/2026
- Cumulative days on market: 137 days
- Ownership: Other
- Electric utility on property: Yes
- Road surface type: Paved
Estimated market value
$294,200
$279,000 - $309,000
$2,105/mo
Price history
| Date | Event | Price |
|---|---|---|
| 6/29/2026 | Price change | $295,000-1.7%$169/sqft |
Source:  GAMLS #10714901 Report a problem GAMLS #10714901 Report a problem | ||
| 5/6/2026 | Price change | $300,000-12.8%$172/sqft |
Source: GAMLS #10714901 Report a problem | ||
| 3/20/2026 | Listed for sale | $344,000+391.4%$197/sqft |
Source: GAMLS #10714901 Report a problem | ||
| 5/29/2018 | Sold | $70,000-2.8%$40/sqft |
Source:  FMLS GA #5998713 Report a problem FMLS GA #5998713 Report a problem | ||
| 5/9/2018 | Pending sale | $72,000$41/sqft |
Source: PalmerHouse Properties & Assoc #8364007 Report a problem | ||
| 4/19/2018 | Listed for sale | $72,000+666%$41/sqft |
Source: PalmerHouse Properties & Assoc #8364007 Report a problem | ||
| 3/16/1995 | Sold | $9,400$5/sqft |
Source: Public Record Report a problem | ||
Public tax history
| Year | Property taxes | Tax assessment |
|---|---|---|
| 2025 | $3,072 -0.1% | $89,520 -0.1% |
| 2024 | $3,076 -3.9% | $89,640 -1.5% |
| 2023 | $3,202 +43% | $91,000 +43.5% |
| 2022 | $2,239 -1.9% | $63,400 +3% |
| 2021 | $2,282 +51.8% | $61,560 +15.6% |
| 2020 | $1,503 +28% | $53,240 -42.5% |
| 2019 | $1,174 | $92,560 +201.3% |
| 2018 | $1,174 | $30,720 +63.1% |
| 2017 | $1,174 +59.1% | $18,840 |
| 2016 | $738 -2.7% | $18,840 -28.4% |
| 2015 | $759 -3.2% | $26,320 +39.7% |
| 2014 | $784 +3.8% | $18,840 |
| 2013 | $755 -0.3% | $18,840 |
| 2012 | $758 | $18,840 -24.6% |
| 2011 | -- | $25,000 -42.4% |
| 2010 | $1,736 +2.6% | $43,400 |
| 2009 | $1,692 | $43,400 -7.7% |
| 2008 | -- | $47,000 -0.3% |
| 2007 | $1,374 +40.7% | $47,160 +0.3% |
| 2005 | $977 -10.9% | $47,000 -2.3% |
| 2004 | $1,097 +28.9% | $48,120 +19.5% |
| 2003 | $851 +3.6% | $40,280 +4.5% |
| 2002 | $822 -7.6% | $38,560 +4.1% |
| 2001 | $890 | $37,040 |
Find assessor info on the county website
Monthly payment
Est. payment
Payment breakdown
Explore the cost of this home by adjusting the details. Changes won't be saved.Climate risks
Neighborhood: 30268
Nearby schools
GreatSchools rating
- 6/10Palmetto Elementary SchoolGrades: PK-5Distance: 2.5 mi
- 5/10Bear Creek Middle SchoolGrades: 6-8Distance: 4.1 mi
- 3/10Creekside High SchoolGrades: 9-12Distance: 4 mi
Schools provided by the listing agent
- Elementary: Palmetto
- Middle: Bear Creek - Fulton
- High: Creekside
Source: FMLS GA. This data may not be complete. We recommend contacting the local school district to confirm school assignments for this home.
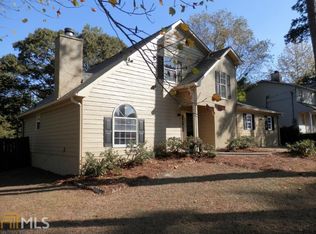
- $262,2004 bd3 ba3.1k sqft165 Bear Run Ct, Chattahoochee Hills, GA 30268Off Market
- $205,3003 bd2 ba1.3k sqft145 Bear Run Ct, Chattahoochee Hills, GA 30268Off Market
- $210,6003 bd2 ba1.5k sqft175 Bear Run Ct, Chattahoochee Hills, GA 30268Off Market
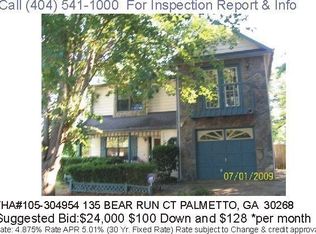
- $210,1003 bd2 ba1.5k sqft135 Bear Run Ct, Chattahoochee Hills, GA 30268Off Market
- $243,3003 bd2 ba1.6k sqft130 Bear Run Ct, Chattahoochee Hills, GA 30268Off Market
- $189,9003 bd2 ba1.4k sqft120 Bear Run Ct, Chattahoochee Hills, GA 30268Off Market
- $190,3003 bd2 ba1.2k sqft185 Bear Run Ct, Chattahoochee Hills, GA 30268Off Market
- $225,6003 bd3 ba1.3k sqft125 Bear Run Ct, Chattahoochee Hills, GA 30268Off Market
A local agent can set up tours, give advice and negotiate with sellers.
Similar homes
- $254,9003 bd3 ba1.8k sqft150 James Ct, Palmetto, GA 30268For Sale

 MLS ID #7768665, Robert Salmons, Entera Realty, LLC. FMLS GA
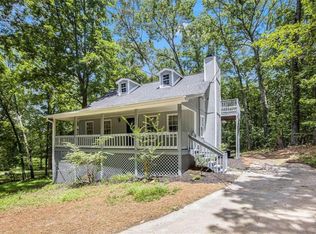
 - $299,0003 bd3 ba2.1k sqft3510 Pope Rd, Douglasville, GA 30135For Sale
 MLS ID #7783749, NICHOLE PETERMAN, Keller Williams Realty Atl Partners. FMLS GA
 - $299,9005 bd2 ba2.3k sqft3691 Carolyn Farm Rd, Douglasville, GA 30135Active
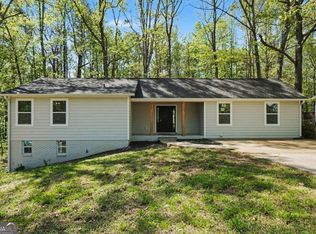
 MLS ID #10799800, Mary C Tritt, T Tritt Realty, LLC. GAMLS
 - $287,0003 bd2 ba1.5k sqft3165 Beaver Dr, Douglasville, GA 30135Active
 MLS ID #10808738, Jessica K Rossey, Georgia Life Realty. GAMLS
 - $299,0003 bd2 ba1.3k sqft38 Red Oak Dr, Newnan, GA 30263ActiveMLS ID #10803497, Sharlene Graham, HomeSmart. GAMLS
- $314,9004 bd3 ba1.8k sqft8627 Foxridge Dr, Winston, GA 30187ActiveMLS ID #10801881, Mary C Tritt, T Tritt Realty, LLC. GAMLS
- $310,0004 bd3 ba1.4k sqft44 Pittman Dr, Whitesburg, GA 30185ActiveMLS ID #10781540, Marisa Johnson, HomeSmart. GAMLS
- $289,9005 bd3 ba1.5k sqft6085 Cowan Mill Rd, Douglasville, GA 30135For SaleMLS ID #7793471, Robert Salmons, Entera Realty, LLC. FMLS GA
- $295,0004 bd3 ba2k sqft190 Whetstone Way, Villa Rica, GA 30180ActiveMLS ID #10805314, Elizabeth Marcelline, Atlanta Communities. GAMLS
- $295,0003 bd2 ba1.7k sqft4313 Ben Hill Rd, College Park, GA 30349ActiveMLS ID #10733579, Kim Holt, LPT Realty. GAMLS
- $309,0003 bd2 ba2.4k sqft4089 Hickory Nut Dr, Douglasville, GA 30135For SaleMLS ID #7754811, JENNIFER REED, Atlanta Communities. FMLS GA
- $270,0003 bd2 ba1.3k sqft4121 Partridge Dr, Douglasville, GA 30135For SaleMLS ID #7792544, Alianny Santos, The Atlanta Home Experts, LLC. FMLS GA
- $280,0005 bd3 ba2.1k sqft6380 Valhalla Dr, Douglasville, GA 30135ActiveMLS ID #10787497, Laura Mason, Atlanta Communities. GAMLS
- $265,0003 bd2 ba1.4k sqft2852 Melanie Ln, Douglasville, GA 30135ActiveMLS ID #10761882, Cynthia McNeal, Rock River Realty LLC. GAMLS
- $290,0004 bd3 ba2k sqft2740 S Hls, Riverdale, GA 30296For SaleMLS ID #7797509, Maia Samb, Keller Williams Realty Atl Perimeter. FMLS GA
- $325,0002 bd2 ba1.4k sqft5458 Christi Dr, Douglasville, GA 30135For SaleMLS ID #7792716, PAMELA NELL WISE, Sibley Realty and Associates, LLC.. FMLS GA
- $259,9003 bd2 ba1.9k sqft7317 Deerwood Dr, Riverdale, GA 30296ActiveMLS ID #10788008, Robert E Salmons Jr., Entera Realty. GAMLS
- $260,0003 bd2 ba1.3k sqft4348 Midway Rd, Douglasville, GA 30134New ConstructionMLS ID #7797551, Aline Saenz, Maximum One Realty Greater ATL.. FMLS GA
- $329,9003 bd3 ba2.3k sqft7349 S Mitchell Ct, Villa Rica, GA 30180For SaleMLS ID #7728631, Thomasina Brazil, Sky High Realty. FMLS GA
- $294,9993 bd3 ba1.9k sqft5667 Radford Loop, Fairburn, GA 30213ActiveMLS ID #10803646, Tanishia Aldred, Real Broker, LLC. GAMLS
