Beautifully updated 3-bedroom, 2-bath home nestled in a quiet, wooded setting. This move-in-ready property offers a comfortable and inviting interior with a light-filled kitchen, welcoming living room with fireplace, and spacious secondary bedrooms. Recent renovations include a new roof, windows, granite countertops, appliances, flooring, and decks. The home has been freshly painted inside and out and features all new lighting, ceiling fans, updated plumbing fixtures, and a newer water heater. New HVAC system with transferable warranty, May 2026. Enjoy peaceful surroundings with modern updates throughout-ideal for those seeking both privacy and convenience.
Active
Price cut: $10.9K (7/6)
$309,000
4089 Hickory Nut Dr, Douglasville, GA 30135
3beds
2,436sqft
:
Get pre-qualified$2,070/mo
Single Family Residence
Built in 1975
0.92 Acres Lot
$307,100 Zestimate®
$127/sqft
$-- HOA
What's special
New roofModern updates throughoutLight-filled kitchenComfortable and inviting interiorQuiet wooded settingCeiling fansSpacious secondary bedrooms
- 108 days |
- 588 |
- 69 |
Zillow last checked:
Listing updated:
Listed by:
Jennifer Reed 770-403-5639,
Atlanta Communities
Source: GAMLS,MLS#: 10735249
Facts & features
Interior
Bedrooms & bathrooms
- Bedrooms: 3
- Bathrooms: 2
- Full bathrooms: 2
- Main level bathrooms: 1
- Main level bedrooms: 1
Rooms
- Room types: Family Room, Foyer
Dining room
- Features: Separate Room
Kitchen
- Features: Breakfast Area, Breakfast Bar, Breakfast Room, Pantry, Solid Surface Counters
Heating
- Central, Electric, Forced Air, Zoned
Cooling
- Ceiling Fan(s), Central Air, Electric, Zoned
Appliances
- Included: Dishwasher, Gas Water Heater, Microwave, Other, Oven/Range (Combo), Stainless Steel Appliance(s)
- Laundry: In Kitchen
Features
- Master On Main Level, Tile Bath, Walk-In Closet(s)
- Flooring: Vinyl
- Windows: Double Pane Windows
- Basement: Exterior Entry,Interior Entry
- Number of fireplaces: 1
- Fireplace features: Factory Built, Family Room, Gas Starter
- Common walls with other units/homes: No Common Walls
Interior area
- Total structure area: 2,436
- Total interior livable area: 2,436 sqft
- Finished area above ground: 2,436
- Finished area below ground: 0
Video & virtual tour
Property
Parking
- Total spaces: 2
- Parking features: Attached, Garage, Kitchen Level, Parking Pad, Side/Rear Entrance, Storage
- Has attached garage: Yes
- Has uncovered spaces: Yes
Features
- Levels: Two
- Stories: 2
- Patio & porch: Deck
- Exterior features: Garden
- Waterfront features: No Dock Or Boathouse
- Body of water: None
Lot
- Size: 0.92 Acres
- Features: Level, Private
- Residential vegetation: Wooded
Details
- Parcel number: 00920250051
- Special conditions: No Disclosure
Construction
Type & style
- Home type: SingleFamily
- Architectural style: Traditional
- Property subtype: Single Family Residence
Materials
- Stone, Wood Siding
- Foundation: Block
- Roof: Composition
Condition
- Updated/Remodeled
- New construction: No
- Year built: 1975
Utilities & green energy
- Sewer: Public Sewer
- Water: Public
- Utilities for property: Cable Available, Electricity Available, High Speed Internet, Natural Gas Available, Phone Available, Sewer Available, Water Available
Community & HOA
Community
- Features: Walk To Schools, Near Shopping
- Subdivision: Hickory Hollow Estates
HOA
- Has HOA: No
- Services included: None
Location
- Region: Douglasville
Financial & listing details
- Price per square foot: $127/sqft
- Tax assessed value: $242,500
- Annual tax amount: $3,047
- Date on market: 4/17/2026
- Cumulative days on market: 108 days
- Listing agreement: Exclusive Right To Sell
- Listing terms: Cash,Conventional,FHA,USDA Loan,VA Loan
- Electric utility on property: Yes
Estimated market value
$307,100
$292,000 - $322,000
$1,923/mo
Price history
| Date | Event | Price |
|---|---|---|
| 7/6/2026 | Price change | $309,000-3.4%$127/sqft |
Source:  GAMLS #10735249 Report a problem GAMLS #10735249 Report a problem | ||
| 6/1/2026 | Price change | $319,900-4.5%$131/sqft |
Source: GAMLS #10735249 Report a problem | ||
| 5/18/2026 | Price change | $335,000-2.9%$138/sqft |
Source:  FMLS GA #7754811 Report a problem FMLS GA #7754811 Report a problem | ||
| 4/29/2026 | Price change | $345,000-4.1%$142/sqft |
Source: GAMLS #10735249 Report a problem | ||
| 4/17/2026 | Listed for sale | $359,900+132.2%$148/sqft |
Source: FMLS GA #7754811 Report a problem | ||
| 3/3/2026 | Sold | $155,000+6.2%$64/sqft |
Source: Public Record Report a problem | ||
| 6/7/2017 | Listing removed | $145,900+0.3%$60/sqft |
Source: PARKSIDE BROKERS #5683762 Report a problem | ||
| 8/5/2016 | Sold | $145,400-0.3%$60/sqft |
Source:  FMLS GA #5683762 Report a problem FMLS GA #5683762 Report a problem | ||
| 6/3/2016 | Pending sale | $145,900$60/sqft |
Source: PARKSIDE BROKERS LLC #5683762 Report a problem | ||
| 5/12/2016 | Price change | $145,900-1.8%$60/sqft |
Source: PARKSIDE BROKERS #07609447 Report a problem | ||
| 4/25/2016 | Price change | $148,500-0.7%$61/sqft |
Source: PARKSIDE BROKERS #07609447 Report a problem | ||
| 4/12/2016 | Price change | $149,500-0.3%$61/sqft |
Source: PARKSIDE BROKERS #07609447 Report a problem | ||
| 4/5/2016 | Price change | $149,900+3.5%$62/sqft |
Source: PARKSIDE BROKERS #07609447 Report a problem | ||
| 3/29/2016 | Pending sale | $144,900$59/sqft |
Source: PARKSIDE BROKERS #07609447 Report a problem | ||
| 3/22/2016 | Listed for sale | $144,900+66.6%$59/sqft |
Source: PARKSIDE BROKERS #07609447 Report a problem | ||
| 2/12/2016 | Sold | $87,000-28.7%$36/sqft |
Source: Public Record Report a problem | ||
| 1/22/2016 | Pending sale | $122,000$50/sqft |
Source: CARTER-HAZEL REALTY #07550689 Report a problem | ||
| 1/15/2016 | Price change | $122,000-4.5%$50/sqft |
Source: CARTER-HAZEL REALTY #07550689 Report a problem | ||
| 12/24/2015 | Listed for sale | $127,700$52/sqft |
Source: CARTER-HAZEL REALTY #07550689 Report a problem | ||
| 12/19/2015 | Pending sale | $127,700$52/sqft |
Source: CARTER-HAZEL REALTY #07550689 Report a problem | ||
| 11/12/2015 | Price change | $127,700-7.4%$52/sqft |
Source: CARTER-HAZEL REALTY #07550689 Report a problem | ||
| 10/25/2015 | Price change | $137,900-1.4%$57/sqft |
Source: CARTER-HAZEL REALTY #07523947 Report a problem | ||
| 9/29/2015 | Price change | $139,900-6.7%$57/sqft |
Source: CARTER-HAZEL REALTY #07523947 Report a problem | ||
| 9/16/2015 | Price change | $149,900-4.8%$62/sqft |
Source: CARTER-HAZEL REALTY #07523947 Report a problem | ||
| 8/7/2015 | Price change | $157,500-11.4%$65/sqft |
Source: CARTER-HAZEL REALTY #07523947 Report a problem | ||
| 7/14/2015 | Price change | $177,700-10.1%$73/sqft |
Source: CARTER-HAZEL REALTY #07523947 Report a problem | ||
| 7/8/2015 | Listed for sale | $197,700$81/sqft |
Source: CARTER-HAZEL REALTY #07523947 Report a problem | ||
Public tax history
| Year | Property taxes | Tax assessment |
|---|---|---|
| 2025 | $3,047 +30.2% | $97,000 +30.4% |
| 2024 | $2,341 -1.1% | $74,400 |
| 2023 | $2,366 -2.5% | $74,400 |
| 2022 | $2,426 +11.2% | $74,400 +9.5% |
| 2021 | $2,182 +3.2% | $67,920 |
| 2020 | $2,113 +3.2% | $67,920 +3.2% |
| 2019 | $2,047 +0.2% | $65,800 +2.2% |
| 2018 | $2,043 +9.4% | $64,400 +11.3% |
| 2017 | $1,868 +1.7% | $57,880 +31% |
| 2016 | $1,836 +28.7% | $44,200 +2.8% |
| 2015 | $1,426 | $43,000 -12.4% |
| 2014 | $1,426 -13.5% | $49,080 +0.2% |
| 2013 | $1,649 | $48,960 |
| 2012 | -- | -- |
| 2011 | -- | -- |
| 2010 | -- | -- |
| 2009 | $1,832 +853.4% | -- |
| 2007 | $192 -9.3% | -- |
| 2006 | $212 +11.5% | -- |
| 2005 | $190 | -- |
| 2004 | -- | -- |
| 2003 | $258 -8.4% | -- |
| 2002 | $282 +31.3% | -- |
| 2001 | $215 -10.7% | -- |
| 2000 | $240 | -- |
Find assessor info on the county website
Monthly payment
Est. payment
Payment breakdown
Explore the cost of this home by adjusting the details. Changes won't be saved.Climate risks
Neighborhood: 30135
Nearby schools
GreatSchools rating
- 9/10Mason Creek Elementary SchoolGrades: PK-5Distance: 2 mi
- 7/10Mason Creek Middle SchoolGrades: 6-8Distance: 2.3 mi
- 6/10Alexander High SchoolGrades: 9-12Distance: 1 mi
Schools provided by the listing agent
- Elementary: Bill Arp
- Middle: Yeager
- High: Alexander
Source: GAMLS. This data may not be complete. We recommend contacting the local school district to confirm school assignments for this home.
- $266,2003 bd2 ba1.4k sqft4067 Hickory Nut Dr, Douglasville, GA 30135Off Market
- $302,0003 bd2 ba1.7k sqft6815 Regal Ct, Douglasville, GA 30135Off Market
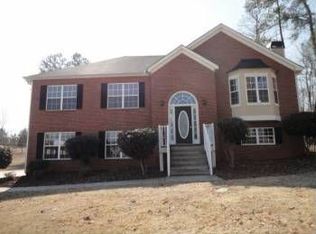
- $369,7003 bd3 ba1.8k sqft4109 Hickory Nut Dr, Douglasville, GA 30135Off Market
- $320,5003 bd3 ba1.7k sqft6820 Regal Ct, Douglasville, GA 30135Off Market
- $272,1003 bd2 ba1.9k sqft4096 Hickory Nut Dr, Douglasville, GA 30135Off Market
- $287,8003 bd2 ba2.2k sqft4072 Hickory Nut Dr, Douglasville, GA 30135Off Market
- $322,4003 bd3 ba1.7k sqft6805 Regal Ct, Douglasville, GA 30135Off Market
- $301,9003 bd2 ba1.6k sqft6810 Regal Ct, Douglasville, GA 30135Off Market
A local agent can set up tours, give advice and negotiate with sellers.
Similar homes
- $299,9993 bd2 ba1.3k sqft6164 Pinedale Ln, Douglasville, GA 30135Active

 MLS ID #10810163, Sharon Bevins, Your Home Sold Guaranteed Realty HOR. GAMLS
 - $270,0003 bd2 ba1.3k sqft4121 Partridge Dr, Douglasville, GA 30135Active
 MLS ID #10790658, Alianny Santos, The Atlanta Home Experts. GAMLS
 - $325,0002 bd2 ba1.4k sqft5458 Christi Dr, Douglasville, GA 30135Active
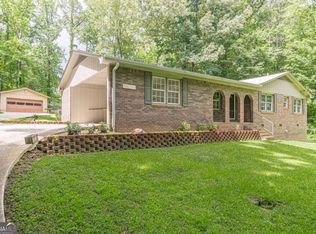 MLS ID #10790893, Pamela Nell Wise, Sibley Realty & Associates LLC. GAMLS
 - $365,0003 bd2 ba1.9k sqft3622 Winding Trail Dr, Douglasville, GA 30135Active
 MLS ID #10811391, Lynn O'Brien, Keller Williams Realty Partners. GAMLS
 - $244,0004 bd2 ba1.3k sqft6041 Ridge Way, Douglasville, GA 30135ActiveMLS ID #10760820, Kyle W Duncan, RE/MAX Pure. GAMLS
- $365,0004 bd3 ba2.4k sqft4845 Jennifer Ln, Douglasville, GA 30135ActiveMLS ID #10759143, Morgan Reed, Morgan Reed Realty. GAMLS
- $287,0003 bd2 ba1.5k sqft3165 Beaver Dr, Douglasville, GA 30135ActiveMLS ID #10808738, Jessica K Rossey, Georgia Life Realty. GAMLS
- $369,9003 bd4 ba2.5k sqft106 Bexley Ln, Douglasville, GA 30134ActiveMLS ID #10816371, Raegan Willingham, The Realty Group. GAMLS
- $379,9004 bd2 ba2.1k sqft2698 Old Stagecoach Way, Douglasville, GA 30135ActiveMLS ID #10809944, Ikeria Wilson, Home Data Solutions. GAMLS
- $273,9003 bd2 ba1.2k sqft18 Silverthorne Ct, Douglasville, GA 30134ActiveMLS ID #10814148, Yun Pan, Virtual Properties Realty.Net. GAMLS
- $385,0004 bd3 ba2.7k sqft5177 Arran Ln, Douglasville, GA 30135ActiveMLS ID #10775460, Mark Spain, Mark Spain Real Estate. GAMLS
- $290,0004 bd2 ba1.8k sqft208 Hardy Way, Hiram, GA 30141ActiveMLS ID #10816801, Stefan Swanson, Virtual Properties Realty.com. GAMLS
- $329,0003 bd3 ba2k sqft9420 Poole Rd, Villa Rica, GA 30180ActiveMLS ID #10737146, Susan C Fulghum, Realty One Group Edge. GAMLS
- $398,0005 bd4 ba2.9k sqft9917 Silver Leaf Ct, Douglasville, GA 30135ActiveMLS ID #10784794, Vladislav Gergi, First United Realty. GAMLS
- $429,0003 bd2 ba1.7k sqft6055 Crowley Dr, Douglasville, GA 30135ActiveMLS ID #10808712, Lettie Hill, Maximum One Realtor Partners. GAMLS
- $295,0004 bd3 ba2k sqft190 Whetstone Way, Villa Rica, GA 30180ActiveMLS ID #10805314, Elizabeth Marcelline, Atlanta Communities. GAMLS
- $299,9003 bd2 ba1.3k sqft139 Bruce Ct, Dallas, GA 30157ActiveMLS ID #10813994, Kyle W Duncan, RE/MAX Pure. GAMLS
- $349,0005 bd4 ba2.1k sqft1665 Loch Lomond Trl SW, Atlanta, GA 30331ActiveMLS ID #10815353, Tennille Frank, Realty of America. GAMLS
- $260,0004 bd2 ba1.6k sqft134 Landing Ln, Powder Springs, GA 30127ActiveMLS ID #10815716, Jackie Rollizo, Compass. GAMLS
- $294,9003 bd2 ba2.3k sqft83 Thunderwood Trl, Dallas, GA 30157ActiveMLS ID #10804397, Brian Mejia, Southern Realty. GAMLS
