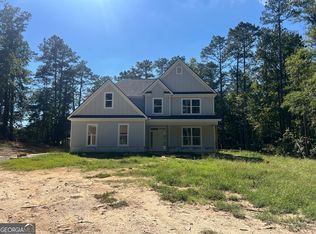
Welcome to Burchwood by DRB Homes, located in the highly sought-after Henry County! This prestigious home showcases a stunning four-sided brick exterior and leaves no detail overlooked. The Wagener floor plan features 5 bedrooms and 3 full baths, on Homesite 30, providing a spacious and open layout perfect for modern living. Step into the heart of the home, where the expansive kitchen impresses with a large island, elegant quartz countertops, and beautiful cabinetry. This inviting space is designed for both entertaining and family gatherings, making it the ideal setting for creating lasting memories. The elegant dining room, complete with coffered ceilings and bay windows, adds architectural charm and floods the space with natural light-perfect for refined entertaining. A flexible living space offers versatility for a home office, additional living room, or whatever suits your lifestyle needs. Upstairs, you'll find the luxurious primary suite, a true retreat featuring ample space and a private en-suite bathroom with a spacious walk-in shower. Enjoy the convenience of his and hers walk-in closets, providing plenty of storage to keep you organized. The second level also includes a versatile loft area, ideal for a cozy reading nook, game room, or additional living space. Plus, with an upstairs laundry room, household chores become a breeze-no more hauling laundry up and down stairs! This home offers 3,000 plus sq. ft. of thoughtfully designed living space and comes with a 2-car garage. The Wagener plan is the perfect blend of comfort, style, and functionality in the vibrant Burchwood community. Don't miss your chance to make this stunning home your own! Please note: If the buyer is represented by a broker/agent, DRB REQUIRES the buyer's broker/agent to be present during the initial meeting with DRB's sales personnel to ensure proper representation.
Pending
$499,993
175 Dalston Cv, Stockbridge, GA 30281
5beds
3,127sqft
Single Family Residence
Built in 2026
0.25 Acres Lot
$499,700 Zestimate®
$160/sqft
$150/mo HOA
What's special
Luxurious primary suiteLarge islandVersatile loft areaFlexible living spaceBeautiful cabinetryFour-sided brick exteriorPrivate en-suite bathroom
- 116 days
- 26
- 0
Zillow last checked:
Listing updated:
Listed by:
DRB Team Listings 770-647-8483,
DRB Group Georgia LLC
Source: GAMLS,MLS#: 10789726
Facts & features
Interior
Bedrooms & bathrooms
- Bedrooms: 5
- Bathrooms: 3
- Full bathrooms: 3
- Main level bathrooms: 1
- Main level bedrooms: 1
Rooms
- Room types: Family Room, Foyer, Laundry, Loft
Kitchen
- Features: Breakfast Area, Kitchen Island, Pantry, Solid Surface Counters
Heating
- Central, Forced Air, Zoned
Cooling
- Ceiling Fan(s), Central Air, Zoned
Appliances
- Included: Dishwasher, Disposal, Microwave
- Laundry: In Hall, Upper Level
Features
- High Ceilings, Walk-In Closet(s)
- Flooring: Carpet, Tile, Vinyl
- Windows: Double Pane Windows, Storm Window(s), Window Treatments
- Basement: None
- Attic: Pull Down Stairs
- Number of fireplaces: 2
- Fireplace features: Family Room, Gas Starter, Outside
- Common walls with other units/homes: No Common Walls
Interior area
- Total structure area: 3,127
- Total interior livable area: 3,127 sqft
- Finished area above ground: 3,127
- Finished area below ground: 0
Property
Parking
- Total spaces: 2
- Parking features: Attached, Garage
- Has attached garage: Yes
Features
- Levels: Two
- Stories: 2
- Patio & porch: Patio
- Fencing: Back Yard
- Has view: Yes
- View description: City
- Waterfront features: No Dock Or Boathouse
- Body of water: None
Lot
- Size: 0.25 Acres
- Features: Level, Private
Details
- Parcel number: 033I01030000
Construction
Type & style
- Home type: SingleFamily
- Architectural style: Brick 4 Side,Colonial
- Property subtype: Single Family Residence
Materials
- Brick
- Foundation: Slab
- Roof: Wood
Condition
- New Construction
- New construction: Yes
- Year built: 2026
Details
- Warranty included: Yes
Utilities & green energy
- Sewer: Public Sewer
- Water: Public
- Utilities for property: Cable Available, Phone Available, Sewer Available, Underground Utilities, Water Available
Community & HOA
Community
- Features: Sidewalks, Street Lights
- Security: Smoke Detector(s)
- Subdivision: BURCHWOOD
HOA
- Has HOA: Yes
- Services included: Maintenance Grounds, Reserve Fund
- HOA fee: $1,800 annually
Location
- Region: Stockbridge
Financial & listing details
- Price per square foot: $160/sqft
- Date on market: 6/19/2026
- Cumulative days on market: 109 days
- Listing agreement: Exclusive Right To Sell
- Listing terms: Cash,Conventional,FHA,VA Loan
Estimated market value
$499,700
$475,000 - $525,000
$3,034/mo
Price history
| Date | Event | Price |
|---|---|---|
| 8/26/2026 | Pending sale | $499,993$160/sqft |
Source:  GAMLS #10789726 Report a problem GAMLS #10789726 Report a problem | ||
| 7/13/2026 | Price change | $499,993-3.3%$160/sqft |
Source: GAMLS #10789726 Report a problem | ||
| 6/20/2026 | Price change | $516,993-0.6%$165/sqft |
Source:  DRB Homes Report a problem DRB Homes Report a problem | ||
| 6/19/2026 | Listed for sale | $519,993$166/sqft |
Source: GAMLS #10789726 Report a problem | ||
Public tax history
Tax history is unavailable.
Monthly payment
Est. payment
Payment breakdown
Explore the cost of this home by adjusting the details. Changes won't be saved.Climate risks
Neighborhood: 30281
Nearby schools
Schools provided by the listing agent
- Elementary: Pates Creek
- Middle: Dutchtown
- High: Dutchtown
Source: GAMLS. This data may not be complete. We recommend contacting the local school district to confirm school assignments for this home.
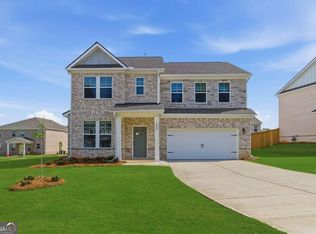
- $454,9934 bd3 ba2.5k sqft179 Dalston Cv, Stockbridge, GA 30281New Construction
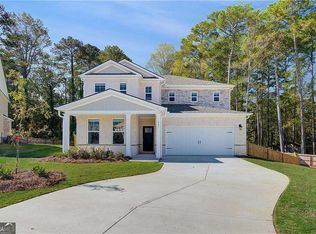
- $439,9933 bd3 ba2.7k sqft167 Dalston Cv, Stockbridge, GA 30281New Construction
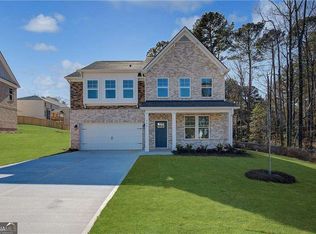
- $489,9935 bd3 ba-- sqft163 Dalston Cv, Stockbridge, GA 30281New Construction
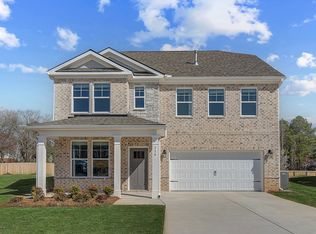
- $477,9935 bd4 ba2.8k sqft183 Dalston Cv, Stockbridge, GA 30281New Construction

Similar homes
- $515,2935 bd4 ba2.8k sqft261 Chiswick Loop, Stockbridge, GA 30281Active

 GAMLS
GAMLS - from $452,9904 bd3 ba2.6k sqftPelham Plan, Burchwood, Stockbridge, GA 30281New Construction
 DRB Homes
 - $509,9935 bd4 ba3.6k sqft194 Buffalo Trce, Stockbridge, GA 30281Active
 GAMLS
GAMLS - $474,9005 bd3 ba2.8k sqft5535 Highway 155 Lot 3-N, Stockbridge, GA 30281Active
 MLS ID #10815172, Amy Mick, Southern Classic Realtors. GAMLS
 - $525,0005 bd4 ba3.9k sqft1029 Homer Ln, Stockbridge, GA 30281ActiveMLS ID #10833016, Hope Shivers, Compass. GAMLS
- $469,9004 bd3 ba2.8k sqft5545 Highway 155 Lot 2-N, Stockbridge, GA 30281ActiveMLS ID #10815165, Amy Mick, Southern Classic Realtors. GAMLS
- $450,0005 bd3 ba3.1k sqft3256 Alhambra Cir, Hampton, GA 30228ActiveMLS ID #10791117, Tonya Byrd, Keller Williams Realty Atl. Partners. GAMLS
- $599,9055 bd3 ba2.8k sqft128 Patillo Mnr #7, Stockbridge, GA 30281ActiveMLS ID #10835946, Donna Robinson, PBG Built Realty. GAMLS
- $610,5104 bd2 ba2.7k sqft124 Patillo Mnr #6, Stockbridge, GA 30281ActiveMLS ID #10835692, Donna Robinson, PBG Built Realty. GAMLS
- $500,0005 bd5 ba3.4k sqft416 Tavistock Ct, McDonough, GA 30252ActiveMLS ID #10868597, Stephanie Thomas, Connections Realty Group Inc.. GAMLS
- $592,7585 bd3 ba2.6k sqft116 Patillo Mnr #4, Stockbridge, GA 30281ActiveMLS ID #10835684, Donna Robinson, PBG Built Realty. GAMLS
- $554,9935 bd4 ba3.8k sqft605 Button Grv, Hampton, GA 30228ActiveGAMLS
- $589,0005 bd5 ba3.8k sqft210 Enfield Ln, McDonough, GA 30252ActiveMLS ID #10790459, Robert E Jones, Offerpad Brokerage. GAMLS
- $458,0004 bd3 ba2.8k sqft132 Whitworth Dr, Locust Grove, GA 30248ActiveMLS ID #10836100, Cindy Carter, Blue Door Associates, LLC. GAMLS
- $479,0006 bd4 ba4.1k sqft112 Aj Welch Jr Way, McDonough, GA 30252ActiveMLS ID #10857280, Jessica Pedreira, Virtual Properties Realty.com. GAMLS
- $574,9005 bd3 ba3.1k sqft685 S Jeff Davis Dr, Fayetteville, GA 30215ActiveMLS ID #10840705, Shakenia Essien, Atlanta Communities. GAMLS
