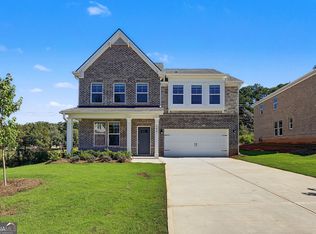
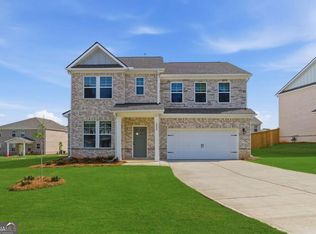
Welcome to Burchwood by DRB Homes, ideally located in the highly sought-after Henry County, where charm meets convenience in one of the most desirable areas in the region. Introducing the Wynnwood floor plan on Homesite 34-a beautifully crafted, 4 bed 3.5 bath, home that effortlessly combines thoughtful design, modern finishes, and everyday functionality. From the moment you arrive, you'll be drawn in by the home's timeless exterior featuring a harmonious blend of brick and durable siding, offering classic curb appeal and low-maintenance living. Step inside to an inviting open-concept layout, designed to maximize space and natural light. The heart of the home is the expansive family room, seamlessly connected to the designer kitchen-ideal for entertaining or relaxing evenings at home. The kitchen boasts a large center island with seating, glistening quartz countertops, stylish shaker cabinetry, and built-in stainless steel appliances, including a wall oven, microwave, cooktop, and a modern vent hood that adds a sleek, upscale touch. Whether you're cooking a family meal or hosting friends, this space was made to impress. Upstairs, you'll find a tranquil owner's retreat, complete with a spacious walk-in closet and a spa-inspired ensuite bath featuring a double vanity, quartz counters, and a luxurious walk-in shower. Three additional bedrooms provide ample space for family, guests, or a home office. Set in the peaceful and welcoming community of Burchwood, you'll enjoy easy access to nearby shopping, dining, parks, and major highways-making your commute and daily life a breeze. Don't miss this opportunity to own a home that perfectly balances comfort, style, and quality craftsmanship. Come tour Homesite 29 and fall in love with the Wynnwood floor plan today! Please note: If the buyer is represented by a broker/agent, DRB REQUIRES the buyer's broker/agent to be present during the initial meeting with DRB's sales personnel to ensure proper representation.
Pending
Price cut: $10K (10/6)
$464,993
176 Dalston Cv, Stockbridge, GA 30281
4beds
2,702sqft
Single Family Residence
Built in 2026
-- sqft lot
$464,800 Zestimate®
$172/sqft
$150/mo HOA
What's special
Stylish shaker cabinetryInviting open-concept layoutExpansive family roomBuilt-in stainless steel appliancesLow-maintenance livingSpacious walk-in closetLuxurious walk-in shower
- 104 days
- 48
- 2
Zillow last checked:
Listing updated:
Listed by:
DRB Team Listings 770-647-8483,
DRB Group Georgia LLC
Source: GAMLS,MLS#: 10818643
Facts & features
Interior
Bedrooms & bathrooms
- Bedrooms: 4
- Bathrooms: 4
- Full bathrooms: 3
- 1/2 bathrooms: 1
Rooms
- Room types: Family Room, Foyer, Laundry
Dining room
- Features: L Shaped
Kitchen
- Features: Breakfast Area, Kitchen Island, Pantry, Solid Surface Counters
Heating
- Central, Forced Air, Heat Pump, Zoned
Cooling
- Central Air, Electric, Zoned
Appliances
- Included: Dishwasher, Disposal, Microwave
- Laundry: Upper Level
Features
- High Ceilings, Walk-In Closet(s)
- Flooring: Carpet, Tile, Vinyl
- Windows: Double Pane Windows, Storm Window(s), Window Treatments
- Basement: None
- Attic: Pull Down Stairs
- Number of fireplaces: 2
- Fireplace features: Family Room, Gas Starter, Outside
- Common walls with other units/homes: No Common Walls
Interior area
- Total structure area: 2,702
- Total interior livable area: 2,702 sqft
- Finished area above ground: 2,702
- Finished area below ground: 0
Property
Parking
- Total spaces: 2
- Parking features: Attached, Garage
- Has attached garage: Yes
Features
- Levels: Two
- Stories: 2
- Patio & porch: Patio
- Exterior features: Garden
- Fencing: Back Yard
- Has view: Yes
- View description: City
- Waterfront features: No Dock Or Boathouse
- Body of water: None
Lot
- Features: Level, Private
Details
- Parcel number: 033I01034000
- Other equipment: Satellite Dish
Construction
Type & style
- Home type: SingleFamily
- Architectural style: Brick 4 Side,Colonial
- Property subtype: Single Family Residence
Materials
- Brick
- Foundation: Slab
- Roof: Wood
Condition
- New Construction
- New construction: Yes
- Year built: 2026
Details
- Warranty included: Yes
Utilities & green energy
- Sewer: Public Sewer
- Water: Public
- Utilities for property: Electricity Available, High Speed Internet, Phone Available, Sewer Available, Underground Utilities
Community & HOA
Community
- Features: Sidewalks, Street Lights, Walk To Schools, Near Shopping
- Security: Smoke Detector(s)
- Subdivision: BURCHWOOD
HOA
- Has HOA: Yes
- Services included: Maintenance Grounds, Reserve Fund
- HOA fee: $1,800 annually
Location
- Region: Stockbridge
Financial & listing details
- Price per square foot: $172/sqft
- Date on market: 8/4/2026
- Cumulative days on market: 104 days
- Listing agreement: Exclusive Right To Sell
- Electric utility on property: Yes
Estimated market value
$464,800
$442,000 - $488,000
$3,062/mo
Price history
| Date | Event | Price |
|---|---|---|
| 11/3/2026 | Pending sale | $464,993$172/sqft |
Source:  GAMLS #10818643 Report a problem | ||
| 10/6/2026 | Price change | $464,993-2.1%$172/sqft |
Source:  DRB Homes Report a problem | ||
| 9/29/2026 | Price change | $474,993-4%$176/sqft |
Source: DRB Homes Report a problem | ||
| 8/4/2026 | Listed for sale | $494,993$183/sqft |
Source:  FMLS GA #7815510 Report a problem | ||
Public tax history
Tax history is unavailable.
Monthly payment
Est. payment
Payment breakdown
Explore the cost of this home by adjusting the details. Changes won't be saved.Climate risks
Neighborhood: 30281
Nearby schools
Schools provided by the listing agent
- Elementary: Pates Creek
- Middle: Dutchtown
- High: Dutchtown
Source: GAMLS. This data may not be complete. We recommend contacting the local school district to confirm school assignments for this home.
Similar homes
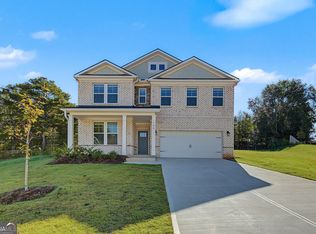
- $489,9935 bd3 ba3k sqft164 Dalston Cv, Stockbridge, GA 30281Active
 GAMLS
- $449,9934 bd3 ba2.5k sqft179 Dalston Cv, Stockbridge, GA 30281Active
 GAMLS
- from $452,9904 bd3 ba2.6k sqftPelham Plan, Burchwood, Stockbridge, GA 30281New Construction
 DRB Homes
- $451,0004 bd3 ba3.1k sqft1105 Alaska St, Hampton, GA 30228Active
 MLS ID #10881256, Melanie Darden, Epique Realty. GAMLS
- $426,3005 bd3 ba2.3k sqft163 Pinemarrow Trl, Stockbridge, GA 30281ActiveMLS ID #10886583, Nicole Chastang, D.R. Horton Realty of Georgia, Inc.. GAMLS
- $499,9935 bd4 ba3.5k sqft199 Buffalo Trce, Stockbridge, GA 30281ActiveMLS ID #10874351, James Hazell, DRB Group Georgia LLC. GAMLS
- $519,9934 bd4 ba3.7k sqft428 Sheridan Dr, Stockbridge, GA 30281ActiveMLS ID #10875128, James Hazell, DRB Group Georgia LLC. GAMLS
- $330,0003 bd2 ba2k sqft132 Saint Margrit Cir, Stockbridge, GA 30281ActiveMLS ID #10867161, Anthony Thomas, HomeSmart. GAMLS
- $380,0004 bd3 ba2.6k sqft344 Mango Ct, McDonough, GA 30253ActiveMLS ID #10858115, Fritz Simeon, Coldwell Banker Realty. GAMLS
- $459,9935 bd3 ba3k sqft648 Leafy Branch Way, McDonough, GA 30253ActiveGAMLS
- $469,9935 bd3 ba3k sqft672 Leafy Branch Way, McDonough, GA 30253ActiveGAMLS
- $456,9104 bd3 ba2.1k sqft1548 Sungrown Way, McDonough, GA 30253ActiveMLS ID #10887783, Samuel D Bass, DFH Realty Georgia. GAMLS
- $424,9934 bd4 ba2.9k sqft668 Leafy Branch Way, McDonough, GA 30253New Construction
 FMLS GA
- $479,9935 bd3 ba3k sqft239 Arnewood Cir, McDonough, GA 30253ActiveGAMLS
- $549,9935 bd4 ba3.6k sqft408 Sheridan Dr, Stockbridge, GA 30281ActiveGAMLS
- $439,9934 bd3 ba2.6k sqft397 Enchanted Springs Ct, McDonough, GA 30253ActiveMLS ID #10815021, DRB Team Listings, DRB Group Georgia LLC. GAMLS
- $601,8425 bd3 ba2.8k sqft112 Patillo Mnr #3, Stockbridge, GA 30281ActiveMLS ID #10826638, Donna Robinson, PBG Built Realty. GAMLS
