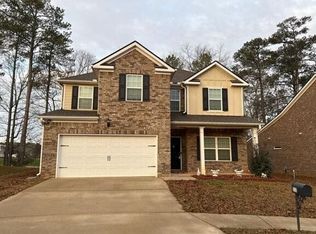
COMING SOON! 2043 Reserve Parkway in McDonough! This move-in ready home offers comfort, convenience, in a desirable HOA community. Well maintained, this inviting residence is ready for its next owner to move right in and start enjoying. Step inside to a bright and welcoming split floor plan featuring spacious living areas perfect for both everyday living and entertaining. The home provides a warm touch while still allowing room to make it your own. A whole-home water purification system adds an extra level of comfort and peace of mind, helping provide cleaner water throughout the home. The kitchen offers ample cabinet and counter space perfect for entertaining, while the comfortable bedrooms provide relaxing retreats at the end of the day. Outside, you'll appreciate the well-kept, spacious yard enhanced by a front-yard sprinkler system, making it easy to maintain beautiful curb appeal year-round. Conveniently located near shopping, dining, schools, and major commuter routes, this home combines neighborhood charm with everyday accessibility. Don't miss your chance to make this welcoming McDonough property your own!
Active
$369,000
2043 Reserve Pkwy, McDonough, GA 30253
4beds
2,512sqft
:
Get pre-qualified$2,496/mo
Single Family Residence
Built in 2000
-- sqft lot
$361,800 Zestimate®
$147/sqft
$38/mo HOA
What's special
Well-kept spacious yardBeautiful curb appeal year-roundFront-yard sprinkler systemWhole-home water purification system
- 40 days |
- 115 |
- 4 |
Zillow last checked:
Listing updated:
Listed by:
Victoria Brakefield 678-544-3019,
MOT-J
Source: GAMLS,MLS#: 10776864
Facts & features
Interior
Bedrooms & bathrooms
- Bedrooms: 4
- Bathrooms: 3
- Full bathrooms: 3
Rooms
- Room types: Den, Family Room
Heating
- Central
Cooling
- Central Air
Appliances
- Included: Dishwasher, Oven/Range (Combo), Refrigerator
- Laundry: Other
Features
- Split Foyer, Tile Bath, Walk-In Closet(s)
- Flooring: Carpet, Hardwood, Laminate, Tile
- Basement: None
- Number of fireplaces: 1
- Fireplace features: Other
Interior area
- Total structure area: 2,512
- Total interior livable area: 2,512 sqft
- Finished area above ground: 2,512
- Finished area below ground: 0
Property
Parking
- Parking features: Garage
- Has garage: Yes
Features
- Levels: Multi/Split
- Patio & porch: Deck
- Exterior features: Sprinkler System
- Has spa: Yes
- Spa features: Bath
Lot
- Features: Corner Lot
Details
- Parcel number: 078C01026000
- Special conditions: Covenants/Restrictions
Construction
Type & style
- Home type: SingleFamily
- Architectural style: Traditional
- Property subtype: Single Family Residence
Materials
- Vinyl Siding
- Roof: Composition
Condition
- Updated/Remodeled
- New construction: No
- Year built: 2000
Utilities & green energy
- Sewer: Public Sewer
- Water: Public
- Utilities for property: Electricity Available, High Speed Internet, Water Available
Community & HOA
Community
- Features: Lake, Playground, Pool, Tennis Court(s)
- Subdivision: Summer Lake
HOA
- Has HOA: Yes
- Services included: Insurance, Maintenance Grounds, Management Fee, Swimming, Tennis
- HOA fee: $450 annually
Location
- Region: Mcdonough
Financial & listing details
- Price per square foot: $147/sqft
- Tax assessed value: $324,600
- Annual tax amount: $5,132
- Date on market: 6/20/2026
- Cumulative days on market: 41 days
- Listing agreement: Exclusive Right To Sell
- Listing terms: Cash,Conventional,FHA,USDA Loan,VA Loan
- Electric utility on property: Yes
Estimated market value
$361,800
$344,000 - $380,000
$2,341/mo
Price history
| Date | Event | Price |
|---|---|---|
| 6/20/2026 | Listed for sale | $369,000+115.5%$147/sqft |
Source:  GAMLS #10776864 Report a problem GAMLS #10776864 Report a problem | ||
| 3/12/2001 | Sold | $171,200$68/sqft |
Source: Public Record Report a problem | ||
Public tax history
| Year | Property taxes | Tax assessment |
|---|---|---|
| 2025 | $5,203 +7301.5% | $129,840 +0.2% |
| 2024 | $70 | $129,560 +4.4% |
| 2023 | $70 | $124,080 +23.6% |
| 2022 | $70 | $100,400 +16.9% |
| 2021 | $70 | $85,880 +11.2% |
| 2020 | $70 | $77,240 +7% |
| 2019 | $70 | $72,160 +7.4% |
| 2018 | $70 | $67,200 +9.2% |
| 2016 | -- | $61,520 +9.2% |
| 2015 | $70 | $56,320 +6.8% |
| 2014 | $70 | $52,720 |
| 2013 | -- | -- |
| 2012 | -- | -- |
| 2011 | -- | -- |
| 2010 | -- | -- |
| 2009 | -- | -- |
| 2008 | $773 +2.1% | -- |
| 2007 | $757 -58.1% | $70,240 -0.6% |
| 2005 | $1,808 | $70,640 -2.1% |
| 2004 | $1,808 +4.4% | $72,160 +3.1% |
| 2003 | $1,732 -12.2% | $70,000 +2.6% |
| 2002 | $1,973 +158.1% | $68,240 +223.1% |
| 2001 | $764 +70.8% | $21,120 +76% |
| 2000 | $447 | $12,000 |
Find assessor info on the county website
Monthly payment
Est. payment
Payment breakdown
Explore the cost of this home by adjusting the details. Changes won't be saved.Climate risks
Neighborhood: 30253
Nearby schools
GreatSchools rating
- 5/10Luella Elementary SchoolGrades: PK-5Distance: 1.1 mi
- 2/10Luella Middle SchoolGrades: 6-8Distance: 1.6 mi
- 3/10Luella High SchoolGrades: 9-12Distance: 1.3 mi
Schools provided by the listing agent
- Elementary: Luella
- Middle: Luella
- High: Luella
Source: GAMLS. This data may not be complete. We recommend contacting the local school district to confirm school assignments for this home.
- $283,7003 bd2 ba2k sqft2045 Reserve Pkwy, McDonough, GA 30253Off Market

- $312,7004 bd2 ba2.7k sqft4200 Resort Pointe, McDonough, GA 30253Off Market
- $259,6003 bd2 ba1.6k sqft4203 Resort Pointe, McDonough, GA 30253Off Market
- $268,2003 bd-- ba1.6k sqft2047 Reserve Pkwy, McDonough, GA 30253Off Market

- $264,0004 bd3 ba2.6k sqft4204 Resort Pointe, McDonough, GA 30253Off Market
- $317,6004 bd3 ba2.6k sqft4202 Resort Pointe, McDonough, GA 30253Off Market
- $208,3003 bd2 ba1.5k sqft289 Lossie Ln, McDonough, GA 30253Off Market
- $267,6003 bd2 ba1.6k sqft2039 Reserve Pkwy, McDonough, GA 30253Off Market
A local agent can set up tours, give advice and negotiate with sellers.
Similar homes
- $395,0004 bd4 ba3.1k sqft1086 Rowanshyre Cir, McDonough, GA 30253Active

 MLS ID #10808396, Mark Spain, Mark Spain Real Estate. GAMLS
 - $--4 bd3 ba2.2k sqft212 Long Dr, McDonough, GA 30253Auction
 Auction.com 2
 - $--4 bd4 ba3.3k sqft719 Winbrook Dr, McDonough, GA 30253Auction
 Auction.com 2
 - $--4 bd3 ba2.3k sqft281 Janney Cir, McDonough, GA 30253Auction
 Auction.com 2
 - $--3 bd3 ba1.4k sqft116 Madeline Ct, McDonough, GA 30253AuctionAuction.com 2
- $--3 bd2 ba1.5k sqft901 Birchwood Ct, McDonough, GA 30253AuctionAuction.com 2
- $--3 bd2 ba1.9k sqft140 Greenway Park Dr, McDonough, GA 30253AuctionAuction.com 1
- $--4 bd3 ba2.2k sqft137 Brix Dr, Locust Grove, GA 30248AuctionXome
- $--4 bd3 ba3k sqft497 River Rd, McDonough, GA 30252AuctionAuction.com 2
- $--4 bd3 ba2.4k sqft12612 Simmons Rd, Hampton, GA 30228AuctionXome
- $--4 bd3 ba2.5k sqft134 Turner Creek Dr, Hampton, GA 30228AuctionAuction.com 2
- $344,9004 bd3 ba2.8k sqft485 Glouchester Dr, Locust Grove, GA 30248ActiveMLS ID #10683068, Sandra Y Gibson, Regal Realty Group LLC. GAMLS
- $350,0003 bd2 ba1.6k sqft122 Old Stonewall Dr, Locust Grove, GA 30248ActiveMLS ID #10810201, Heather A Coley, Southern Classic Realtors. GAMLS
- $315,5005 bd3 ba2k sqft175 Morningview Ln, Hampton, GA 30228ActiveMLS ID #10811838, Asha Brown, Dwelli. GAMLS
- $--4 bd3 ba2.1k sqft1457 Shelnut Ct, Hampton, GA 30228AuctionAuction.com 2
- $--4 bd2 ba2.1k sqft306 William Trl, Locust Grove, GA 30248AuctionAuction.com 2
- $--3 bd2 ba1.5k sqft6022 Highway 81 E, McDonough, GA 30252AuctionXome
- $--3 bd3 ba2.3k sqft611 Crooked Pine Ct, Locust Grove, GA 30248AuctionAuction.com 2
- $--4 bd3 ba1.8k sqft816 Freedom Walk, Locust Grove, GA 30248AuctionAuction.com 2
- $--4 bd3 ba2.9k sqft6468 Bellevue Dr SW, Conyers, GA 30094AuctionAuction.com 2
