Quick-Move-In ...Under Construction. Estimated completion month is February. Homesite 31 - The Edmund floorplan. association fee's are the lowest in the area ($100 per month ) stylish 3-bedroom, 2.5-bath. This is one of Rockhaven Homes' newest communities. Located in a highly rated school district with some of the lowest association fees in the area, the home blends luxury and modern living at an incredible value. Inside, enjoy a chef-inspired kitchen with granite countertops, stainless steel appliances, and 42-inch cabinets with elegant crown molding. The spacious owner's suite features tray ceilings, a double vanity, an oversized walk-in closet, and a beautifully designed spa bath. Union Village offers fantastic, low-maintenance amenities including a pavilion and playground area. Just minutes from I-75, making easy access to Hartsfield-Jackson Atlanta Airport and Downtown Atlanta. Seller & preferred lender contributing up 18k in incentives. including down payment assistance through Georgia Dream, lender credits, and rate buy down using preferred lenders. Stock photos used - Primary photo is of the actual home.
Active
Price cut: $10K (7/16)
$329,990
661 Gunnin Way #31, McDonough, GA 30253
3beds
--sqft
:
Get pre-qualified$2,297/mo
Townhouse
Built in 2025
-- sqft lot
$328,600 Zestimate®
$--/sqft
$100/mo HOA
What's special
Stainless steel appliancesOversized walk-in closetBeautifully designed spa bathDouble vanityTray ceilings
- 261 days |
- 26 |
- 1 |
Zillow last checked:
Listing updated:
Listed by:
Terry Strickland 919-717-8296,
Rockhaven Realty,
Detra S Parks 404-455-7971,
Rockhaven Realty
Source: GAMLS,MLS#: 10644791
Facts & features
Interior
Bedrooms & bathrooms
- Bedrooms: 3
- Bathrooms: 3
- Full bathrooms: 2
- 1/2 bathrooms: 1
Rooms
- Room types: Other
Dining room
- Features: Dining Rm/Living Rm Combo
Kitchen
- Features: Breakfast Area, Kitchen Island, Pantry, Solid Surface Counters
Heating
- Central, Electric, Zoned
Cooling
- Ceiling Fan(s), Central Air, Electric
Appliances
- Included: Dishwasher, Disposal, Electric Water Heater, Microwave, Stainless Steel Appliance(s)
- Laundry: In Hall, Upper Level
Features
- High Ceilings, Separate Shower, Soaking Tub, Split Bedroom Plan, Tray Ceiling(s), Walk-In Closet(s)
- Flooring: Carpet, Laminate
- Windows: Double Pane Windows, Window Treatments
- Basement: None
- Attic: Pull Down Stairs
- Has fireplace: No
- Common walls with other units/homes: 2+ Common Walls
Interior area
- Total structure area: 0
- Finished area above ground: 0
- Finished area below ground: 0
Property
Parking
- Total spaces: 2
- Parking features: Attached, Garage Door Opener
- Has attached garage: Yes
Features
- Levels: Two
- Stories: 2
- Patio & porch: Patio
- Body of water: None
Lot
- Features: Level, Private
Details
- Additional structures: Other
- Parcel number: 0.0
Construction
Type & style
- Home type: Townhouse
- Architectural style: Traditional
- Property subtype: Townhouse
- Attached to another structure: Yes
Materials
- Concrete
- Roof: Composition
Condition
- Under Construction
- New construction: Yes
- Year built: 2025
Details
- Warranty included: Yes
Utilities & green energy
- Sewer: Public Sewer
- Water: Public
- Utilities for property: Cable Available, Electricity Available, Sewer Available, Underground Utilities, Water Available
Community & HOA
Community
- Features: Playground, Sidewalks, Street Lights, Near Shopping
- Security: Security System, Smoke Detector(s)
- Subdivision: Union Village
HOA
- Has HOA: Yes
- Services included: Facilities Fee, Maintenance Structure, Maintenance Grounds
- HOA fee: $1,200 annually
Location
- Region: Mcdonough
Financial & listing details
- Date on market: 11/16/2025
- Cumulative days on market: 260 days
- Listing agreement: Exclusive Agency
- Listing terms: Cash,Conventional,FHA,VA Loan
- Electric utility on property: Yes
Estimated market value
$328,600
$312,000 - $345,000
$2,198/mo
Price history
| Date | Event | Price |
|---|---|---|
| 7/16/2026 | Price change | $319,990-3% |
Source:  FMLS GA #7682250 Report a problem FMLS GA #7682250 Report a problem | ||
| 5/29/2026 | Price change | $329,990+3.1% |
Source:  GAMLS #10644791 Report a problem GAMLS #10644791 Report a problem | ||
| 3/5/2026 | Price change | $319,990-3% |
Source: GAMLS #10644791 Report a problem | ||
| 11/21/2025 | Price change | $329,990+3.1% |
Source: FMLS GA #7682250 Report a problem | ||
| 11/16/2025 | Listed for sale | $319,990 |
Source: GAMLS #10644791 Report a problem | ||
Public tax history
Tax history is unavailable.
Monthly payment
Est. payment
Payment breakdown
Explore the cost of this home by adjusting the details. Changes won't be saved.Climate risks
Neighborhood: 30253
Nearby schools
GreatSchools rating
- 9/10East Lake Elementary SchoolGrades: PK-5Distance: 0.8 mi
- 8/10Union Grove Middle SchoolGrades: 6-8Distance: 1 mi
- 7/10Union Grove High SchoolGrades: 9-12Distance: 0.7 mi
Schools provided by the listing agent
- Elementary: East Lake
- Middle: Union Grove
- High: Union Grove
Source: GAMLS. This data may not be complete. We recommend contacting the local school district to confirm school assignments for this home.
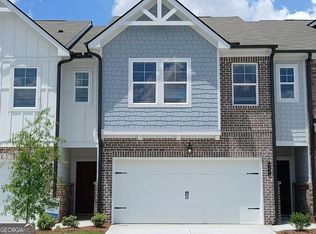
- $306,9903 bd3 ba-- sqft332 Sinclair Ct LOT 77, McDonough, GA 30253Sold

- $299,9903 bd3 ba-- sqft545 Tuskegee St LOT 50, McDonough, GA 30253Sold
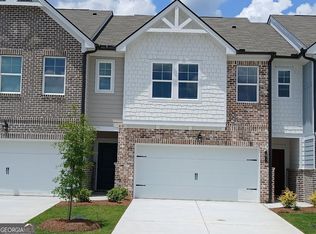
- $304,9903 bd3 ba-- sqft553 Tuskegee St LOT 52, McDonough, GA 30253Sold
- $284,9903 bd3 ba-- sqft653 Gunnin Way #29, McDonough, GA 30253New Construction

- $304,9903 bd3 ba-- sqft649 Gunnin Way LOT 28, McDonough, GA 30253Sold
- $450,00015.87 Acres0 Price Quarters Rd #5, McDonough, GA 30253Lot/Land
- $450,00015.87 Acres0 Price Quarters Rd, McDonough, GA 30253Lot/Land
- $1,166,300-- bd-- ba-- sqft32 Price Quarters Rd, McDonough, GA 30253Off Market
A local agent can set up tours, give advice and negotiate with sellers.
Similar homes
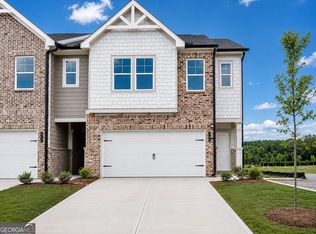
- $315,9903 bd3 ba-- sqft600 Gunnin Way Lot 32, McDonough, GA 30253Active
 MLS ID #10786375, Detra S Parks, Rockhaven Realty. GAMLS
 - $314,9903 bd3 ba-- sqft616 Gunnin Way Lot 36, McDonough, GA 30253Active
 MLS ID #10786390, Terry Strickland, Rockhaven Realty. GAMLS
 - $299,9903 bd3 ba-- sqft604 Gunnin Way Lot 33, McDonough, GA 30253Active
 MLS ID #10735854, Terry Strickland, Rockhaven Realty. GAMLS
 - $299,9903 bd3 ba-- sqft608 Gunnin Way Lot 34, McDonough, GA 30253Active
 MLS ID #10735943, Detra S Parks, Rockhaven Realty. GAMLS
 - $284,9903 bd3 ba-- sqft653 Gunnin Way #29, McDonough, GA 30253ActiveMLS ID #10696410, Detra S Parks, Rockhaven Realty. GAMLS
- from $331,9903 bd3 ba1.9k sqftAustin - Alternate Plan, Bowers Farm Townhomes, McDonough, GA 30253New ConstructionDRB Homes
- $338,9933 bd3 ba-- sqft256 Sanctuary Dr, McDonough, GA 30253ActiveMLS ID #10809822, DRB Team Listings, DRB Group Georgia LLC. GAMLS
- $334,9005 bd3 ba-- sqft281 Emporia Loop, McDonough, GA 30253ActiveMLS ID #10807514, Juliana Puello, Keller Williams Chattahoochee. GAMLS
- from $336,9903 bd3 ba1.7k sqftDallas Plan, Avery Landing, McDonough, GA 30253New ConstructionDRB Homes
- from $297,9903 bd3 ba1.4k sqftBraden Plan, Avery Landing, McDonough, GA 30253New ConstructionDRB Homes
- from $320,9003 bd3 ba1.6k sqftAshley Plan, Echo Glen, Stockbridge, GA 30281New ConstructionDR Horton
- $309,9003 bd2 ba1.8k sqft853 Parkside Place Ave, McDonough, GA 30253Active Under ContractMLS ID #10666115, Jonesy Realty Group, HomeSmart. GAMLS
- $303,5003 bd3 ba1.6k sqft360 Sound Cir, Stockbridge, GA 30281ActiveGAMLS
- $405,0005 bd3 ba3.2k sqft770 Emporia Loop, McDonough, GA 30253ActiveMLS ID #10793243, Leslie Farrell, Coldwell Banker Realty. GAMLS
- $318,4693 bd3 ba1.8k sqft237 Sound Cir, Stockbridge, GA 30281ActiveGAMLS
- $429,8803 bd3 ba1.8k sqft354 Allegro Bnd, McDonough, GA 30253ActiveGAMLS
- from $308,9903 bd3 ba1.9k sqftAustin Plan, Diamante, Stockbridge, GA 30281New ConstructionDRB Homes
- $315,0003 bd3 ba1.9k sqft1714 Prospect Way, Conyers, GA 30094ActiveMLS ID #10789687, Sharyl White, Keller Williams Realty First Atlanta. GAMLS
- $479,0005 bd5 ba3.1k sqft140 Camdale Ct, McDonough, GA 30252ActiveMLS ID #10761901, Wallace Hardy, Jason Mitchell Real Estate Georgia. GAMLS
- $302,9903 bd3 ba1.8k sqft851 Eagle Ave, Riverdale, GA 30296ActiveGAMLS
