Quick Move-In! Homesite 36 -The Edmund , END UNIT ... YOU CAN ACTUALLY PICKOUT YOUR, Tile, Cabinets, Flooring & Countertop COLORS, HOA Fee's are the lowest in the area ($100) per month. Located in a highly rated school district, luxury and modern living at an incredible value. Inside, enjoy a chef-inspired kitchen with granite countertops, stainless steel appliances, and 42-inch cabinets with elegant crown molding. The spacious primary suite features tray ceilings, a double vanity, an oversized walk-in closet, and a beautifully designed spa bath. Union Village offers fantastic low maintenance amenities including a pavilion and playground area. Just minutes from I-75 making easy access to Hartsfield-Jackson Atlanta Airport and Downtown Atlanta. Several incentives are available, including down payment assistance through Georgia Dream, Seller paid closing costs, Lender credits, and rate buy down using preferred lenders. Stock photos used for secondary photos- Primary photo is of the actual home.
Active
$314,990
616 Gunnin Way Lot 36, McDonough, GA 30253
3beds
--sqft
:
Get pre-qualified$2,177/mo
Townhouse
Built in 2026
-- sqft lot
$313,800 Zestimate®
$--/sqft
$100/mo HOA
What's special
Spacious primary suiteStainless steel appliancesOversized walk-in closetBeautifully designed spa bathDouble vanityTray ceilings
- 56 days |
- 71 |
- 5 |
Zillow last checked:
Listing updated:
Listed by:
Terry Strickland 919-717-8296,
Rockhaven Realty,
Detra S Parks 404-455-7971,
Rockhaven Realty
Source: GAMLS,MLS#: 10786390
Facts & features
Interior
Bedrooms & bathrooms
- Bedrooms: 3
- Bathrooms: 3
- Full bathrooms: 2
- 1/2 bathrooms: 1
Rooms
- Room types: Other
Dining room
- Features: L Shaped
Kitchen
- Features: Breakfast Area, Kitchen Island, Pantry, Solid Surface Counters
Heating
- Central, Electric, Zoned
Cooling
- Ceiling Fan(s), Central Air, Electric
Appliances
- Included: Dishwasher, Disposal, Electric Water Heater, Microwave
- Laundry: In Hall, Upper Level
Features
- High Ceilings, Split Bedroom Plan, Walk-In Closet(s)
- Flooring: Laminate
- Windows: Double Pane Windows, Window Treatments
- Basement: None
- Attic: Pull Down Stairs
- Has fireplace: No
- Common walls with other units/homes: 2+ Common Walls
Interior area
- Total structure area: 0
- Finished area above ground: 0
- Finished area below ground: 0
Property
Parking
- Total spaces: 2
- Parking features: Attached, Garage Door Opener
- Has attached garage: Yes
Features
- Levels: Two
- Stories: 2
- Patio & porch: Patio
- Fencing: Back Yard,Fenced
- Body of water: None
Lot
- Features: Level, Private
Details
- Additional structures: Other
- Parcel number: 103M01036000
Construction
Type & style
- Home type: Townhouse
- Architectural style: Traditional
- Property subtype: Townhouse
- Attached to another structure: Yes
Materials
- Concrete
- Foundation: Slab
- Roof: Composition
Condition
- New Construction
- New construction: Yes
- Year built: 2026
Details
- Warranty included: Yes
Utilities & green energy
- Electric: 440 Volts
- Sewer: Public Sewer
- Water: Public
- Utilities for property: Cable Available, Electricity Available, Sewer Available, Underground Utilities, Water Available
Community & HOA
Community
- Features: Playground, Sidewalks
- Security: Security System, Smoke Detector(s)
- Subdivision: Union Village
HOA
- Has HOA: Yes
- Services included: Maintenance Structure, Maintenance Grounds, Management Fee
- HOA fee: $1,200 annually
Location
- Region: Mcdonough
Financial & listing details
- Date on market: 6/15/2026
- Cumulative days on market: 57 days
- Listing agreement: Exclusive Right To Sell
- Listing terms: Cash,Conventional,FHA,VA Loan
- Electric utility on property: Yes
Estimated market value
$313,800
$298,000 - $329,000
$2,177/mo
Price history
| Date | Event | Price |
|---|---|---|
| 6/15/2026 | Listed for sale | $314,990 |
Source:  GAMLS #10786390 Report a problem GAMLS #10786390 Report a problem | ||
Public tax history
Tax history is unavailable.
Monthly payment
Est. payment
Payment breakdown
Explore the cost of this home by adjusting the details. Changes won't be saved.Climate risks
Neighborhood: 30253
Nearby schools
GreatSchools rating
- 9/10East Lake Elementary SchoolGrades: PK-5Distance: 0.7 mi
- 8/10Union Grove Middle SchoolGrades: 6-8Distance: 0.9 mi
- 7/10Union Grove High SchoolGrades: 9-12Distance: 0.7 mi
Schools provided by the listing agent
- Elementary: East Lake
- Middle: Union Grove
- High: Union Grove
Source: GAMLS. This data may not be complete. We recommend contacting the local school district to confirm school assignments for this home.
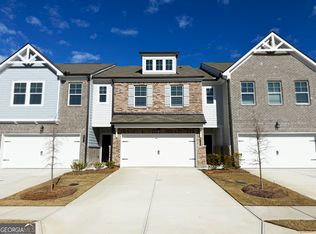
- $299,9903 bd3 ba-- sqft608 Gunnin Way LOT 34, McDonough, GA 30253New Construction
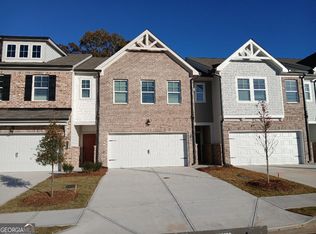
- $299,9903 bd3 ba-- sqft604 Gunnin Way LOT 33, McDonough, GA 30253New Construction
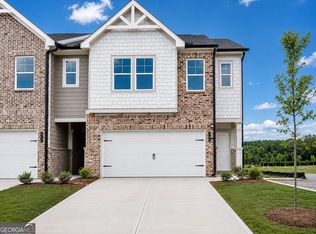
- $315,9903 bd3 ba-- sqft600 Gunnin Way LOT 32, McDonough, GA 30253New Construction
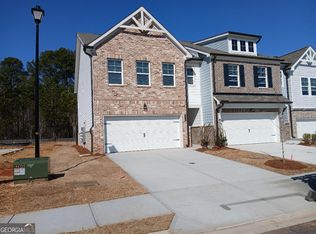
- $319,9903 bd3 ba-- sqft645 Gunnin Way LOT 27, McDonough, GA 30253Sold
- $309,9903 bd3 ba1.6k sqft553 Tuskegee St #52, McDonough, GA 30252Sold
- $299,9903 bd3 ba1.6k sqft545 Tuskegee St #50, McDonough, GA 30252Sold
- $297,4903 bd3 ba1.6k sqft360 Sinclair Ct #71, McDonough, GA 30252Sold
- $304,9903 bd3 ba1.6k sqft657 Gunnin Way LOT 30, McDonough, GA 30253Sold
A local agent can set up tours, give advice and negotiate with sellers.
Similar homes
- $315,9903 bd3 ba-- sqft600 Gunnin Way Lot 32, McDonough, GA 30253Active
 MLS ID #10786375, Detra S Parks, Rockhaven Realty. GAMLS
 - $299,9903 bd3 ba-- sqft608 Gunnin Way Lot 34, McDonough, GA 30253ActiveMLS ID #10735943, Detra S Parks, Rockhaven Realty. GAMLS
- $329,9903 bd3 ba-- sqft661 Gunnin Way #31, McDonough, GA 30253Active
 MLS ID #10644791, Terry Strickland, Rockhaven Realty. GAMLS
 - $284,9903 bd3 ba-- sqft653 Gunnin Way #29, McDonough, GA 30253Active
 MLS ID #10696410, Detra S Parks, Rockhaven Realty. GAMLS
 - $310,9933 bd3 ba1.8k sqft505 Darlington Ct, McDonough, GA 30253New ConstructionDRB Homes
- $299,9933 bd3 ba1.8k sqft184 Flier Dr, McDonough, GA 30253ActiveGAMLS
- from $331,9903 bd3 ba1.9k sqftAustin - Alternate Plan, Bowers Farm Townhomes, McDonough, GA 30253New ConstructionDRB Homes
- from $297,9903 bd3 ba1.4k sqftBraden Plan, Avery Landing, McDonough, GA 30253New ConstructionDRB Homes
- from $336,9903 bd3 ba1.7k sqftDallas Plan, Avery Landing, McDonough, GA 30253New ConstructionDRB Homes
- $319,9933 bd3 ba1.9k sqft664 Treasure Dr, Stockbridge, GA 30281ActiveGAMLS
- $309,9903 bd3 ba1.6k sqft301 Epping St #73, Stockbridge, GA 30281ActiveMLS ID #10814087, Douglas Gunby, Rockhaven Realty. GAMLS
- from $339,9903 bd2 ba1.5k sqftGrand Cayman Plan, Newberry 55+ Single Family Homes, McDonough, GA 30253New ConstructionRyan Homes
- $346,9493 bd3 ba1.9k sqft640 Treasure Dr, Stockbridge, GA 30281ActiveGAMLS
- from $308,9903 bd3 ba1.9k sqftAustin Plan, Diamante, Stockbridge, GA 30281New ConstructionDRB Homes
- from $308,9903 bd3 ba1.9k sqftAustin - Alternate Plan, Diamante, Stockbridge, GA 30281New ConstructionDRB Homes
- from $354,9903 bd2 ba1.6k sqftDominica Spring Plan, Newberry 55+ Single Family Homes, McDonough, GA 30253New ConstructionRyan Homes
- $395,9933 bd3 ba1.8k sqft330 Allegro Bnd, McDonough, GA 30253ActiveGAMLS
- from $296,9903 bd3 ba1.7k sqftDallas Plan, Diamante, Stockbridge, GA 30281New ConstructionDRB Homes
- $294,9903 bd3 ba1.6k sqft289 Epping St #76, Stockbridge, GA 30281ActiveMLS ID #10804124, Douglas Gunby, Rockhaven Realty. GAMLS
- $289,9903 bd4 ba1.6k sqft293 Epping St #75, Stockbridge, GA 30281ActiveMLS ID #10813669, Douglas Gunby, Rockhaven Realty. GAMLS
