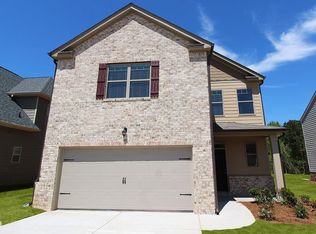
SPACE, FLEXIBILITY & COMMUNITY AMENITIES IN McDONOUGH! Welcome to 281 Emporia Loop, a spacious 5-bedroom, 3-full-bath home offering 2,466 sq ft of comfortable living space in the desirable Pembrooke Park community. Built in 2020, this move-in-ready home features an open-concept floor plan designed for both everyday living and entertaining. The kitchen offers granite countertops, 42-inch cabinetry, stainless steel appliances, generous prep space, and an easy flow into the dining and family areas. A cozy fireplace anchors the main living space. One of the home's most valuable features is the main-level bedroom with a full bathroom, providing excellent flexibility for guests, a home office, or multigenerational living. Upstairs, the spacious owner's suite features a coffered ceiling, walk-in closet, double vanity, soaking tub, and separate shower, along with additional bedrooms offering plenty of room to spread out. Enjoy a 2-car garage and community amenities including a pool, tennis courts, and basketball. Conveniently located in McDonough with access to shopping, dining, schools, and major roadways. Priced at $329,500 - schedule your private showing today and come see how much space this home has to offer!
Active
$329,500
281 Emporia Loop, McDonough, GA 30253
5beds
--sqft
Single Family Residence
Built in 2020
4,356 Square Feet Lot
$327,800 Zestimate®
$--/sqft
$35/mo HOA
What's special
- 5 days
- 48
- 5
Zillow last checked:
Listing updated:
Listed by:
Juliana Puello 770-864-3904,
Keller Williams Chattahoochee
Source: GAMLS,MLS#: 10839895
Facts & features
Interior
Bedrooms & bathrooms
- Bedrooms: 5
- Bathrooms: 3
- Full bathrooms: 3
- Main level bathrooms: 1
- Main level bedrooms: 1
Rooms
- Room types: Foyer, Laundry, Other
Kitchen
- Features: Breakfast Area, Breakfast Bar, Kitchen Island, Pantry
Heating
- Central, Natural Gas
Cooling
- Central Air, Electric
Appliances
- Included: Dishwasher, Disposal, Gas Water Heater, Microwave, Refrigerator
- Laundry: Common Area
Features
- Double Vanity, Walk-In Closet(s)
- Flooring: Carpet, Hardwood, Tile
- Windows: Double Pane Windows
- Basement: None
- Attic: Pull Down Stairs
- Number of fireplaces: 1
- Fireplace features: Gas Starter, Living Room, Masonry
- Common walls with other units/homes: No Common Walls
Interior area
- Total structure area: 0
- Finished area above ground: 0
- Finished area below ground: 0
Property
Parking
- Total spaces: 2
- Parking features: Garage
- Has garage: Yes
Features
- Levels: Two
- Stories: 2
- Patio & porch: Patio
- Body of water: None
Lot
- Size: 4,356 Square Feet
- Features: Level
Details
- Parcel number: 074D01463000
Construction
Type & style
- Home type: SingleFamily
- Architectural style: Craftsman,Traditional
- Property subtype: Single Family Residence
Materials
- Other
- Foundation: Slab
- Roof: Composition
Condition
- Resale
- New construction: No
- Year built: 2020
Utilities & green energy
- Sewer: Public Sewer
- Water: Public
- Utilities for property: Cable Available, Electricity Available, Natural Gas Available, Sewer Available, Underground Utilities, Water Available
Green energy
- Energy efficient items: Appliances
Community & HOA
Community
- Features: Clubhouse, Park, Playground, Pool, Sidewalks, Tennis Court(s)
- Security: Carbon Monoxide Detector(s), Smoke Detector(s)
- Subdivision: PEMBROOKE PARK
HOA
- Has HOA: Yes
- Services included: Management Fee, Other, Swimming, Tennis
- HOA fee: $425 annually
Location
- Region: Mcdonough
Financial & listing details
- Tax assessed value: $348,000
- Annual tax amount: $5,584
- Date on market: 9/3/2026
- Cumulative days on market: 6 days
- Listing agreement: Exclusive Right To Sell
- Electric utility on property: Yes
Estimated market value
$327,800
$311,000 - $344,000
$2,644/mo
Price history
| Date | Event | Price |
|---|---|---|
| 9/4/2026 | Listed for sale | $329,500-0.1% |
Source:  FMLS GA #7832706 Report a problem FMLS GA #7832706 Report a problem | ||
| 9/2/2026 | Listing removed | $329,900 |
Source:  GAMLS #10825806 Report a problem GAMLS #10825806 Report a problem | ||
| 8/14/2026 | Listed for sale | $329,900-1.5% |
Source: FMLS GA #7821387 Report a problem | ||
| 8/5/2026 | Listing removed | $334,900 |
Source: GAMLS #10807514 Report a problem | ||
| 7/17/2026 | Listed for sale | $334,900-1.5% |
Source: FMLS GA #7806467 Report a problem | ||
| 7/15/2026 | Listing removed | $339,900 |
Source: GAMLS #10793539 Report a problem | ||
| 6/26/2026 | Listed for sale | $339,900-1.4% |
Source: FMLS GA #7795039 Report a problem | ||
| 6/17/2026 | Listing removed | $344,900 |
Source: GAMLS #10773789 Report a problem | ||
| 5/29/2026 | Listed for sale | $344,900-1.4% |
Source: FMLS GA #7778451 Report a problem | ||
| 5/28/2026 | Listing removed | $349,900 |
Source: GAMLS #10760210 Report a problem | ||
| 5/8/2026 | Listed for sale | $349,900+40.5% |
Source: FMLS GA #7766347 Report a problem | ||
| 11/19/2020 | Listing removed | $249,060 |
Source: Dr. Horton Realty of Georgia, Inc. #6756313 Report a problem | ||
| 10/28/2020 | Listed for sale | $249,060-0.9% |
Source: Dr. Horton Realty of Georgia, Inc. #6756313 Report a problem | ||
| 10/26/2020 | Sold | $251,360 |
Source:  FMLS GA #6756313 Report a problem FMLS GA #6756313 Report a problem | ||
| 8/26/2020 | Pending sale | $251,360+0.8% |
Source: D.R. Horton - Atlanta East Report a problem | ||
| 8/23/2020 | Price change | $249,360-0.7% |
Source: D.R. Horton - Atlanta East Report a problem | ||
| 8/19/2020 | Listed for sale | $251,051 |
Source: D.R. Horton - Atlanta East Report a problem | ||
| 8/18/2020 | Pending sale | $251,051 |
Source: D.R. Horton - Atlanta East Report a problem | ||
| 8/18/2020 | Listed for sale | $251,051 |
Source: D.R. Horton - Atlanta East Report a problem | ||
| 7/28/2020 | Pending sale | $251,051 |
Source: D.R. Horton - Atlanta East Report a problem | ||
| 7/23/2020 | Price change | $251,051+0.8% |
Source: D.R. Horton - Atlanta East Report a problem | ||
| 7/16/2020 | Price change | $249,060-3.6% |
Source: D.R. Horton - Atlanta East Report a problem | ||
| 7/14/2020 | Price change | $258,460+0.8% |
Source: D.R. Horton - Atlanta East Report a problem | ||
| 7/1/2020 | Price change | $256,460+0.4% |
Source: D.R. Horton - Atlanta East Report a problem | ||
| 6/12/2020 | Listed for sale | $255,460 |
Source: D.R. Horton - Atlanta East Report a problem | ||
Public tax history
| Year | Property taxes | Tax assessment |
|---|---|---|
| 2025 | $5,584 +1.8% | $139,200 +2.4% |
| 2024 | $5,485 -8.1% | $136,000 -12% |
| 2023 | $5,971 +27.7% | $154,560 +28% |
| 2022 | $4,674 +24.4% | $120,760 +24.6% |
| 2021 | $3,758 +413.3% | $96,880 +438.2% |
| 2020 | $732 +6.7% | $18,000 +7.1% |
| 2019 | $686 +18.6% | $16,800 +20% |
| 2018 | $579 +61.1% | $14,000 +203% |
| 2016 | $359 +64.2% | $4,620 -57.2% |
| 2015 | $219 -53.3% | $10,800 +315.4% |
| 2014 | $469 | $2,600 |
| 2013 | -- | -- |
| 2012 | -- | -- |
| 2011 | -- | -- |
| 2010 | -- | -- |
| 2009 | -- | -- |
| 2008 | $668 | -- |
Find assessor info on the county website
Monthly payment
Est. payment
Payment breakdown
Explore the cost of this home by adjusting the details. Changes won't be saved.Climate risks
Neighborhood: 30253
Nearby schools
Schools provided by the listing agent
- Elementary: Wesley Lakes
- Middle: Eagles Landing
- High: Eagles Landing
Source: GAMLS. This data may not be complete. We recommend contacting the local school district to confirm school assignments for this home.


Similar homes
- $334,9995 bd3 ba2.7k sqft194 Emporia Loop, McDonough, GA 30253Active

 MLS ID #10826106, Todd Lassiter, Heartland Real Estate. GAMLS
 - $405,0005 bd3 ba3.2k sqft770 Emporia Loop, McDonough, GA 30253Active
 MLS ID #10793243, Leslie Farrell, Coldwell Banker Realty. GAMLS
 - $304,0003 bd2 ba1.7k sqft421 Bedford Xing, McDonough, GA 30253Active
 MLS ID #10825596, Penny Brown, Orchard Brokerage, LLC. GAMLS
 - $305,0004 bd3 ba2.1k sqft708 Denise Ct, McDonough, GA 30252Active
 MLS ID #10837266, Kyli Brock, Keller Williams Realty Atl. Partners. GAMLS
 - $360,0004 bd3 ba2.4k sqft404 Eaglet Ct, McDonough, GA 30253ActiveMLS ID #10730990, Mark Spain, Mark Spain Real Estate. GAMLS
- $325,0004 bd3 ba3.2k sqft533 Trotters Ln, McDonough, GA 30252For Sale
 MLS ID #7804098, Garry Cotto, Best Life Realty, LLC. FMLS GA
 - $329,9004 bd3 ba2.4k sqft2002 Bridgewater Pass, Hampton, GA 30228ActiveMLS ID #10829845, Tammi K Sewall, Southern Classic Realtors. GAMLS
- $345,0005 bd3 ba2.4k sqft272 Wood Sage Dr, Riverdale, GA 30274ActiveMLS ID #10838871, Gwendolyn G McKinley, GG Sells Atlanta Inc.. GAMLS
- $450,0005 bd3 ba2.8k sqft549 Daffodil Ln, McDonough, GA 30253ActiveMLS ID #10765293, Ahkima P Bigbee, Redfin Corporation. GAMLS
- $314,9974 bd3 ba1.8k sqft745 Country Lake Ct, McDonough, GA 30252ActiveMLS ID #10650423, Natasha Johnson, Epique Realty. GAMLS
- $429,9004 bd4 ba3.2k sqft128 Delwood Dr, McDonough, GA 30252ActiveMLS ID #10821150, Tameka Nesby, Keller Williams Premier. GAMLS
- $400,0004 bd3 ba2.5k sqft316 Conley Ave, Hampton, GA 30228ActiveMLS ID #10829807, Aeisha Toussaint, Coldwell Banker Realty. GAMLS
- $380,0004 bd3 ba2.2k sqft9883 Byrne Dr, Jonesboro, GA 30236ActiveMLS ID #10817001, Mark Spain, Mark Spain Real Estate. GAMLS
- $295,0005 bd3 ba-- sqft1737 Alford Dr, Jonesboro, GA 30236ActiveMLS ID #10827325, Patricia Walker, Tactical Realty. GAMLS
- $329,9903 bd3 ba-- sqft661 Gunnin Way #31, McDonough, GA 30253ActiveMLS ID #10644791, Terry Strickland, Rockhaven Realty. GAMLS
- $419,9006 bd4 ba3.8k sqft164 Charolais Dr, McDonough, GA 30252ActiveMLS ID #10726885, Michael Tally, Tally Real Estate Group LLC. GAMLS
- $309,5003 bd3 ba1.9k sqft162 Cottage Club Dr, Locust Grove, GA 30248ActiveMLS ID #10805644, Sara Lee Parker, Keller Williams Realty. GAMLS
- $479,0005 bd4 ba4.1k sqft9001 Dawes Xing, McDonough, GA 30252ActiveMLS ID #10824664, Jessica Pedreira, Virtual Properties Realty.com. GAMLS
- $354,9005 bd3 ba2.5k sqft6050 Prodigy Ln, Locust Grove, GA 30248ActiveMLS ID #10809013, Martin D'Andrade, Maximum One Realtor Partners. GAMLS
