Welcome to this beautiful 5 bedroom / 3 full bath brick front home. From the moment you step into the dramatic two-story foyer, you'll be captivated by the thoughtful design and inviting spaces this home has to offer. To your left, a spacious dining room sets the tone for memorable gatherings. As you venture further, the heart of the home unfolds - a bright and airy living room featuring a cozy electric fireplace, perfect for relaxing evenings. The seamless open floor plan flows effortlessly into the modern kitchen, a true showstopper with its light gray cabinetry, gleaming granite countertops, an oversized island crowned with pendant lighting, and the sink making prep work easy with plenty of room. The stainless steel appliances (yes, they're included!) complete this chef's dream space in a both a stylish and practical manner. The main level also boasts a private bedroom and full bathroom, ideal for guests or multigenerational living. Upstairs, retreat to the impressive owner's suite, complete with a serene sitting area, with two walk-in closets, and a bathroom featuring double vanities, granite countertops, a soaking tub, and a separate shower. Three additional generous sized bedrooms, each featuring walk-in closets offers ample space for family or home office needs. The well-appointed hall bathroom contains double vanities and a separate private toilet/shower room. The laundry room is also located on the 2nd level. Step outside to enjoy the peaceful backyard, complete with a patio overlooking a serene wooded backdrop-your personal escape for morning coffee or sunset unwinding. The backyard can be fenced and the seller is willing to contribute toward a fence. This home truly has it all. The community has a community playground only two homes away. Nearby to dining, shopping, parks, as well at I-75. Don't miss out and schedule your private tour today! Homestead Exemption has been filed for the 2026 year and will be lower than the 2025 tax amount shown, which is without it. Appraisal was just completed in October 2025, and under the documents section, sales price is below appraised value.
Active
$408,000
328 Orchid Dr, McDonough, GA 30252
5beds
2,830sqft
:
Get pre-qualified$2,731/mo
Single Family Residence
Built in 2022
0.28 Acres Lot
$406,000 Zestimate®
$144/sqft
$40/mo HOA
What's special
Cozy electric fireplaceSeamless open floor planStainless steel appliancesSpacious dining roomModern kitchenDramatic two-story foyerSerene wooded backdrop
- 30 days |
- 230 |
- 10 |
Zillow last checked:
Listing updated:
Listed by:
The Joe Carbone Team 404-449-5547,
Compass,
Tria Kreutzer 404-449-5547,
Compass
Source: GAMLS,MLS#: 10800370
Facts & features
Interior
Bedrooms & bathrooms
- Bedrooms: 5
- Bathrooms: 3
- Full bathrooms: 3
- Main level bathrooms: 1
- Main level bedrooms: 1
Rooms
- Room types: Family Room, Foyer, Laundry
Dining room
- Features: Separate Room
Kitchen
- Features: Breakfast Area, Breakfast Bar, Kitchen Island, Pantry, Solid Surface Counters
Heating
- Electric, Forced Air
Cooling
- Ceiling Fan(s), Central Air, Electric
Appliances
- Included: Dishwasher, Disposal, Dryer, Electric Water Heater, Ice Maker, Microwave, Oven/Range (Combo), Refrigerator, Stainless Steel Appliance(s), Washer
- Laundry: Upper Level
Features
- Double Vanity, High Ceilings, Separate Shower, Soaking Tub, Split Foyer, Tile Bath, Tray Ceiling(s), Entrance Foyer, Walk-In Closet(s)
- Flooring: Carpet, Vinyl
- Windows: Double Pane Windows, Window Treatments
- Basement: None
- Attic: Pull Down Stairs
- Number of fireplaces: 1
- Fireplace features: Family Room
Interior area
- Total structure area: 2,830
- Total interior livable area: 2,830 sqft
- Finished area above ground: 2,830
- Finished area below ground: 0
Property
Parking
- Total spaces: 2
- Parking features: Attached, Garage, Garage Door Opener, Kitchen Level
- Has attached garage: Yes
Features
- Levels: Two
- Stories: 2
- Patio & porch: Patio
- Fencing: Back Yard
Lot
- Size: 0.28 Acres
- Features: Sloped
Details
- Parcel number: 109B01032000
Construction
Type & style
- Home type: SingleFamily
- Architectural style: Traditional
- Property subtype: Single Family Residence
Materials
- Brick, Concrete
- Foundation: Slab
- Roof: Composition
Condition
- Resale
- New construction: No
- Year built: 2022
Utilities & green energy
- Sewer: Public Sewer
- Water: Public
- Utilities for property: Cable Available, Electricity Available, High Speed Internet, Natural Gas Available, Sewer Connected, Underground Utilities, Water Available
Community & HOA
Community
- Features: Playground
- Security: Carbon Monoxide Detector(s), Security System
- Subdivision: Iris Landing
HOA
- Has HOA: Yes
- Services included: Other
- HOA fee: $480 annually
Location
- Region: Mcdonough
Financial & listing details
- Price per square foot: $144/sqft
- Tax assessed value: $409,100
- Annual tax amount: $6,085
- Date on market: 7/7/2026
- Cumulative days on market: 30 days
- Listing agreement: Exclusive Right To Sell
- Listing terms: 1031 Exchange,Cash,Conventional,FHA,VA Loan
- Electric utility on property: Yes
Estimated market value
$406,000
$386,000 - $426,000
$2,887/mo
Price history
| Date | Event | Price |
|---|---|---|
| 7/31/2026 | Listing removed | $3,000$1/sqft |
Source: FMLS GA #7800960 Report a problem | ||
| 7/8/2026 | Listed for rent | $3,000$1/sqft |
Source: FMLS GA #7800960 Report a problem | ||
| 7/7/2026 | Listed for sale | $408,000-0.5%$144/sqft |
Source:  GAMLS #10800370 Report a problem GAMLS #10800370 Report a problem | ||
| 7/7/2026 | Listing removed | $410,000$145/sqft |
Source: GAMLS #10662128 Report a problem | ||
| 4/7/2026 | Price change | $410,000-1.2%$145/sqft |
Source: GAMLS #10662128 Report a problem | ||
| 1/4/2026 | Listed for sale | $415,000+9.5%$147/sqft |
Source:  FMLS GA #7697964 Report a problem FMLS GA #7697964 Report a problem | ||
| 10/13/2025 | Listing removed | $379,000$134/sqft |
Source: FMLS GA #7654305 Report a problem | ||
| 9/23/2025 | Listed for sale | $379,000-2.1%$134/sqft |
Source: FMLS GA #7654305 Report a problem | ||
| 9/23/2025 | Listing removed | $387,000$137/sqft |
Source: GAMLS #10509867 Report a problem | ||
| 8/26/2025 | Price change | $387,000-0.8%$137/sqft |
Source: GAMLS #10509867 Report a problem | ||
| 8/7/2025 | Price change | $390,000-1.3%$138/sqft |
Source: GAMLS #10509867 Report a problem | ||
| 7/14/2025 | Price change | $395,000-0.8%$140/sqft |
Source: GAMLS #10509867 Report a problem | ||
| 6/19/2025 | Price change | $398,000-7.4%$141/sqft |
Source: GAMLS #10509867 Report a problem | ||
| 5/20/2025 | Price change | $430,000-1.1%$152/sqft |
Source: GAMLS #10509867 Report a problem | ||
| 5/12/2025 | Listed for sale | $435,000+7.3%$154/sqft |
Source: GAMLS #10509867 Report a problem | ||
| 10/20/2022 | Sold | $405,400$143/sqft |
Source: Public Record Report a problem | ||
Public tax history
| Year | Property taxes | Tax assessment |
|---|---|---|
| 2025 | $6,085 -2.7% | $163,640 -2.2% |
| 2024 | $6,252 +5.2% | $167,240 +5.3% |
| 2023 | $5,941 +471.2% | $158,880 +479.9% |
| 2022 | $1,040 | $27,400 |
Find assessor info on the county website
Monthly payment
Est. payment
Payment breakdown
Explore the cost of this home by adjusting the details. Changes won't be saved.Climate risks
Neighborhood: 30252
Nearby schools
GreatSchools rating
- 3/10Tussahaw Elementary SchoolGrades: PK-5Distance: 1.6 mi
- 5/10Henry County Middle SchoolGrades: 6-8Distance: 1.8 mi
- 2/10McDonough High SchoolGrades: 9-12Distance: 1.7 mi
Schools provided by the listing agent
- Elementary: Tussahaw
- Middle: Henry
- High: McDonough
Source: GAMLS. This data may not be complete. We recommend contacting the local school district to confirm school assignments for this home.
- $390,5004 bd2 ba2.5k sqft336 Orchid Dr, McDonough, GA 30252Off Market
- $319,2003 bd2 ba1.7k sqft329 Orchid Dr, McDonough, GA 30252Off Market
- $365,5004 bd2 ba2.7k sqft333 Orchid Dr, McDonough, GA 30252Off Market
- $323,0003 bd2 ba1.7k sqft319 Orchid Dr, McDonough, GA 30252Off Market
- $393,9005 bd3 ba2.8k sqft316 Orchid Dr, McDonough, GA 30252Off Market
- $377,7004 bd2 ba2.7k sqft341 Orchid Dr, McDonough, GA 30252Off Market
- $385,9004 bd2 ba2.9k sqft429 Bartlett Way, McDonough, GA 30252Off Market
- $382,3004 bd2 ba2.9k sqft421 Bartlett Way, McDonough, GA 30252Off Market
A local agent can set up tours, give advice and negotiate with sellers.
Similar homes
- $450,0004 bd2 ba2.4k sqft201 Cades Ct, McDonough, GA 30252Active

 MLS ID #10801706, Kristen Martinez, RB Realty. GAMLS
 - $402,2984 bd3 ba2.6k sqft252 Delilah St, McDonough, GA 30252New Construction
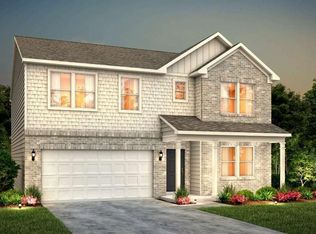
 FMLS GA
 - $409,0004 bd3 ba2.6k sqft1216 McAllistar Dr, Locust Grove, GA 30248Active
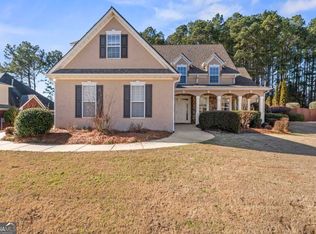 MLS ID #10817202, Joseph F Chapman, Chapman Group Realty, Inc.. GAMLS
 - from $412,9904 bd3 ba2.9k sqftMitchell Plan, Anderson Point, McDonough, GA 30252New Construction
 Pulte
Pulte - $385,0004 bd3 ba2.8k sqft204 Clear Springs Ct, Jackson, GA 30233ActiveMLS ID #10811072, Joseph F Chapman, Chapman Group Realty, Inc.. GAMLS
- $408,0005 bd3 ba2.6k sqft909 Teabiscuit Way, McDonough, GA 30253ActiveMLS ID #10688853, Sheri A Sears, Coldwell Banker Bullard Realty. GAMLS
- $438,3904 bd3 ba2.5k sqft300 Earnshaw Ave, McDonough, GA 30253ActiveGAMLS
- from $453,9904 bd4 ba3.1k sqftListon Plan, Anderson Point Estates, McDonough, GA 30252New ConstructionPulte
- from $443,9904 bd4 ba3.1k sqftBraddock Plan, Anderson Point Estates, McDonough, GA 30252New ConstructionPulte
- $509,9905 bd4 ba3.4k sqft304 Sundown Trl, McDonough, GA 30252ActiveGAMLS
- $524,4485 bd4 ba3.6k sqft317 Wilton St, McDonough, GA 30252New ConstructionFMLS GA
- $499,9905 bd4 ba3.7k sqft308 Sundown Trl, McDonough, GA 30252ActiveGAMLS
- $537,3456 bd4 ba3.9k sqft306 Wilton St, McDonough, GA 30252New ConstructionFMLS GA
- $446,4005 bd4 ba3.6k sqft8084 Louis Dr, Locust Grove, GA 30248ActiveMLS ID #10784921, Vileine Wilson, HomeSmart. GAMLS
- $529,9745 bd4 ba3.6k sqft321 Wilton St, McDonough, GA 30252New ConstructionFMLS GA
- from $472,9905 bd4 ba3.9k sqftDempsey Plan, Anderson Point Estates, McDonough, GA 30252New ConstructionPulte
- $469,9995 bd4 ba3.3k sqft321 Usher Ln, Locust Grove, GA 30248ActiveMLS ID #10773620, LaTrece Dash, Dwelli. GAMLS
- $440,0005 bd3 ba2.9k sqft269 Baumgard Way, Locust Grove, GA 30248For SaleMLS ID #7786119, Rea Kelly, Atlanta Fine Homes Sotheby's International. FMLS GA
- $410,0005 bd4 ba2.9k sqft7245 Eton Ln, Locust Grove, GA 30248ActiveMLS ID #10800117, Allison Wilder, BHGRE Metro Brokers. GAMLS
- $400,0004 bd4 ba2.7k sqft1052 Bodega Loop, Locust Grove, GA 30248ActiveMLS ID #10789516, Ricky Lawrence, Keller Williams Atlanta Classic. GAMLS
