Welcome Home! This former model home is only one year old and brimming with designer touches throughout! As an end-unit townhome with timeless brick accents, it offers both style and convenience. Step inside to an open concept layout where LVP flooring flows seamlessly across the main level for easy maintenance. The kitchen shines with sleek black cabinetry, granite countertops, a sizeable island, and stainless steel appliances - including a side-by-side refrigerator. Overlooking the spacious family room, it's perfect for entertaining or everyday living. The family room opens through a full-light sliding door to a private rear patio with privacy panels - ideal for enjoying your morning coffee. An abundance of recessed lighting and a designer wallpapered powder room complete the main level. Upstairs, retreat to the primary suite, highlighted by two walk in closets, plus a designer wallpaper accent wall for that extra wow factor. The primary ensuite bathroom features a double vanity with painted cabinetry, LVP flooring, and a modern subway tile shower with glass door. Two additional bedrooms share a full bath with painted cabinets and LVP flooring, while a spacious laundry room (washer & dryer INCLUDED!) adds convenience. This home truly combines style, function, and low-maintenance living. Don't miss the chance to make it YOURS!
Active
Price cut: $5K (7/23)
$259,999
120 Hazel Dr, McDonough, GA 30253
3beds
1,552sqft
:
Get pre-qualified$1,942/mo
Townhouse
Built in 2024
-- sqft lot
$259,700 Zestimate®
$168/sqft
$210/mo HOA
What's special
Sizeable islandEnd-unit townhomeOpen concept layoutFull-light sliding doorSpacious family roomStainless steel appliancesGranite countertops
- 23 days |
- 428 |
- 42 |
Zillow last checked:
Listing updated:
Listed by:
Tamra J Wade 770-502-6230,
Re/Max Tru, Inc.,
Shannon Wilmot 770-502-6230,
Re/Max Tru, Inc.
Source: GAMLS,MLS#: 10797098
Facts & features
Interior
Bedrooms & bathrooms
- Bedrooms: 3
- Bathrooms: 3
- Full bathrooms: 2
- 1/2 bathrooms: 1
Rooms
- Room types: Family Room, Foyer
Kitchen
- Features: Breakfast Area, Breakfast Bar, Kitchen Island, Solid Surface Counters, Walk-in Pantry
Heating
- Electric
Cooling
- Central Air, Electric
Appliances
- Included: Dishwasher, Dryer, Electric Water Heater, Microwave, Oven/Range (Combo), Refrigerator, Stainless Steel Appliance(s), Washer
- Laundry: Upper Level
Features
- Double Vanity, High Ceilings, Rear Stairs, Walk-In Closet(s)
- Flooring: Carpet, Laminate
- Basement: None
- Has fireplace: No
- Common walls with other units/homes: 1 Common Wall,End Unit
Interior area
- Total structure area: 1,552
- Total interior livable area: 1,552 sqft
- Finished area above ground: 1,552
- Finished area below ground: 0
Property
Parking
- Parking features: Attached, Garage, Garage Door Opener
- Has attached garage: Yes
Features
- Levels: Two
- Stories: 2
- Patio & porch: Patio
- Body of water: None
Lot
- Features: Level
Details
- Parcel number: 073S01006000
Construction
Type & style
- Home type: Townhouse
- Architectural style: Brick/Frame,Traditional
- Property subtype: Townhouse
- Attached to another structure: Yes
Materials
- Brick
- Foundation: Slab
- Roof: Composition
Condition
- Resale
- New construction: No
- Year built: 2024
Utilities & green energy
- Sewer: Public Sewer
- Water: Public
- Utilities for property: Electricity Available, Sewer Connected, Underground Utilities, Water Available
Community & HOA
Community
- Features: Sidewalks
- Security: Smoke Detector(s)
- Subdivision: Fernhurst
HOA
- Has HOA: Yes
- Services included: Maintenance Grounds, Management Fee, Trash
- HOA fee: $2,520 annually
Location
- Region: Mcdonough
Financial & listing details
- Price per square foot: $168/sqft
- Tax assessed value: $280,500
- Annual tax amount: $4,436
- Date on market: 7/1/2026
- Cumulative days on market: 23 days
- Listing agreement: Exclusive Right To Sell
- Listing terms: Cash,Conventional,FHA,VA Loan
- Electric utility on property: Yes
Estimated market value
$259,700
$247,000 - $273,000
$2,084/mo
Price history
| Date | Event | Price |
|---|---|---|
| 7/23/2026 | Price change | $259,999-1.9%$168/sqft |
Source:  GAMLS #10797098 Report a problem GAMLS #10797098 Report a problem | ||
| 7/10/2026 | Price change | $264,999-1.9%$171/sqft |
Source: GAMLS #10797098 Report a problem | ||
| 7/1/2026 | Listed for sale | $269,999$174/sqft |
Source: GAMLS #10797098 Report a problem | ||
| 7/1/2026 | Listing removed | $269,999$174/sqft |
Source: GAMLS #10664012 Report a problem | ||
| 6/26/2026 | Price change | $269,999-1.8%$174/sqft |
Source: GAMLS #10664012 Report a problem | ||
| 6/12/2026 | Price change | $274,999-1.8%$177/sqft |
Source: GAMLS #10664012 Report a problem | ||
| 5/28/2026 | Price change | $279,999-1.8%$180/sqft |
Source: GAMLS #10664012 Report a problem | ||
| 5/8/2026 | Price change | $284,999-1.7%$184/sqft |
Source: GAMLS #10664012 Report a problem | ||
| 4/17/2026 | Price change | $289,999-1.7%$187/sqft |
Source: GAMLS #10664012 Report a problem | ||
| 2/27/2026 | Price change | $294,950-1.7%$190/sqft |
Source: GAMLS #10664012 Report a problem | ||
| 1/2/2026 | Listed for sale | $299,950$193/sqft |
Source: GAMLS #10664012 Report a problem | ||
| 1/2/2026 | Listing removed | $299,950$193/sqft |
Source: GAMLS #10589261 Report a problem | ||
| 12/22/2025 | Price change | $299,950-1.6%$193/sqft |
Source: GAMLS #10589261 Report a problem | ||
| 10/17/2025 | Price change | $304,950-1.6%$196/sqft |
Source: GAMLS #10589261 Report a problem | ||
| 8/22/2025 | Listed for sale | $310,000$200/sqft |
Source: GAMLS #10589261 Report a problem | ||
Public tax history
| Year | Property taxes | Tax assessment |
|---|---|---|
| 2025 | $4,436 | $112,200 |
Find assessor info on the county website
Monthly payment
Est. payment
Payment breakdown
Explore the cost of this home by adjusting the details. Changes won't be saved.Climate risks
Neighborhood: 30253
Nearby schools
GreatSchools rating
- 3/10Birch Creek Elementary SchoolGrades: PK-5Distance: 0.3 mi
- 4/10Eagle's Landing Middle SchoolGrades: 6-8Distance: 2.6 mi
- 2/10Eagle's Landing High SchoolGrades: 9-12Distance: 2.8 mi
Schools provided by the listing agent
- Elementary: Wesley Lakes
- Middle: Eagles Landing
- High: Eagles Landing
Source: GAMLS. This data may not be complete. We recommend contacting the local school district to confirm school assignments for this home.
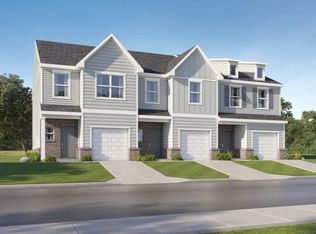
- $236,7003 bd3 ba1.5k sqft108 Hazel Dr, McDonough, GA 30253Sold
- $414,9904 bd3 ba-- sqft417 Hazel Dr, Locust Grove, GA 30248Sold

- $443,2655 bd4 ba-- sqft400 Hazel Dr, Locust Grove, GA 30248Sold

- $460,5005 bd4 ba3k sqft408 Hazel Dr, Locust Grove, GA 30248Sold

- $459,9455 bd4 ba-- sqft416 Hazel Dr, Locust Grove, GA 30248Sold
- $279,0003 bd3 ba1.5k sqft205 Kenoot Dr #55, McDonough, GA 30253Sold
- $289,9003 bd3 ba1.5k sqft217 Kenoot, McDonough, GA 30253Off Market
- $265,0003 bd3 ba1.5k sqft225 Kenoot Dr #50, McDonough, GA 30253Sold
A local agent can set up tours, give advice and negotiate with sellers.
Similar homes
- $317,9005 bd3 ba2.2k sqft3164 Baylor Cir, McDonough, GA 30253Active

 MLS ID #10804155, April M Lloyd, eXp Realty. GAMLS
 - $289,9933 bd3 ba1.6k sqft164 Flier Dr, McDonough, GA 30253Active
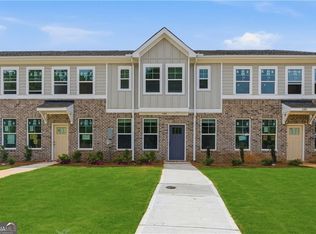 GAMLS
GAMLS - $260,0003 bd2 ba1.4k sqft11963 Lovejoy Crossing Pl, Hampton, GA 30228Active
 MLS ID #10809638, Joshua Pickens, Housewell.com Realty. GAMLS
 - $309,9003 bd2 ba1.8k sqft853 Parkside Place Ave, McDonough, GA 30253For Sale

 MLS ID #7699020, Jonesy Realty Group, HomeSmart. FMLS GA
 - $259,0003 bd3 ba1.8k sqft11945 Lovejoy Crossing Way, Hampton, GA 30228ActiveMLS ID #10802723, Melody Clay, Watch Realty Co. GAMLS
- $265,0003 bd3 ba1.7k sqft7454 Pine Brook Rd, Stockbridge, GA 30281ActiveMLS ID #10796049, Willie Acree, BHHS Georgia Properties. GAMLS
- $259,0003 bd3 ba1.7k sqft3356 Mount Zion Rd, Stockbridge, GA 30281ActiveMLS ID #10774053, Keith A Eatmon, HomeSmart. GAMLS
- $359,9903 bd3 ba2.1k sqft1532 Sungrown Way, McDonough, GA 30253New ConstructionRyan Homes
- from $369,9903 bd2 ba2k sqftRadiance Plan, Kendall Grove, McDonough, GA 30253New ConstructionStarlight Homes
- from $377,9904 bd2 ba2k sqftBeacon Plan, Kendall Grove, McDonough, GA 30253New ConstructionStarlight Homes
- $--4 bd3 ba2.1k sqft11967 Brightside Pkwy, Hampton, GA 30228AuctionServiceLink Auction
- $265,0003 bd2 ba1.3k sqft5125 Summersun Dr, Morrow, GA 30260ActiveMLS ID #10808139, Ashley Kimball, Epique Realty. GAMLS
- $279,9903 bd3 ba1.6k sqft292 Epping St #24, Stockbridge, GA 30281New ConstructionMLS ID #7777363, Douglas Gunby, Rockhaven Realty, LLC. FMLS GA
- $259,9003 bd3 ba1.6k sqft6137 Rockaway Rd, Atlanta, GA 30349For SaleMLS ID #7778661, Jerome Duncan, Century 21 Connect Realty. FMLS GA
- $255,0004 bd2 ba1.5k sqft1317 S Lee St, Griffin, GA 30223For SaleMLS ID #7725518, Tiffany Pruitt, LoKation Real Estate, LLC. FMLS GA
- $265,0003 bd3 ba1.5k sqft7060 Mimosa Blf, Lithonia, GA 30038ActiveMLS ID #10601072, Bravura J Banks, Virtual Properties Realty.Net. GAMLS
- $289,9903 bd3 ba1.6k sqft296 Epping St #25, Stockbridge, GA 30281New ConstructionMLS ID #7785410, Douglas Gunby, Rockhaven Realty, LLC. FMLS GA
- $334,1503 bd3 ba1.8k sqft224 Sound Cir, Stockbridge, GA 30281ActiveGAMLS
- $189,9003 bd3 ba1.4k sqft11443 S Grove Dr, Hampton, GA 30228ActiveMLS ID #10798417, Elizabeth Assem, RE/MAX Advantage. GAMLS
- $209,0003 bd3 ba1.4k sqft284 Commons Dr, Jonesboro, GA 30236For SaleMLS ID #7798477, Josh Stanton, Keller Williams Realty Metro Atlanta. FMLS GA
