Skip main navigation
Off market
  • $322,000

    1034 Crown River Pkwy, McDonough, GA 30252

    4beds
    1,820sqft
    SingleFamily
    Built in 1999
    3,049 Square Feet Lot
    $322,000 Zestimate®
    $177/sqft
    $2,021 Estimated rent

    Home value

    $322,000

    $306,000 - $338,000

    $2,021/mo

    Zestimate® history
    Loading
    Loading...

    Owner options

    List your home for rent

    $2,021/mo

    Rent Zestimate®

    Find your next renter with Zillow Rental Manager. Plus, with online applications, you can quickly screen prospective tenants – for free.

    Learn more

    $2,021/mo

    Rent Zestimate®

    Refinance and save

    $2,076/mo

    Est. payment

    Refinancing to a lower rate could help reduce your monthly payments and save thousands over the life of the loan.

    See today's rates

    $2,076/mo

    Est. payment

    Explore your selling options

    Work with a Zillow partner agent

    Leverage their expertise and Zillow's premium Showcase listings to get your home seen by more buyers.

    Get started

    List with your own agent

    Get your home in front of millions of buyers by listing it on Zillow.

    Learn how to do it

    Sell it yourself

    Take full control of how buyers see your home on Zillow by listing For Sale by Owner (FSBO).

    List your home

    What's special

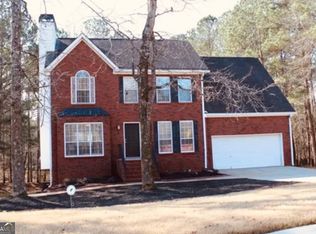
    Brick beauty in McDonough Georgia is a MUST SEE! 1034 Crown River Parkway is in a fantastic community, around the corner from all three schools and close to shopping, restaurants and major highways. Plenty of curb appeal as this brick home has a well landscaped exterior. As soon as you step inside you are greeted by a formal foyer with views of the two story fireside family room and dining room. Hardwoods throughout the main and the amount of windows makes it feel inviting & incredibly open. Formal dining room has tray ceilings and enough room for all. Two story family room has plenty of detail as well, along with natural light that's overlooked by the upstairs walkway. Huge kitchen has white cabinets, eat in breakfast area, breakfast bar and doors to the outside deck. Primary Suite is located on the main and includes tray ceilings, hardwoods, walk in closet and double vanity bathroom with separate tub/shower. Upstairs is open with views into the family room that makes it feel airy and light. Three more well sized bedrooms make up the second floor each with closets and a shared bathroom. HUGE unfinished basement is additional square footage that's waiting to be utilized! Fantastic community, location and move in ready... makes this a can't miss opportunity.

    This property is not currently displayed as for sale or rent on Zillow. This may be different from what's on other websites or public sources.

    Facts & features

    Interior

    Bedrooms & bathrooms
    • Bedrooms: 4
    • Bathrooms: 3
    • Full bathrooms: 2
    • 1/2 bathrooms: 1
    Heating
    • Forced air, Other, Gas
    Cooling
    • Other
    Appliances
    • Included: Dishwasher, Microwave, Refrigerator
    Features
    • Flooring: Laminate
    • Basement: Finished
    • Has fireplace: Yes
    Interior area
    • Total interior livable area: 1,820 sqft

    Property

    Parking
    • Total spaces: 2
    • Parking features: None, Garage
    Features
    • Exterior features: Vinyl, Brick
    Lot
    • Size: 3,049 Square Feet
    Details
    • Parcel number: 135E01073000

    Construction

    Type & style
    • Home type: SingleFamily
    Materials
    • Foundation: Other
    • Roof: Composition
    Condition
    • Year built: 1999

    Community & HOA

    HOA
    • Has HOA: Yes
    • HOA fee: $50 monthly
    Location
    • Region: Mcdonough

    Financial & listing details

    • Price per square foot: $177/sqft
    • Tax assessed value: $355,130
    • Annual tax amount: $4,456

    Price history

    DateEventPrice
    2/21/2023Listing removed--
    Source: RE/MAX International Report a problem
    12/19/2022Pending sale$289,900-1.1%$159/sqft
    Source: RE/MAX International #7137029 Report a problem
    12/9/2022Sold$293,000+1.1%$161/sqft
    Source: FMLS GA #7137029 Report a problem
    11/14/2022Pending sale$289,900$159/sqft
    Source: RE/MAX International #7137029 Report a problem
    11/14/2022Contingent$289,900$159/sqft
    Source: FMLS GA #7137029 Report a problem
    11/2/2022Listed for sale$289,900+118%$159/sqft
    Source: FMLS GA #7137029 Report a problem
    10/26/2022Listing removed--
    Source: Zillow Rental Network Premium Report a problem
    8/27/2022Listed for rent$1,995+43%$1/sqft
    Source: Zillow Rental Network Premium Report a problem
    10/22/2018Listing removed$1,395$1/sqft
    Source: American Homes 4 Rent Report a problem
    10/20/2018Listed for rent$1,395+3.3%$1/sqft
    Source: American Homes 4 Rent Report a problem
    10/27/2016Listing removed$1,350+5.9%$1/sqft
    Source: American Homes 4 Rent Report a problem
    5/16/2014Listing removed$1,275$1/sqft
    Source: ENVISION PROPERTY MGMT.SERVIC #07268055 Report a problem
    5/10/2014Listed for rent$1,275$1/sqft
    Source: Envison Property Management Services LLC Report a problem
    3/4/2014Sold$133,000+90%$73/sqft
    Source: Public Record Report a problem
    2/26/2014Price change$70,000-56.3%$38/sqft
    Source: Auction.com Report a problem
    1/11/2014Price change$160,000+10.3%$88/sqft
    Source: Keller Williams Realty Atlanta Partners #07167125 Report a problem
    10/19/2013Price change$145,000-6.4%$80/sqft
    Source: Keller Williams Realty Atlanta Partners #07167125 Report a problem
    9/12/2013Price change$154,900-3.2%$85/sqft
    Source: SS&D Holdings, LLC dba Starate Associates #07139061 Report a problem
    8/10/2013Price change$160,000-5.8%$88/sqft
    Source: SS&D Holdings, LLC dba Starate Associates #07139061 Report a problem
    3/19/2013Listed for sale$169,900+7.3%$93/sqft
    Source: SS&D Holdings, LLC dba Starate Associates #07067736 Report a problem
    10/5/1999Sold$158,300$87/sqft
    Source: Public Record Report a problem

    Public tax history

    YearProperty taxesTax assessment
    2025$4,456 +1.1%$142,052 +2.5%
    2024$4,408 +29.6%$138,600 +18.3%
    2023$3,401 -3.1%$117,200 +31.8%
    2022$3,509 +0%$88,920
    2021$3,509 +17.1%$88,920
    2020$2,997 -11.7%$88,920 +3.4%
    2019$3,396 +21%$85,960 +3.5%
    2018$2,806 +8.3%$83,040 +20.6%
    2016$2,591 +5.5%$68,840 +29.4%
    2015$2,455 +11.5%$53,200 -3.5%
    2014$2,202 $55,120
    2013-- --
    2012-- --
    2011-- --
    2010-- --
    2009-- --
    2008$1,870 -5.5%--
    2007$1,980 +3.6%$64,520
    2005$1,910 $64,520
    2004$1,910 +1.7%$64,520 +1.3%
    2003$1,878 +7.3%$63,720 +3.5%
    2002$1,749 -2.7%$61,560
    2001$1,798 -2.6%$61,560 +7.4%
    2000$1,846 $57,320
    Find assessor info on the county website

    Neighborhood: 30252

    Nearby schools

    GreatSchools rating
    Schools provided by the listing agent
    • Elementary: Timber Ridge / Henry / Henry County, GA
    • Middle: Union Grove / Henry / Henry County, GA
    • High: Union Grove / Henry / Henry County, GA

    Source: The MLS. This data may not be complete. We recommend contacting the local school district to confirm school assignments for this home.

    Get a cash offer in 3 minutes
    Find out how much your home could sell for in as little as 3 minutes with a no-obligation cash offer.
    Estimated market value
    $322,000
    Get a cash offer in 3 minutes
    Find out how much your home could sell for in as little as 3 minutes with a no-obligation cash offer.
    Estimated market value
    $322,000