Move-in ready newer home with fenced yard, deck, Florida room, oversized bedrooms, and master suite with separate sitting area. Nearby schools, park, and stores. Home interior and exterior professionally painted June 2026. Main level hardwood flooring. Grand entrance foyer with 2nd level loft, and stunning chandelier. Designed for both entertaining and everyday living, the open floor plan seamlessly connects the family room, breakfast area, and spacious kitchen with island. Large formal dining room with bay window. Spacious flex room for an office, extra sitting room, or formal living room with bay window. Master suite includes a luxurious spa bathroom with a soaking tub, separate shower, and built-in towel rack warmer. Florida room has soaring ceilings, glass floor to ceiling windows with screens, and adjustable curtains to customize sunlight and privacy. Outdoor spaces provide the perfect setting for relaxation and entertainment. The backyard and other exterior areas have been upgraded with beautiful landscaping designs. The open loft area is filled with natural sunlight from large windows and includes floor outlets for flexible use as a media space. 2nd level includes three additional oversized bedrooms and two more full bathrooms, while the main floor also includes a full bath. This house is simply gorgeous and exuberates special care.
Active under contract
$384,900
1408 Saphire Dr, McDonough, GA 30252
4beds
3,427sqft
:
Get pre-qualified$2,594/mo
Single Family Residence
Built in 2006
-- sqft lot
$380,800 Zestimate®
$112/sqft
$31/mo HOA
What's special
Fenced yardStunning chandelierFlorida roomMain level hardwood flooringOversized bedrooms
- 10 days |
- 558 |
- 35 |
Zillow last checked:
Listing updated:
Listed by:
Tessa Gatson 734-244-3116,
Keller Williams Realty Atl. Partners
Source: GAMLS,MLS#: 10807985
Facts & features
Interior
Bedrooms & bathrooms
- Bedrooms: 4
- Bathrooms: 4
- Full bathrooms: 4
- Main level bathrooms: 1
Rooms
- Room types: Den, Family Room, Foyer, Great Room, Keeping Room, Laundry, Loft, Sun Room
Dining room
- Features: Seats 12+, Separate Room
Kitchen
- Features: Breakfast Area, Kitchen Island, Pantry
Heating
- Central, Forced Air, Natural Gas
Cooling
- Ceiling Fan(s), Central Air, Electric, Gas
Appliances
- Included: Cooktop, Dishwasher, Gas Water Heater, Ice Maker, Microwave, Oven/Range (Combo), Refrigerator, Stainless Steel Appliance(s)
- Laundry: Upper Level
Features
- High Ceilings, Separate Shower, Soaking Tub, Tile Bath, Tray Ceiling(s), Entrance Foyer, Walk-In Closet(s)
- Flooring: Carpet, Hardwood, Tile
- Windows: Bay Window(s)
- Basement: None
- Number of fireplaces: 1
Interior area
- Total structure area: 3,427
- Total interior livable area: 3,427 sqft
- Finished area above ground: 3,427
- Finished area below ground: 0
Property
Parking
- Parking features: Attached, Garage
- Has attached garage: Yes
Features
- Levels: Two
- Stories: 2
- Fencing: Back Yard,Fenced,Wood
Lot
- Features: Private
Details
- Additional structures: Garage(s), Shed(s)
- Parcel number: 123F01131000
Construction
Type & style
- Home type: SingleFamily
- Architectural style: Brick Front,Colonial
- Property subtype: Single Family Residence
Materials
- Brick, Vinyl Siding
- Roof: Composition
Condition
- Resale
- New construction: No
- Year built: 2006
Utilities & green energy
- Sewer: Private Sewer
- Water: Private
- Utilities for property: Cable Available, Electricity Available, High Speed Internet, Underground Utilities
Community & HOA
Community
- Features: Clubhouse, Playground, Pool, Sidewalks, Street Lights
- Subdivision: Bridleridge
HOA
- Has HOA: Yes
- Services included: Other
- HOA fee: $375 annually
Location
- Region: Mcdonough
Financial & listing details
- Price per square foot: $112/sqft
- Tax assessed value: $327,800
- Annual tax amount: $4,844
- Date on market: 7/17/2026
- Cumulative days on market: 10 days
- Listing agreement: Exclusive Right To Sell
- Electric utility on property: Yes
Estimated market value
$380,800
$362,000 - $400,000
$2,786/mo
Price history
| Date | Event | Price |
|---|---|---|
| 7/17/2026 | Listed for sale | $384,900+2.6%$112/sqft |
Source:  GAMLS #10807985 Report a problem GAMLS #10807985 Report a problem | ||
| 7/17/2026 | Listing removed | $375,000$109/sqft |
Source: GAMLS #10766515 Report a problem | ||
| 6/27/2026 | Price change | $375,000-5.1%$109/sqft |
Source: GAMLS #10794548 Report a problem | ||
| 6/8/2026 | Price change | $395,000-3.7%$115/sqft |
Source: GAMLS #10766515 Report a problem | ||
| 5/18/2026 | Listed for sale | $410,000+153.9%$120/sqft |
Source: GAMLS #10766515 Report a problem | ||
| 7/14/2014 | Sold | $161,500-9.8%$47/sqft |
Source: Public Record Report a problem | ||
| 7/1/2011 | Listing removed | $179,000$52/sqft |
Source: The Realty Group #2838143 Report a problem | ||
| 1/2/2011 | Price change | $179,000-0.5%$52/sqft |
Source: Westside Maximums Inc. dba RE/MAX Westside #3938491 Report a problem | ||
| 10/22/2010 | Price change | $179,900-4.8%$52/sqft |
Source: Westside Maximums Inc. dba RE/MAX Westside #3938491 Report a problem | ||
| 8/12/2010 | Listed for sale | $189,000$55/sqft |
Source: RE/MAX Westside #2838143 Report a problem | ||
| 6/25/2010 | Listing removed | $189,000$55/sqft |
Source: RE/MAX Westside #3938491 Report a problem | ||
| 8/20/2009 | Listed for sale | $189,000$55/sqft |
Source: CloseRealty #2717786 Report a problem | ||
Public tax history
| Year | Property taxes | Tax assessment |
|---|---|---|
| 2025 | $4,884 -11.4% | $131,120 -11% |
| 2024 | $5,513 -1.4% | $147,360 -1.4% |
| 2023 | $5,591 +10.2% | $149,440 +12.7% |
| 2022 | $5,073 +29.8% | $132,600 +32.7% |
| 2021 | $3,908 +5.7% | $99,920 +6.3% |
| 2020 | $3,698 +0.7% | $94,040 +3.6% |
| 2019 | $3,673 +8.7% | $90,760 +8.8% |
| 2018 | $3,378 -0.1% | $83,440 +5.5% |
| 2016 | $3,383 +4.5% | $79,080 +22.4% |
| 2015 | $3,239 +17.4% | $64,600 -12.8% |
| 2014 | $2,759 | $74,120 |
| 2013 | -- | -- |
| 2012 | -- | -- |
| 2011 | -- | -- |
| 2010 | -- | -- |
| 2009 | -- | -- |
| 2008 | $3,208 -4.7% | -- |
| 2007 | $3,368 +468.4% | $88,560 +453.5% |
| 2005 | $592 | $16,000 |
| 2004 | $592 | $16,000 |
Find assessor info on the county website
Monthly payment
Est. payment
Payment breakdown
Explore the cost of this home by adjusting the details. Changes won't be saved.Climate risks
Neighborhood: 30252
Nearby schools
GreatSchools rating
- 7/10Ola Elementary SchoolGrades: PK-5Distance: 3.6 mi
- 7/10Ola Middle SchoolGrades: 6-8Distance: 3.1 mi
- 7/10Ola High SchoolGrades: 9-12Distance: 3.4 mi
Schools provided by the listing agent
- Elementary: Ola
- Middle: Ola
- High: Ola
Source: GAMLS. This data may not be complete. We recommend contacting the local school district to confirm school assignments for this home.
- $370,4005 bd4 ba4.2k sqft1412 Saphire Dr, McDonough, GA 30252Off Market

- $338,7004 bd3 ba3.3k sqft1404 Saphire Dr, McDonough, GA 30252Off Market
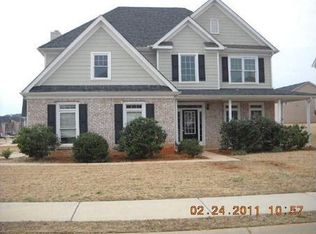
- $339,9004 bd3 ba2.9k sqft1256 Polk Xing, McDonough, GA 30252Off Market
- $361,9005 bd3 ba3.3k sqft1260 Polk Xing, McDonough, GA 30252Off Market
- $343,7005 bd3 ba3.3k sqft1416 Saphire Dr, McDonough, GA 30252Off Market
- $352,4005 bd3 ba3.3k sqft1380 Cochran Xing, McDonough, GA 30252Off Market
- $381,9005 bd3 ba3.3k sqft1380 Cochran Xing #134, McDonough, GA 30252Off Market
- $407,0005 bd4 ba4.2k sqft1411 Saphire Dr, McDonough, GA 30252Off Market
A local agent can set up tours, give advice and negotiate with sellers.
Similar homes
- $385,0004 bd4 ba2.5k sqft1319 Idlewood Ct, McDonough, GA 30252Active
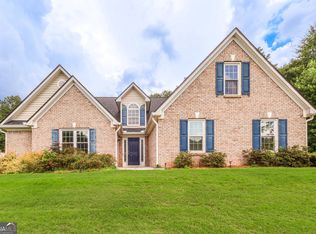
 MLS ID #10808205, Dawn Sauls, Southern Luxe Realty. GAMLS
 - $390,0004 bd3 ba2.2k sqft600 McGarity Dr, McDonough, GA 30252Active
 MLS ID #10794324, Whittney R Self, Self Property Advisors. GAMLS
 - $374,0004 bd3 ba2.9k sqft717 Melanie Jean Dr, McDonough, GA 30252Active
 MLS ID #10780873, Katrina Wynn, eXp Realty. GAMLS
 - $349,0005 bd2 ba2.7k sqft5003 Yankee Doodle Dr, McDonough, GA 30252Active
 MLS ID #10779928, Tanya Pickens, Opendoor Brokerage. GAMLS
 - $395,9004 bd3 ba2k sqft373 Laney Rd, McDonough, GA 30252ActiveMLS ID #10805631, Beau J Kelley, Buddy Kelley Properties. GAMLS
- $345,0003 bd3 ba1.7k sqft158 River Park Cir, McDonough, GA 30252ActiveMLS ID #10806007, Azure B White, Norluxe Realty. GAMLS
- $480,0004 bd3 ba3k sqft137 Nobility Ln, McDonough, GA 30252ActiveMLS ID #10798824, Montgomery Betham, Wynd Realty Georgia. GAMLS
- $500,0006 bd5 ba4.3k sqft3041 Turner Church Rd, McDonough, GA 30252ActiveMLS ID #10809262, Tanya Pickens, Opendoor Brokerage. GAMLS
- $344,0004 bd3 ba2.9k sqft1672 Bennett Dr, McDonough, GA 30253ActiveMLS ID #10799710, Tanya Pickens, Opendoor Brokerage. GAMLS
- $459,0005 bd3 ba2.7k sqft175 Moss Dr, McDonough, GA 30252ActiveMLS ID #10718980, Steven T Koleno, Beycome Brokerage Realty LLC. GAMLS
- $389,9004 bd4 ba2.6k sqft2841 Weatherstone Cir SE, Conyers, GA 30094ActiveMLS ID #10809872, Paradise R Gray, Joe Stockdale Real Estate. GAMLS
- $515,0005 bd5 ba3.5k sqft734 Basswood Ave, McDonough, GA 30252ActiveMLS ID #10788764, Jacqueline Stewart, Keller Williams Realty Atl. Partners. GAMLS
- $550,0005 bd4 ba2.6k sqft140 Austin Dr, McDonough, GA 30252ActiveMLS ID #10810199, Catherine A Robertson, Self Property Advisors. GAMLS
- $389,9005 bd3 ba3.3k sqft1158 Folkstone Dr, McDonough, GA 30253ActiveMLS ID #10642079, Angela Cobb, Paragon Realty & Investments. GAMLS
- $350,0004 bd3 ba2k sqft265 Swem Ct, McDonough, GA 30253ActiveMLS ID #10798539, Antoinette M Chandler, Brownstone Realty Group LLC. GAMLS
- $329,9004 bd3 ba2.1k sqft304 Waterfront Dr, McDonough, GA 30253ActiveMLS ID #10684555, Sandra Dahlin, eXp Realty. GAMLS
- $339,9995 bd4 ba2.5k sqft1130 Ivey Ln, McDonough, GA 30253ActiveMLS ID #10805642, Keisha G Wilson, Castleton Properties Realty. GAMLS
- $374,9003 bd2 ba1.9k sqft1652 Highway 155, McDonough, GA 30252ActiveMLS ID #10730337, Jared Martz, Woodforest Realty LLC. GAMLS
- $439,0003 bd3 ba2.1k sqft304 Relative Trl, McDonough, GA 30253Active Under ContractMLS ID #10754947, Michele Rising, REMAX Concierge. GAMLS
- $299,9004 bd3 ba2.2k sqft610 Autumn Leaf Cir, McDonough, GA 30253ActiveMLS ID #10726390, Ana L Ferrera, LPT Realty. GAMLS
