Welcome to 125 Mackey Road a custom-built 2004 home on 3.2+ acres of fully fenced, private property in the highly regarded Ola School District. This unique property offers an exceptional combination of space, privacy, quality construction, and future potential, while remaining approximately 5 minutes from local K-12 schools and 15 minutes from Downtown McDonough, shopping, dining, and commuter routes. The main level features an open floor plan with a spacious living room highlighted by approximately 17-foot ceilings and a brick fireplace, creating an impressive gathering space filled with natural light. Quality construction details include real hardwood cabinetry, a combination of real and engineered hardwood flooring, R-23 insulated exterior walls, an upper attic bonus room, and a newly replaced roof. One of the property's most distinctive features is the expansive unfinished basement, estimated at approximately 2,000 square feet. Nearly the footprint of the main portion of the home, the basement already has an established room layout and offers tremendous potential for future customization. The lower level also includes a tornado shelter and single-bay garage, providing flexibility for a future home theater, gym, office, workshop, recreation area, additional living space, or storage. Outside, enjoy the privacy and versatility of 3.2+ acres with a fully enclosed fenced yard. Mature tree lines and wooded space behind the property create a peaceful private retreat, while the spacious enclosed yard provides room for pets, gardening, outdoor recreation, a future pool, expanded patio, or simply enjoying the outdoors. An upper balcony and lower patio provide additional spaces to take in the surrounding property. With no HOA, you have greater flexibility to enjoy and personalize the property according to your needs and applicable county requirements. 2,688 sq. ft. of main living space + approximately 2,133 sq. ft. of unfinished basement potential + 3.2+ acres + fully fenced property + new roof + Ola schools + NO HOA. Opportunities combining this much space, privacy, and future potential are increasingly difficult to find. Come experience 125 Mackey Road and see the possibilities for yourself.
Active
$519,000
125 Mackey Rd, McDonough, GA 30252
4beds
--sqft
Single Family Residence
Built in 2004
3.29 Acres Lot
$515,700 Zestimate®
$--/sqft
$-- HOA
What's special
Brick fireplaceSingle-bay garageFully enclosed fenced yardLower patioUpper balconySpacious enclosed yardOpen floor plan
- 8 days
- 172
- 11
Zillow last checked:
Listing updated:
Listed by:
Hoa Nguyen 404-916-5453,
Ascend Realty Group,
Nini Le 404-446-5426,
Ascend Realty Group
Source: GAMLS,MLS#: 10839727
Facts & features
Interior
Bedrooms & bathrooms
- Bedrooms: 4
- Bathrooms: 2
- Full bathrooms: 2
- Main level bathrooms: 2
- Main level bedrooms: 4
Rooms
- Room types: Laundry, Other
Kitchen
- Features: Breakfast Bar, Pantry
Heating
- Central
Cooling
- Central Air
Appliances
- Included: Dishwasher, Electric Water Heater, Microwave, Other
- Laundry: Laundry Closet
Features
- Master On Main Level
- Flooring: Carpet, Hardwood
- Windows: Double Pane Windows
- Basement: Unfinished
- Number of fireplaces: 1
- Fireplace features: Family Room
- Common walls with other units/homes: No Common Walls
Interior area
- Total structure area: 0
- Finished area above ground: 0
- Finished area below ground: 0
Property
Parking
- Total spaces: 2
- Parking features: Garage
- Has garage: Yes
Features
- Levels: Two
- Stories: 2
- Patio & porch: Deck
- Fencing: Back Yard
- Body of water: None
Lot
- Size: 3.29 Acres
- Features: Private
Details
- Parcel number: 16801028006
Construction
Type & style
- Home type: SingleFamily
- Architectural style: Brick 4 Side,Traditional
- Property subtype: Single Family Residence
Materials
- Brick
- Foundation: Slab
- Roof: Composition
Condition
- Resale
- New construction: No
- Year built: 2004
Utilities & green energy
- Sewer: Septic Tank
- Water: Public
- Utilities for property: Electricity Available, Natural Gas Available, Sewer Available, Water Available
Community & HOA
Community
- Features: None
- Security: Smoke Detector(s)
- Subdivision: None
HOA
- Has HOA: No
- Services included: None
Location
- Region: Mcdonough
Financial & listing details
- Tax assessed value: $586,000
- Annual tax amount: $8,509
- Date on market: 9/4/2026
- Listing agreement: Exclusive Right To Sell
- Electric utility on property: Yes
Estimated market value
$515,700
$490,000 - $541,000
$2,738/mo
Price history
| Date | Event | Price |
|---|---|---|
| 9/4/2026 | Listed for sale | $519,000-0.6% |
Source:  GAMLS #10839727 Report a problem GAMLS #10839727 Report a problem | ||
| 8/16/2026 | Listing removed | $522,000 |
Source: GAMLS #10808784 Report a problem | ||
| 7/20/2026 | Listed for sale | $522,000-0.6% |
Source: GAMLS #10808784 Report a problem | ||
| 7/18/2026 | Listing removed | $525,000 |
Source: GAMLS #10773959 Report a problem | ||
| 6/28/2026 | Price change | $525,000-0.9% |
Source: GAMLS #10773959 Report a problem | ||
| 6/16/2026 | Price change | $530,000-1.9% |
Source: GAMLS #10773959 Report a problem | ||
| 5/23/2026 | Listed for sale | $540,000+27.1% |
Source:  FMLS GA #7775483 Report a problem FMLS GA #7775483 Report a problem | ||
| 1/22/2021 | Sold | $425,000-3.2% |
Source:  GAMLS #8869150 Report a problem GAMLS #8869150 Report a problem | ||
| 12/24/2020 | Pending sale | $439,000 |
Source: McGinnis Realty & Appraisals #8869150 Report a problem | ||
| 9/25/2020 | Listed for sale | $439,000+976% |
Source: Owner Report a problem | ||
| 10/2/2002 | Sold | $40,800 |
Source: Public Record Report a problem | ||
Public tax history
| Year | Property taxes | Tax assessment |
|---|---|---|
| 2025 | $8,509 +1.1% | $234,400 +2.8% |
| 2024 | $8,413 +19.1% | $227,960 +5.8% |
| 2023 | $7,065 +7.7% | $215,440 +26.7% |
| 2022 | $6,561 +35.3% | $170,000 +11.8% |
| 2021 | $4,849 +17.1% | $152,040 +21.2% |
| 2020 | $4,142 +3% | $125,400 +4.2% |
| 2019 | $4,020 +5.8% | $120,320 +8.2% |
| 2018 | $3,799 +2.1% | $111,160 +9.7% |
| 2016 | $3,720 +4.3% | $101,360 +11.5% |
| 2015 | $3,568 +6.6% | $90,920 +6.7% |
| 2014 | $3,348 | $85,240 |
| 2013 | -- | -- |
| 2012 | -- | -- |
| 2011 | -- | -- |
| 2010 | -- | -- |
| 2009 | -- | -- |
| 2008 | $3,066 +1.6% | -- |
| 2007 | $3,018 +95.6% | $94,200 +2.4% |
| 2005 | $1,543 | $92,000 +120.3% |
| 2004 | $1,543 +267.5% | $41,760 +262.5% |
| 2003 | $420 +26.4% | $11,520 +22% |
| 2002 | $332 +1.3% | $9,440 |
| 2001 | $328 +25.5% | $9,440 +25.5% |
| 2000 | $261 | $7,520 |
Find assessor info on the county website
Monthly payment
Est. payment
Payment breakdown
Explore the cost of this home by adjusting the details. Changes won't be saved.Climate risks
Neighborhood: 30252
Nearby schools
Schools provided by the listing agent
- Elementary: Ola
- Middle: Ola
- High: Ola
Source: GAMLS. This data may not be complete. We recommend contacting the local school district to confirm school assignments for this home.
Similar homes
- $484,0004 bd3 ba3.1k sqft370 Allie Dr, McDonough, GA 30252Active
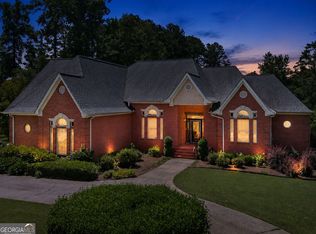
 MLS ID #10797207, Dusty T Brock, Keller Williams Realty Atl. Partners. GAMLS
 - $510,0006 bd4 ba3.9k sqft520 Coventry Way, McDonough, GA 30252Active
 MLS ID #10843365, Heather Sabb, Coldwell Banker Realty. GAMLS
 - $299,0003 bd3 ba1.8k sqft90 Stallsworth Rd, McDonough, GA 30252Active
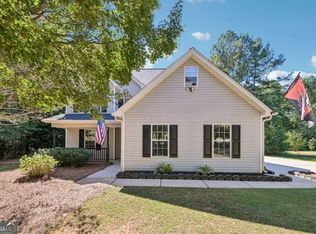 MLS ID #10844130, QuiniQue Hollis, Redfin Corporation. GAMLS
 - $449,0004 bd3 ba3.1k sqft855 Archie Dr, McDonough, GA 30252Active
 MLS ID #10839017, Mark Spain, Mark Spain Real Estate. GAMLS
 - $499,9003 bd2 ba2.2k sqft1380 Elliott Rd, McDonough, GA 30252ActiveMLS ID #10699355, Pamela Nell Wise, Sibley Realty & Associates LLC. GAMLS
- $539,9003 bd3 ba3.1k sqft604 Clearwater Ct, McDonough, GA 30252ActiveMLS ID #10803579, Patricia L Ramsey, Coldwell Banker Bullard Realty. GAMLS
- $549,9005 bd4 ba5.3k sqft300 Onyx Dr, McDonough, GA 30252ActiveMLS ID #10819044, Jean-Claude Martin, Virtual Properties Realty.com. GAMLS
- $479,0005 bd4 ba4.1k sqft9001 Dawes Xing, McDonough, GA 30252ActiveMLS ID #10824664, Jessica Pedreira, Virtual Properties Realty.com. GAMLS
- $549,0005 bd4 ba3.5k sqft400 Guildhouse Dr, McDonough, GA 30252ActiveMLS ID #10827414, Nakia Warner, Pink Sands Group. GAMLS
- $478,0004 bd3 ba3k sqft281 Laney Dr, Locust Grove, GA 30248ActiveMLS ID #10655242, Alex Hulsey, Simple Showing Inc. GAMLS
- $495,0003 bd3 ba2.3k sqft2955 Peeksville Rd, Locust Grove, GA 30248ActiveMLS ID #10822525, Mark Spain, Mark Spain Real Estate. GAMLS
- $505,0004 bd4 ba3.9k sqft220 Seth Ter, McDonough, GA 30252ActiveMLS ID #10772380, Antonio Merkerson, Coldwell Banker Realty. GAMLS
- $390,0004 bd3 ba2.8k sqft819 N Bethany Rd, McDonough, GA 30252ActiveMLS ID #10784235, Judith B O'Rear, Coldwell Banker Realty. GAMLS
- $699,9005 bd5 ba5.7k sqft1202 Persimmon Way, McDonough, GA 30252ActiveMLS ID #10836882, Amy Scott, The Legacy Real Estate Group. GAMLS
- $390,0005 bd4 ba2.7k sqft525 Trousseau Ln, McDonough, GA 30252ActiveMLS ID #10781127, Garry Cotto, Best Life Realty. GAMLS
- $429,9004 bd4 ba3.2k sqft128 Delwood Dr, McDonough, GA 30252ActiveMLS ID #10821150, Tameka Nesby, Keller Williams Premier. GAMLS
- $374,9003 bd2 ba2.2k sqft3016 Keeneland Blvd, McDonough, GA 30252ActiveMLS ID #10810622, Kayla Anderson, Keller Williams Realty Atlanta North. GAMLS
- $675,0007 bd5 ba-- sqft108 Shelton Dr, McDonough, GA 30252ActiveMLS ID #10844939, Monique D Williams, Compass. GAMLS
- $600,0005 bd4 ba3.8k sqft208 Seth Ter, McDonough, GA 30252ActiveMLS ID #10813310, Antonio Merkerson, Coldwell Banker Realty. GAMLS
- $549,9004 bd3 ba2.8k sqft172 Sam Solomon Rd, Locust Grove, GA 30248ActiveMLS ID #10724815, Melissa Stephens, BHGRE Metro Brokers. GAMLS
