Grand scale, distinctive architecture, and room to make your vision a reality! Set on approximately 1.219 acres, this expansive four-sided brick estate offers approximately 10,000 square feet, including the terrace level, with eight bedrooms, nine full bathrooms, and a main-level powder room (buyer and buyer's broker to verify square footage and the accuracy of all property information). A full kitchen on each of the three levels adds flexibility, while the finished terrace level features a theater, fitness room, and separate entrance. Highlights include hardwood flooring, coffered ceilings, detailed millwork, a chef's kitchen with pot filler, a spacious primary retreat, an upstairs loft, two composite decks, and a three-car garage. Generous indoor and outdoor spaces create an impressive setting for entertaining and everyday living. Nearby Trammell Crow Park and Sandtown Park provide outdoor recreation options, while shopping and dining along the Cascade Road corridor add convenience. Access to I-285 and I-20 connects the location to Hartsfield-Jackson Atlanta International Airport, Downtown Atlanta, Mercedes-Benz Stadium, State Farm Arena, and the city's cultural and entertainment destinations. Property is occupied and sold strictly as-is. No showings or interior access are available. No lockbox. Do not disturb the tenant or enter the property. NO HOA. All offers must be entered through Propoffers site. Offer mgmt fee of $200 + tax charged by Pyramid Platform & paid at closing by buyer's broker. Subject to seller addendum. Financed offers require EMD of 1% or $1,000 min; cash offers require 5% or $5,000 min. All offers subject to OFAC clearance. Sold AS-IS. This property is eligible under the First Look Initiative. All Owner Occupant offers will be responded to after 7 days on the market and Investor offers will be responded to after 30 days. However, all offers can be submitted during the First Look period.
Active
$1,225,000
1380 Elva Dr SW, Atlanta, GA 30331
8beds
10,000sqft
Single Family Residence
Built in 2018
1.22 Acres Lot
$1,189,800 Zestimate®
$123/sqft
$-- HOA
What's special
Three-car garageSeparate entranceUpstairs loftTwo composite decksDetailed millworkFitness roomHardwood flooring
- 39 days
- 1,029
- 80
Zillow last checked:
Listing updated:
Listed by:
Elena A Gist 404-272-0812,
Keller Williams Realty Buckhead
Source: GAMLS,MLS#: 10871325
Facts & features
Interior
Bedrooms & bathrooms
- Bedrooms: 8
- Bathrooms: 10
- Full bathrooms: 9
- 1/2 bathrooms: 1
- Main level bathrooms: 2
- Main level bedrooms: 2
Rooms
- Room types: Other
Dining room
- Features: Seats 12+
Kitchen
- Features: Kitchen Island, Second Kitchen
Heating
- Forced Air
Cooling
- Ceiling Fan(s), Central Air
Appliances
- Included: Other
- Laundry: Other
Features
- Master On Main Level, Other
- Flooring: Other
- Windows: Double Pane Windows
- Basement: Daylight,Exterior Entry,Finished,Full,Interior Entry
- Number of fireplaces: 2
- Fireplace features: Basement, Factory Built, Family Room
- Common walls with other units/homes: No Common Walls
Interior area
- Total structure area: 10,000
- Total interior livable area: 10,000 sqft
- Finished area above ground: 7,100
- Finished area below ground: 2,900
Property
Parking
- Total spaces: 3
- Parking features: Attached, Garage
- Has attached garage: Yes
Features
- Levels: Two
- Stories: 2
- Patio & porch: Deck
- Exterior features: Balcony
- Body of water: None
Lot
- Size: 1.22 Acres
- Features: Level
Details
- Parcel number: 14F0091 LL0436
- Special conditions: As Is,Investor Owned,No Disclosure
Construction
Type & style
- Home type: SingleFamily
- Architectural style: European,Traditional
- Property subtype: Single Family Residence
Materials
- Brick, Stone
- Roof: Composition
Condition
- Resale
- New construction: No
- Year built: 2018
Utilities & green energy
- Electric: 220 Volts
- Sewer: Public Sewer
- Water: Public
- Utilities for property: Cable Available, Electricity Available, Natural Gas Available, Phone Available, Sewer Available, Underground Utilities, Water Available
Community & HOA
Community
- Features: None
- Security: Carbon Monoxide Detector(s)
- Subdivision: Daniel Acres
HOA
- Has HOA: No
- Services included: None
Location
- Region: Atlanta
Financial & listing details
- Price per square foot: $123/sqft
- Tax assessed value: $3,274,900
- Annual tax amount: $50,457
- Date on market: 10/9/2026
- Cumulative days on market: 39 days
- Listing agreement: Exclusive Right To Sell
- Listing terms: Cash,Conventional
- Electric utility on property: Yes
Estimated market value
$1,189,800
$1.13M - $1.25M
$3,123/mo
Price history
| Date | Event | Price |
|---|---|---|
| 10/12/2026 | Listed for sale | $1,225,000+4.3%$123/sqft |
Source:  GAMLS #10871325 Report a problem | ||
| 5/29/2026 | Sold | $1,175,000-19%$118/sqft |
Source: Public Record Report a problem | ||
| 9/15/2025 | Listing removed | $1,450,000$145/sqft |
Source:  FMLS GA #7592925 Report a problem | ||
| 6/6/2025 | Pending sale | $1,450,000$145/sqft |
Source: GAMLS #10537857 Report a problem | ||
| 6/6/2025 | Listed for sale | $1,450,000+1.8%$145/sqft |
Source: GAMLS #10537857 Report a problem | ||
| 1/6/2025 | Listing removed | $1,425,000$143/sqft |
Source: FMLS GA #7443932 Report a problem | ||
| 10/23/2024 | Price change | $1,425,000+14%$143/sqft |
Source: FMLS GA #7443932 Report a problem | ||
| 10/11/2024 | Price change | $1,250,000-10.7%$125/sqft |
Source: GAMLS #10364691 Report a problem | ||
| 9/19/2024 | Price change | $1,400,000-20.6%$140/sqft |
Source: GAMLS #10364691 Report a problem | ||
| 8/24/2024 | Listed for sale | $1,762,500-2.1%$176/sqft |
Source: FMLS GA #7443932 Report a problem | ||
| 8/1/2024 | Listing removed | $1,800,000$180/sqft |
Source: FMLS GA #7268769 Report a problem | ||
| 7/26/2024 | Listed for sale | $1,800,000$180/sqft |
Source: GAMLS #10197601 Report a problem | ||
| 6/19/2024 | Pending sale | $1,800,000$180/sqft |
Source: GAMLS #10197601 Report a problem | ||
| 5/24/2024 | Price change | $1,800,000+2.9%$180/sqft |
Source: FMLS GA #7268769 Report a problem | ||
| 1/9/2024 | Price change | $1,750,000-10.3%$175/sqft |
Source: FMLS GA #7268769 Report a problem | ||
| 11/22/2023 | Price change | $1,950,000-7.1%$195/sqft |
Source: FMLS GA #7268769 Report a problem | ||
| 10/25/2023 | Price change | $2,100,000-6.7%$210/sqft |
Source: FMLS GA #7268769 Report a problem | ||
| 8/30/2023 | Listed for sale | $2,250,000+15.4%$225/sqft |
Source: FMLS GA #7268769 Report a problem | ||
| 10/14/2022 | Sold | $1,950,000+2.7%$195/sqft |
Source: FMLS GA #7024364 Report a problem | ||
| 10/14/2022 | Pending sale | $1,899,000$190/sqft |
Source: GAMLS #10033590 Report a problem | ||
| 10/12/2022 | Listed for sale | $1,899,000$190/sqft |
Source: GAMLS #10033590 Report a problem | ||
| 6/27/2022 | Pending sale | $1,899,000$190/sqft |
Source: GAMLS #10033590 Report a problem | ||
| 6/23/2022 | Contingent | $1,899,000$190/sqft |
Source: FMLS GA #7024364 Report a problem | ||
| 3/31/2022 | Listed for sale | $1,899,000-20.8%$190/sqft |
Source: FMLS GA #7024364 Report a problem | ||
| 3/10/2022 | Listing removed | $2,399,000+20%$240/sqft |
Source: FMLS GA #6843227 Report a problem | ||
| 1/28/2022 | Listed for sale | $1,999,900+2976.8%$200/sqft |
Source: FMLS GA #6964213 Report a problem | ||
| 2/3/2017 | Sold | $65,000$7/sqft |
Source: Public Record Report a problem | ||
Public tax history
| Year | Property taxes | Tax assessment |
|---|---|---|
| 2025 | $50,457 -1.2% | $1,309,960 -1.2% |
| 2024 | $51,075 +69.7% | $1,325,960 +70% |
| 2023 | $30,099 -12.9% | $780,000 -11.5% |
| 2022 | $34,560 +0.9% | $881,440 +3% |
| 2021 | $34,255 +2585% | $855,760 +1793.3% |
| 2020 | $1,276 +89% | $45,200 +53.1% |
| 2019 | $675 | $29,520 +23.4% |
| 2018 | $675 | $23,920 +4% |
| 2017 | $675 -12.7% | $23,000 |
| 2016 | $773 -52.6% | $23,000 -42.3% |
| 2015 | $1,630 -5.2% | $39,880 |
| 2014 | $1,720 +3.7% | $39,880 |
| 2013 | $1,659 +23.2% | $39,880 |
| 2012 | $1,347 | $39,880 |
| 2011 | -- | $39,880 |
| 2010 | $1,483 | $39,880 |
| 2009 | -- | $39,880 -8.7% |
| 2008 | -- | $43,680 |
| 2007 | $1,497 | $43,680 |
Find assessor info on the county website
Monthly payment
Est. payment
Payment breakdown
Explore the cost of this home by adjusting the details. Changes won't be saved.Climate risks
Neighborhood: 30331
Nearby schools
Schools provided by the listing agent
- Elementary: Randolph
- Middle: Sandtown
- High: Westlake
Source: GAMLS. This data may not be complete. We recommend contacting the local school district to confirm school assignments for this home.

Similar homes
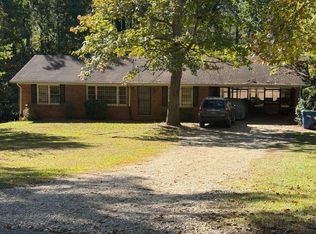
- $1,200,0006 bd7 ba10k sqft4680 Hamden Forest Dr SW, Atlanta, GA 30331Active

 MLS ID #10882642, Gwendolyn G McKinley, GG Sells Atlanta Inc.. GAMLS
- $699,9008 bd7 ba5.5k sqft545 New Haven Ct SW, Atlanta, GA 30331Active
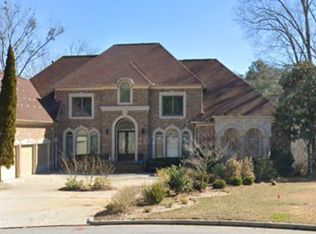 MLS ID #10817499, Tanya L Ess-Young, RE/MAX Pure. GAMLS
- $1,275,0007 bd7 ba7.5k sqft3285 Stonewall Tell Rd S, Atlanta, GA 30349Active
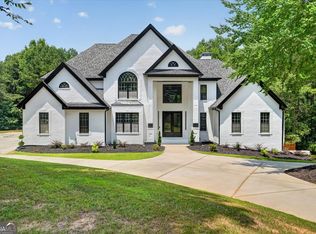 MLS ID #10885952, Douglas D Parson, Drake Realty, Inc.. GAMLS
- $979,9006 bd6 ba6.3k sqft4054 Lyon Blvd SW, Atlanta, GA 30331Active
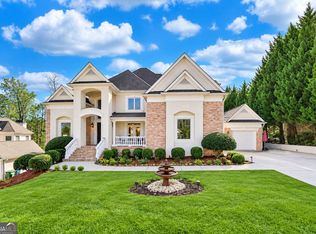 MLS ID #10870468, Brandi A Lewis, Keller Williams West Atlanta. GAMLS
- $949,9996 bd6 ba5k sqft5185 Barrington Trace Dr SW, Atlanta, GA 30331ActiveMLS ID #10670969, Steven T Koleno, Beycome Brokerage Realty LLC. GAMLS
- $1,099,9995 bd5 ba6.7k sqft115 Browning Ct, Fayetteville, GA 30214ActiveMLS ID #10890366, Rayshell Scott, BHGRE Metro Brokers. GAMLS
- $1,125,0005 bd4 ba5.9k sqft15 Nick Price Nook, Sharpsburg, GA 30277ActiveMLS ID #10891567, Steve Freeman The Homesource Group, Real Broker, LLC. GAMLS
- $1,275,0008 bd8 ba8k sqft170 Longcreek Dr, Fayetteville, GA 30214ActiveMLS ID #10868922, Ericka K Cannida, Atlanta Communities. GAMLS
- $1,299,9006 bd8 ba8.1k sqft6509 Lily Trl, Fairburn, GA 30213ActiveMLS ID #10857933, Daniel H Seo, Virtual Properties Realty.com. GAMLS
- $640,0006 bd5 ba5.7k sqft3153 Cambria Rd SW, Atlanta, GA 30331ActiveMLS ID #10855042, Jingtao Earwood, Keller Williams Realty Atl. Partners. GAMLS
- $885,0005 bd7 ba5.8k sqft775 Flamingo Dr SW, Atlanta, GA 30311ActiveMLS ID #10857245, Beverly R Young, Apollo Associates Realty. GAMLS
- $1,375,0005 bd6 ba5.3k sqft280 Mars Hill Rd, Powder Springs, GA 30127For Sale
 MLS ID #7867309, Mike Cash, Anderson Cash Realty. FMLS GA
- $1,075,0006 bd6 ba5.2k sqft4340 Anneewakee Rd, Douglasville, GA 30135ActiveMLS ID #10856595, Jewelle Myers, eXp Realty. GAMLS
- $1,268,0005 bd6 ba6.8k sqft5105 Jett Forest Trl NW, Atlanta, GA 30327ActiveMLS ID #10869563, Robin Blass, Harry Norman Realtors. GAMLS
- $1,295,0006 bd6 ba5.8k sqft1135 Peachtree Battle Ave NW, Atlanta, GA 30327ActiveMLS ID #10823537, Erin Yabroudy, Atlanta Fine Homes - Sotheby's Int'l. GAMLS
- $1,500,0008 bd6 ba5.5k sqft1351 Paces Forest Dr NW, Atlanta, GA 30327For SaleMLS ID #7862850, James YEH, TruPorch Homes. FMLS GA
- $1,050,0006 bd6 ba7k sqft310 Flatstone Way, Marietta, GA 30064ActiveMLS ID #10878621, Nina Edmonds, Compass. GAMLS
- $875,0007 bd5 ba6.5k sqft264 Learwood Ln, Atlanta, GA 30349ActiveMLS ID #10835748, Angie Brooks, Realty One Group Edge. GAMLS
- $1,125,0005 bd7 ba6k sqft120 Crystal Ct, Tyrone, GA 30290ActiveMLS ID #10815706, Desales Degolian, DeGolian Realty. GAMLS
- $794,0005 bd5 ba6k sqft212 Amy Over Look S, Atlanta, GA 30349ActiveMLS ID #10741485, Toni Mitchell, Toni Mitchell & Associates. GAMLS
