335 Park Haven Lane is a stunning River Crest home built by renowned builder John Wieland, where TIMELESS DESIGN meets EVERYDAY FUNCTIONALITY in one of Tyrone's most desirable communities. This beautifully maintained 5-BEDROOM, 4-BATH residence welcomes you with an inviting layout designed for both comfort and connection. Just off the entry, you'll find a VERSATILE OFFICE OR FLEX SPACE, perfectly positioned across from the FORMAL DINING ROOM ready to host your next gathering. As you move into the heart of the home, you're welcomed by an OPEN-CONCEPT LIVING AREA featuring a spacious kitchen with an EAT-IN AREA that flows seamlessly into the family room complete with CUSTOM BUILT-IN BOOKSHELVES. This is the kind of space where everyday living and entertaining come together effortlessly. Tucked away on the main level is a PRIVATE GUEST BEDROOM AND FULL BATH WITH A SPACIOUS SHOWER, ideal for guests or MULTIGENERATIONAL LIVING. Upstairs, the home continues to impress. A LARGE MEDIA ROOM OR FLEX SPACE offers endless possibilities, from movie nights to a HOME GYM, PLAYROOM, OR SECOND LIVING AREA. Two secondary bedrooms share a thoughtfully designed bathroom with added privacy, while an additional bedroom features its own PRIVATE ENSUITE. ABUNDANT CLOSET SPACE throughout gives everyone room to stay organized with ease. The OWNER'S SUITE is a true retreat, filled with NATURAL LIGHT and complemented by a SPA-LIKE BATHROOM designed for relaxation at the end of the day. Step outside to enjoy a SPACIOUS BACKYARD AND PATIO, perfect for cookouts, celebrations, or simply relaxing and enjoying the peaceful surroundings. 335 Park Haven Lane is more than just a home - it's a lifestyle. Located in a community known for its CHARM, CONVENIENCE, AND STRONG SENSE OF COMMUNITY, this home is truly a rare gem ready to welcome its next owners.
Closed
$665,000
335 Park Haven Ln, Tyrone, GA 30290
5beds
3,154sqft
Single Family Residence
Built in 2014
0.52 Acres Lot
$664,900 Zestimate®
$211/sqft
$3,750 Estimated rent
Home value
$664,900
$632,000 - $698,000
$3,750/mo
Zestimate® history
Owner options
List your home for rent
$3,750/mo
Rent Zestimate®
Find your next renter with Zillow Rental Manager. Plus, with online applications, you can quickly screen prospective tenants – for free.
$3,750/mo
Rent Zestimate®
Refinance and save
$5,457/mo
Est. payment
Refinancing to a lower rate could help reduce your monthly payments and save thousands over the life of the loan.
$5,457/mo
Est. payment
Explore your selling options
Work with a Zillow partner agent
Leverage their expertise and Zillow's premium Showcase listings to get your home seen by more buyers.
Get startedList with your own agent
Get your home in front of millions of buyers by listing it on Zillow.
Learn how to do itSell it yourself
Take full control of how buyers see your home on Zillow by listing For Sale by Owner (FSBO).
List your homeWhat's special
Inviting layoutSpacious backyard and patioAbundant closet spaceSpa-like bathroomFormal dining room
Zillow last checked:
Listing updated:
Listed by:
Charlette Graham 678-719-9357,
Keller Williams Realty Atl. Partners
Bought with:
Martini Johnson, 251395
D.R. Horton Realty of Georgia, Inc.
Source: GAMLS,MLS#: 10724823
Facts & features
Interior
Bedrooms & bathrooms
- Bedrooms: 5
- Bathrooms: 4
- Full bathrooms: 4
- Main level bathrooms: 1
- Main level bedrooms: 1
Rooms
- Room types: Bonus Room, Family Room, Laundry, Media Room, Office
Dining room
- Features: Separate Room
Kitchen
- Features: Breakfast Area, Kitchen Island, Pantry, Walk-in Pantry
Heating
- Central, Forced Air, Natural Gas
Cooling
- Ceiling Fan(s), Central Air, Zoned
Appliances
- Included: Convection Oven, Dishwasher, Gas Water Heater, Ice Maker, Microwave, Oven/Range (Combo), Refrigerator, Stainless Steel Appliance(s)
- Laundry: Common Area, Upper Level
Features
- Bookcases, Double Vanity, High Ceilings, Separate Shower, Tray Ceiling(s), Vaulted Ceiling(s), Walk-In Closet(s)
- Flooring: Carpet, Hardwood
- Basement: None
- Number of fireplaces: 1
- Fireplace features: Family Room, Gas Starter
Interior area
- Total structure area: 3,154
- Total interior livable area: 3,154 sqft
- Finished area above ground: 3,154
- Finished area below ground: 0
Property
Parking
- Parking features: Garage
- Has garage: Yes
Features
- Levels: Two
- Stories: 2
Lot
- Size: 0.52 Acres
- Features: Level
Details
- Parcel number: 072507005
Construction
Type & style
- Home type: SingleFamily
- Architectural style: Colonial,Traditional
- Property subtype: Single Family Residence
Materials
- Brick
- Roof: Composition
Condition
- Resale
- New construction: No
- Year built: 2014
Utilities & green energy
- Sewer: Public Sewer
- Water: Public
- Utilities for property: Cable Available, Electricity Available, High Speed Internet, Natural Gas Available, Sewer Connected, Underground Utilities, Water Available
Community & HOA
Community
- Features: Clubhouse, Park, Playground, Pool, Sidewalks, Street Lights, Tennis Court(s)
- Subdivision: River Crest
HOA
- Has HOA: Yes
- Services included: Maintenance Structure, Maintenance Grounds, Management Fee
- HOA fee: $1,400 annually
Location
- Region: Tyrone
Financial & listing details
- Price per square foot: $211/sqft
- Tax assessed value: $566,255
- Annual tax amount: $6,357
- Date on market: 4/9/2026
- Cumulative days on market: 44 days
- Listing agreement: Exclusive Right To Sell
- Electric utility on property: Yes
Price history
| Date | Event | Price |
|---|---|---|
| 7/6/2026 | Sold | $665,000$211/sqft |
Source:  GAMLS #10724823 Report a problem GAMLS #10724823 Report a problem | ||
| 5/23/2026 | Pending sale | $665,000$211/sqft |
Source: GAMLS #10724823 Report a problem | ||
| 5/12/2026 | Price change | $665,000-2.9%$211/sqft |
Source: GAMLS #10724823 Report a problem | ||
| 4/9/2026 | Listed for sale | $685,000+117.1%$217/sqft |
Source: GAMLS #10724823 Report a problem | ||
| 10/31/2014 | Sold | $315,520$100/sqft |
Source: Public Record Report a problem | ||
Public tax history
| Year | Property taxes | Tax assessment |
|---|---|---|
| 2025 | $5,327 +2.7% | $226,502 +7% |
| 2024 | $5,187 +15.3% | $211,684 +14.2% |
| 2023 | $4,498 -6.1% | $185,440 +4.3% |
| 2022 | $4,791 +6.3% | $177,800 +14.6% |
| 2021 | $4,505 +0.3% | $155,160 +6% |
| 2020 | $4,493 +4.9% | $146,360 +5.8% |
| 2019 | $4,284 +1.3% | $138,360 +2.3% |
| 2018 | $4,230 | $135,240 -15.1% |
| 2017 | $4,230 -5.2% | $159,360 +14.5% |
| 2016 | $4,461 | $139,200 +10.3% |
| 2015 | $4,461 +817.2% | $126,200 +776.4% |
| 2014 | $486 | $14,400 +33.3% |
| 2013 | $486 +33% | $10,800 |
| 2012 | $366 | $10,800 |
Find assessor info on the county website
Neighborhood: 30290
Nearby homes
- $662,9004 bd3 ba3.1k sqft325 Park Haven Ln, Tyrone, GA 30290Sold
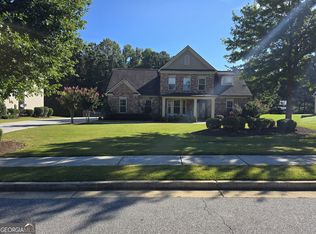
- $631,200-- bd-- ba3k sqft345 Park Haven Ln, Tyrone, GA 30290Off Market
- $622,5004 bd4 ba3.6k sqft315 Park Haven Ln, Tyrone, GA 30290Off Market
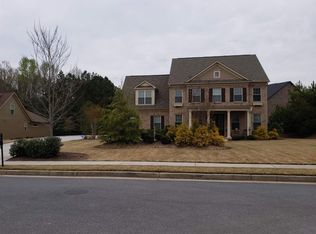
- $710,700-- bd-- ba4.9k sqft355 Park Haven Ln, Tyrone, GA 30290Off Market
- $600,0006 bd5 ba3.4k sqft105 Delamere Pl, Tyrone, GA 30290For Sale
- $617,3005 bd4 ba3.5k sqft360 Park Haven Ln, Tyrone, GA 30290Off Market
- $493,500-- bd-- ba1.2k sqft445 Parkhaven Lane, Tyrone, GA 30290Off Market
- $613,700-- bd-- ba3.3k sqft370 Park Haven Ln, Tyrone, GA 30290Off Market
Nearby schools
GreatSchools rating
- 8/10Robert J. Burch Elementary SchoolGrades: PK-5Distance: 1.2 mi
- 8/10Flat Rock Middle SchoolGrades: 6-8Distance: 1.1 mi
- 6/10Sandy Creek High SchoolGrades: 9-12Distance: 1.1 mi
Schools provided by the listing agent
- Elementary: Burch
- Middle: Flat Rock
- High: Sandy Creek
Source: GAMLS. This data may not be complete. We recommend contacting the local school district to confirm school assignments for this home.
Get a cash offer in 3 minutes
Find out how much your home could sell for in as little as 3 minutes with a no-obligation cash offer.
Estimated market value
$664,900
Get a cash offer in 3 minutes
Find out how much your home could sell for in as little as 3 minutes with a no-obligation cash offer.
Estimated market value
$664,900
- Georgia
- Fayette County
- Tyrone
- 30290
- 335 Park Haven Ln
Nearby cities
Nearby zip codes
Other Tyrone Topics
