PRICE IMPROVEMENT! Discover this beautifully renovated John Weiland custom home in the highly sought-after River Crest community of Tyrone. Thoughtfully updated and meticulously maintained, this residence blends timeless craftsmanship with modern luxury. Step inside to find Shaw hardwood flooring throughout, decorative iron double front doors, and an inviting open-concept layout ideal for both everyday living and entertaining. The kitchen features Brazilian granite, updated fixtures, and seamless flow into the dining and living areas. Retreat to the spa-inspired Owner's Suite, complete with a custom-designed dressing room, stand-alone soaking tub, and beautifully tiled shower with premium system. The suite is conveniently located on the main level for privacy and ease. Upstairs, a dramatic loft with a wall of windows brings in natural light and offers flexible second living or workspace options. Secondary bedrooms include walk-in attic access and generous closet space. Outside, enjoy a private fenced lot, custom-built pergola, and professionally designed landscape lighting enhancing evening curb appeal. Additional upgrades include a new roof (2023) and a spacious 3-car garage. River Crest offers resort-style amenities including swimming, tennis, clubhouse, playground, fishing ponds, and scenic green spaces - all minutes from Trilith Studios, the U.S. Soccer Federation HQ, top-rated Fayette County schools, and major highways.
Closed
$662,900
325 Park Haven Ln, Tyrone, GA 30290
4beds
3,108sqft
Single Family Residence
Built in 2013
0.56 Acres Lot
$656,100 Zestimate®
$213/sqft
$3,529 Estimated rent
Home value
$656,100
$597,000 - $722,000
$3,529/mo
Zestimate® history
Owner options
List your home for rent
$3,529/mo
Rent Zestimate®
Find your next renter with Zillow Rental Manager. Plus, with online applications, you can quickly screen prospective tenants – for free.
$3,529/mo
Rent Zestimate®
Refinance and save
$5,329/mo
Est. payment
Refinancing to a lower rate could help reduce your monthly payments and save thousands over the life of the loan.
$5,329/mo
Est. payment
Explore your selling options
Work with a Zillow partner agent
Leverage their expertise and Zillow's premium Showcase listings to get your home seen by more buyers.
Get startedList with your own agent
Get your home in front of millions of buyers by listing it on Zillow.
Learn how to do itSell it yourself
Take full control of how buyers see your home on Zillow by listing For Sale by Owner (FSBO).
List your homeWhat's special
Private fenced lotCustom-built pergolaInviting open-concept layoutGenerous closet spaceKitchen features brazilian graniteCustom-designed dressing roomStand-alone soaking tub
Zillow last checked:
Listing updated:
Listed by:
India Morgan 832-446-7815,
Emptor Primus LLC
Bought with:
Ming Lu, 353926
Chapman Hall Premier, Realtors
Source: GAMLS,MLS#: 10620324
Facts & features
Interior
Bedrooms & bathrooms
- Bedrooms: 4
- Bathrooms: 3
- Full bathrooms: 3
- Main level bathrooms: 2
- Main level bedrooms: 2
Rooms
- Room types: Bonus Room, Foyer, Great Room, Laundry, Office
Dining room
- Features: Separate Room
Kitchen
- Features: Breakfast Area, Breakfast Bar, Breakfast Room, Kitchen Island, Pantry, Solid Surface Counters, Walk-in Pantry
Heating
- Central, Dual, Forced Air, Heat Pump, Natural Gas, Zoned
Cooling
- Ceiling Fan(s), Central Air, Dual, Electric, Zoned
Appliances
- Included: Gas Water Heater, Dishwasher, Ice Maker, Microwave, Oven/Range (Combo), Refrigerator, Stainless Steel Appliance(s)
- Laundry: In Hall, In Kitchen
Features
- Tray Ceiling(s), Vaulted Ceiling(s), High Ceilings, Double Vanity, Soaking Tub, Separate Shower, Tile Bath, Walk-In Closet(s), Master On Main Level
- Flooring: Hardwood, Tile
- Windows: Double Pane Windows
- Basement: None
- Attic: Expandable,Pull Down Stairs
- Number of fireplaces: 1
- Fireplace features: Family Room, Factory Built, Gas Starter, Gas Log
Interior area
- Total structure area: 3,108
- Total interior livable area: 3,108 sqft
- Finished area above ground: 3,108
- Finished area below ground: 0
Property
Parking
- Total spaces: 3
- Parking features: Attached, Garage Door Opener, Guest, Kitchen Level, Side/Rear Entrance
- Has attached garage: Yes
Accessibility
- Accessibility features: Accessible Entrance
Features
- Levels: Two
- Stories: 2
- Patio & porch: Deck, Patio
- Fencing: Fenced
- Has view: Yes
- View description: Seasonal View
- Waterfront features: Pond
Lot
- Size: 0.56 Acres
- Features: Greenbelt, Level, Private
Details
- Parcel number: 072507004
- Special conditions: Agent Owned
- Other equipment: Satellite Dish
Construction
Type & style
- Home type: SingleFamily
- Architectural style: Craftsman,Traditional
- Property subtype: Single Family Residence
Materials
- Concrete, Stone
- Foundation: Slab
- Roof: Composition
Condition
- Updated/Remodeled,Resale
- New construction: No
- Year built: 2013
Details
- Warranty included: Yes
Utilities & green energy
- Sewer: Public Sewer
- Water: Public
- Utilities for property: Cable Available, Sewer Connected
Green energy
- Energy efficient items: Insulation, Thermostat
Community & HOA
Community
- Features: Clubhouse, Lake, Playground, Pool, Sidewalks, Street Lights, Tennis Court(s)
- Security: Carbon Monoxide Detector(s), Security System, Smoke Detector(s)
- Subdivision: River Crest
HOA
- Has HOA: Yes
- Services included: Management Fee
- HOA fee: $1,300 annually
Location
- Region: Tyrone
Financial & listing details
- Price per square foot: $213/sqft
- Tax assessed value: $589,014
- Annual tax amount: $6,612
- Date on market: 10/9/2025
- Cumulative days on market: 63 days
- Listing agreement: Exclusive Right To Sell
- Listing terms: Other,1031 Exchange,Cash,Conventional,FHA,VA Loan
Price history
| Date | Event | Price |
|---|---|---|
| 1/23/2026 | Sold | $662,900-1%$213/sqft |
Source:  GAMLS #10620324 Report a problem GAMLS #10620324 Report a problem | ||
| 12/11/2025 | Pending sale | $669,900$216/sqft |
Source: GAMLS #10620324 Report a problem | ||
| 12/9/2025 | Price change | $669,900-2.9%$216/sqft |
Source: GAMLS #10620324 Report a problem | ||
| 11/11/2025 | Price change | $690,000-1.4%$222/sqft |
Source: GAMLS #10620324 Report a problem | ||
| 10/9/2025 | Listed for sale | $700,000+50.5%$225/sqft |
Source: GAMLS #10620324 Report a problem | ||
| 5/28/2021 | Sold | $465,000+2.2%$150/sqft |
Source:  GAMLS #8960581 Report a problem GAMLS #8960581 Report a problem | ||
| 4/22/2021 | Pending sale | $455,000$146/sqft |
Source: GAMLS #8960581 Report a problem | ||
| 4/21/2021 | Listed for sale | $455,000+24.4%$146/sqft |
Source: GAMLS #8960581 Report a problem | ||
| 2/28/2018 | Sold | $365,900-5.9%$118/sqft |
Source: Public Record Report a problem | ||
| 1/18/2018 | Pending sale | $389,000$125/sqft |
Source: Atlanta - Newnan #8305429 Report a problem | ||
| 1/4/2018 | Listed for sale | $389,000+32.1%$125/sqft |
Source: Keller Williams Rlty Atl. Part #8305429 Report a problem | ||
| 2/20/2014 | Sold | $294,400$95/sqft |
Source: Public Record Report a problem | ||
Public tax history
| Year | Property taxes | Tax assessment |
|---|---|---|
| 2025 | $5,821 +2.7% | $235,606 +7% |
| 2024 | $5,668 +14.3% | $220,192 +14.2% |
| 2023 | $4,957 -5.5% | $192,840 +3.7% |
| 2022 | $5,246 +12.3% | $186,000 +15.6% |
| 2021 | $4,673 +0.3% | $160,960 +6.1% |
| 2020 | $4,660 +4.9% | $151,720 +5.8% |
| 2019 | $4,443 +1.3% | $143,400 +2.3% |
| 2018 | $4,386 | $140,120 -15.1% |
| 2017 | $4,386 -4.9% | $164,960 +14.7% |
| 2016 | $4,614 | $143,880 +22.2% |
| 2015 | $4,614 +28.2% | $117,732 +10.5% |
| 2014 | $3,598 | $106,520 +886.3% |
| 2013 | $3,598 +883.5% | $10,800 |
| 2012 | $366 | $10,800 |
Find assessor info on the county website
Neighborhood: 30290
Nearby homes
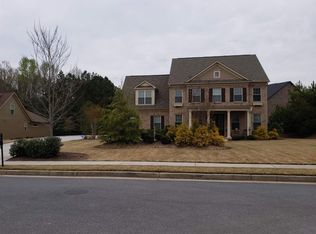
- $622,5004 bd4 ba3.6k sqft315 Park Haven Ln, Tyrone, GA 30290Off Market
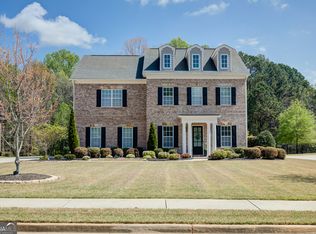
- $665,0005 bd4 ba3.1k sqft335 Park Haven Ln, Tyrone, GA 30290Sold
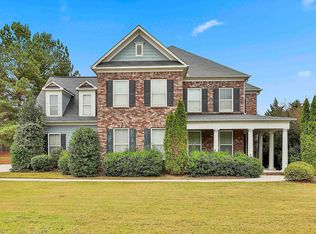
- $600,0006 bd5 ba3.4k sqft105 Delamere Pl, Tyrone, GA 30290For Sale
- $631,200-- bd-- ba3k sqft345 Park Haven Ln, Tyrone, GA 30290Off Market
- $665,200-- bd-- ba3.5k sqft220 Stonewyck Dr, Tyrone, GA 30290Off Market
- $665,0005 bd4 ba3.4k sqft210 Stonewyck Dr, Tyrone, GA 30290Sold
- $617,3005 bd4 ba3.5k sqft360 Park Haven Ln, Tyrone, GA 30290Off Market
- $629,3005 bd4 ba3k sqft100 Delamere Pl, Tyrone, GA 30290Off Market
Nearby schools
GreatSchools rating
- 8/10Robert J. Burch Elementary SchoolGrades: PK-5Distance: 1.2 mi
- 8/10Flat Rock Middle SchoolGrades: 6-8Distance: 1.1 mi
- 6/10Sandy Creek High SchoolGrades: 9-12Distance: 1.1 mi
Schools provided by the listing agent
- Elementary: Robert J Burch
- Middle: Flat Rock
- High: Sandy Creek
Source: GAMLS. This data may not be complete. We recommend contacting the local school district to confirm school assignments for this home.
Get a cash offer in 3 minutes
Find out how much your home could sell for in as little as 3 minutes with a no-obligation cash offer.
Estimated market value
$656,100
Get a cash offer in 3 minutes
Find out how much your home could sell for in as little as 3 minutes with a no-obligation cash offer.
Estimated market value
$656,100
- Georgia
- Fayette County
- Tyrone
- 30290
- 325 Park Haven Ln
Nearby cities
Nearby zip codes
Other Tyrone Topics
