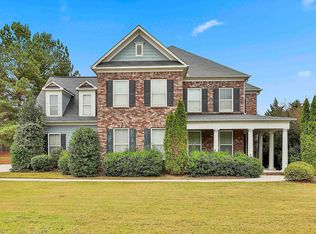
Welcome home to this beautiful 4-bedroom, 3.5-bath Traditional home offering the perfect combination of space, comfort, and functionality. The inviting floor plan features real hardwood floors, Berber carpet, and a formal dining room perfect for entertaining and special occasions. A spacious loft provides flexible additional living space for a media room, home office, playroom, or relaxation area. The heart of the home is the spacious kitchen, featuring a huge center island with plenty of room for meal preparation, casual dining, and entertaining. Storage is abundant with two separate pantries. The Primary Suite is privately situated on a separate side of the home from the additional bedrooms, creating a peaceful retreat. A distinctive private foyer entrance leads into the suite and offers the perfect spot for a beverage station with a wine cooler or mini refrigerator. Enjoy added peace of mind with a brand-new HVAC system installed in July. Parking is exceptional with a 3-car garage plus two additional parking pads, providing plenty of space for multiple vehicles and guests. Enjoy neighborhood amenities including a community clubhouse, swimming pool, tennis courts, and sidewalks. And here's an added incentive-Seller is offering to pay some or all of the Buyer's closing costs with an acceptable offer and subject to lender guidelines. Don't miss out-schedule your private showing today!
Active
$700,000
125 Delamere Pl, Tyrone, GA 30290
4beds
3,918sqft
Single Family Residence
Built in 2010
0.51 Acres Lot
$695,200 Zestimate®
$179/sqft
$108/mo HOA
What's special
Swimming poolReal hardwood floorsInviting floor planBerber carpetTennis courtsSpacious kitchen
- 9 days
- 254
- 19
Likely to sell faster than
Zillow last checked:
Listing updated:
Listed by:
Sherice Williams 470 825 9771,
Noble Southern Properties LLC
Source: GAMLS,MLS#: 10855639
Facts & features
Interior
Bedrooms & bathrooms
- Bedrooms: 4
- Bathrooms: 4
- Full bathrooms: 3
- 1/2 bathrooms: 1
Rooms
- Room types: Bonus Room, Family Room, Foyer, Game Room, Laundry, Loft, Office
Dining room
- Features: Dining Rm/Living Rm Combo, Separate Room
Kitchen
- Features: Breakfast Area, Kitchen Island, Pantry, Solid Surface Counters
Heating
- Baseboard, Central, Hot Water, Natural Gas, Zoned
Cooling
- Ceiling Fan(s), Central Air, Zoned
Appliances
- Included: Dishwasher, Disposal, Gas Water Heater, Microwave, Oven/Range (Combo), Refrigerator, Stainless Steel Appliance(s)
- Laundry: Upper Level
Features
- Double Vanity, High Ceilings, Rear Stairs, Separate Shower, Soaking Tub, Split Bedroom Plan, Tile Bath, Tray Ceiling(s), Entrance Foyer, Walk-In Closet(s)
- Flooring: Hardwood
- Windows: Double Pane Windows, Window Treatments
- Basement: None
- Attic: Pull Down Stairs
- Has fireplace: No
- Common walls with other units/homes: No Common Walls
Interior area
- Total structure area: 3,918
- Total interior livable area: 3,918 sqft
- Finished area above ground: 3,918
- Finished area below ground: 0
Property
Parking
- Total spaces: 8
- Parking features: Attached, Garage, Garage Door Opener, Guest, Parking Pad, Side/Rear Entrance
- Has attached garage: Yes
- Has uncovered spaces: Yes
Features
- Levels: Two
- Stories: 2
- Patio & porch: Patio, Porch
Lot
- Size: 0.51 Acres
- Features: Level
- Residential vegetation: Grassed
Details
- Parcel number: 072506002
Construction
Type & style
- Home type: SingleFamily
- Architectural style: Traditional
- Property subtype: Single Family Residence
Materials
- Brick, Other
- Foundation: Slab
- Roof: Composition
Condition
- Resale
- New construction: No
- Year built: 2010
Details
- Warranty included: Yes
Utilities & green energy
- Sewer: Public Sewer
- Water: Public
- Utilities for property: Cable Available, Electricity Available, High Speed Internet, Sewer Connected, Underground Utilities, Water Available
Community & HOA
Community
- Features: Clubhouse, Playground, Pool, Sidewalks, Street Lights, Tennis Court(s)
- Security: Security System, Smoke Detector(s)
- Subdivision: River Crest
HOA
- Has HOA: Yes
- Services included: Facilities Fee, Maintenance Grounds, Management Fee, Swimming, Tennis
- HOA fee: $1,300 annually
Location
- Region: Tyrone
Financial & listing details
- Price per square foot: $179/sqft
- Tax assessed value: $603,060
- Annual tax amount: $7,304
- Date on market: 9/30/2026
- Cumulative days on market: 9 days
- Listing agreement: Exclusive Right To Sell
- Listing terms: Cash,Conventional,FHA,VA Loan
- Electric utility on property: Yes
Estimated market value
$695,200
$660,000 - $730,000
$3,994/mo
Price history
| Date | Event | Price |
|---|---|---|
| 9/30/2026 | Listed for sale | $700,000+27.3%$179/sqft |
Source:  GAMLS #10855639 Report a problem GAMLS #10855639 Report a problem | ||
| 9/16/2025 | Listing removed | $550,000$140/sqft |
Source:  FMLS GA #6955934 Report a problem FMLS GA #6955934 Report a problem | ||
| 11/19/2021 | Listed for sale | $550,000$140/sqft |
Source: FMLS GA #6955934 Report a problem | ||
| 10/27/2021 | Pending sale | $550,000$140/sqft |
Source: FMLS GA #6955934 Report a problem | ||
| 10/14/2021 | Listed for sale | $550,000+25%$140/sqft |
Source: GAMLS #9066106 Report a problem | ||
| 5/1/2019 | Listing removed | $440,000$112/sqft |
Source: Keller Williams Realty Atlanta Classic #8499838 Report a problem | ||
| 12/20/2018 | Listed for sale | $440,000+46.7%$112/sqft |
Source: Keller Williams Atl. Classic #8499838 Report a problem | ||
| 5/28/2010 | Sold | $300,000$77/sqft |
Source: Public Record Report a problem | ||
Public tax history
| Year | Property taxes | Tax assessment |
|---|---|---|
| 2025 | $5,335 +2.7% | $241,224 |
| 2024 | $5,196 +15.4% | $241,224 +14.5% |
| 2023 | $4,502 +5% | $210,640 +33.1% |
| 2022 | $4,290 +0.4% | $158,280 |
| 2021 | $4,272 -1.7% | $158,280 -5.1% |
| 2020 | $4,348 -11% | $166,720 +6% |
| 2019 | $4,882 +28.2% | $157,320 +29% |
| 2018 | $3,808 | $122,000 |
| 2017 | $3,808 -26.4% | $122,000 |
| 2016 | $5,177 | $122,000 +5.3% |
| 2015 | $5,177 +58.4% | $115,840 +16.6% |
| 2014 | $3,268 | $99,320 +3.2% |
| 2013 | $3,268 +3% | $96,280 |
| 2012 | $3,174 -17.9% | $96,280 -18.2% |
| 2011 | $3,867 -9% | $117,640 -9.4% |
| 2010 | $4,248 | $129,800 |
Find assessor info on the county website
Monthly payment
Est. payment
Payment breakdown
Explore the cost of this home by adjusting the details. Changes won't be saved.Climate risks
Neighborhood: 30290
Nearby schools
Schools provided by the listing agent
- Elementary: Burch
- Middle: Flat Rock
- High: Sandy Creek
Source: GAMLS. This data may not be complete. We recommend contacting the local school district to confirm school assignments for this home.
Similar homes
- $719,9994 bd4 ba4.1k sqft410 Wynfield Dr, Tyrone, GA 30290Active

 MLS ID #10850918, Karen O Farmer, Magnolia Realty Co.. GAMLS
 - $699,9006 bd5 ba4.6k sqft100 Shankhill Rdg, Tyrone, GA 30290Active
 MLS ID #10866772, Robert Payne, Keller Williams Realty Atl. Partners. GAMLS
 - $750,0004 bd5 ba3.8k sqft215 River Dance Way, Tyrone, GA 30290Active
 MLS ID #10849743, Sade Burroughs, Virtual Properties Realty.Net. GAMLS
 - $715,0004 bd4 ba2.7k sqft112 Tullamore Trl, Tyrone, GA 30290Active
 MLS ID #10848596, Susan Fitzgerald, BHHS Georgia Properties. GAMLS
 - $799,9995 bd4 ba5k sqft105 Laurel Forest Dr, Tyrone, GA 30290ActiveMLS ID #10867266, Krystal Van Eman, Keller Williams Southern Premier RE. GAMLS
- $564,9004 bd4 ba3.7k sqft102 Westmont Way, Tyrone, GA 30290ActiveMLS ID #10868065, Michael Tally, Tally Real Estate Group LLC. GAMLS
- $699,0004 bd4 ba2.9k sqft125 Windchime Way, Tyrone, GA 30290ActiveMLS ID #10841072, Wendy T Griffin, Keller Williams Realty Atl. Partners. GAMLS
- $597,0005 bd3 ba3.1k sqft125 Hedgewick Way, Tyrone, GA 30290ActiveMLS ID #10868148, Dana Walter, DeGolian Realty. GAMLS
- $750,0004 bd5 ba4.7k sqft193 Swanson Rd, Fayetteville, GA 30214ActiveMLS ID #10868963, Niki Faith, Atlanta Communities. GAMLS
- $565,0006 bd5 ba3.4k sqft105 Delamere Pl, Tyrone, GA 30290ActiveMLS ID #10768890, Michelle Humes, Michelle Humes Real Estate. GAMLS
- $698,0003 bd4 ba5.1k sqft205 Hedgewick Way, Tyrone, GA 30290ActiveMLS ID #10812698, Cindy M Barnard, Keller Williams Realty Atl. Partners. GAMLS
- $799,0005 bd4 ba3.4k sqft100 W Wind Ct, Tyrone, GA 30290ActiveMLS ID #10867800, Denise M Clements, Keller Williams Realty Atl. Partners. GAMLS
- $675,0005 bd4 ba3.1k sqft130 Wickham Dr, Tyrone, GA 30290ActiveMLS ID #10800770, Katrina Wynn, eXp Realty. GAMLS
- $625,0004 bd3 ba2.9k sqft330 Laurelwood Dr, Tyrone, GA 30290ActiveMLS ID #10849280, Vanessa Chaidez, BHHS Georgia Properties. GAMLS
- $749,0004 bd4 ba3.3k sqft137 Kenmare Row, Tyrone, GA 30290ActiveMLS ID #10734811, Kimberly Peacock, Southern Real Estate Properties. GAMLS
- $640,0005 bd5 ba4.7k sqft117 Tullamore Trl, Tyrone, GA 30290ActiveMLS ID #10831021, Maria Covaci-Druhora, eXp Realty. GAMLS
- $584,9004 bd4 ba2.8k sqft200 Chaparral Trce, Tyrone, GA 30290ActiveMLS ID #10844211, Allison Elliott, Real Broker, LLC. GAMLS
- $514,9004 bd3 ba2.6k sqft175 Chimney Spgs, Tyrone, GA 30290ActiveMLS ID #10856636, Denise M Clements, Keller Williams Realty Atl. Partners. GAMLS
- $699,9004 bd3 ba3.4k sqft969 Palmetto Tyrone Rd, Sharpsburg, GA 30277ActiveMLS ID #10846158, Lois Coccia, Ansley Real Estate | Christie's Int. GAMLS
- $529,9004 bd4 ba3.3k sqft119 Village Green Cir, Tyrone, GA 30290ActiveMLS ID #10839854, William Carpenter IV, Favored Realty Partners. GAMLS
