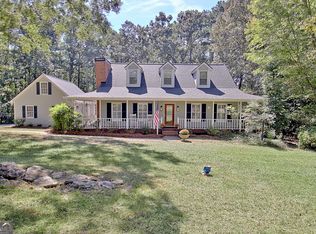
Listed Below Recent Appraised Value! A rare opportunity to own a meticulously maintained, custom-built, one-owner home designed with entertaining and comfortable everyday living in mind. A welcoming circle drive provides ample guest parking, while the level, private backyard offers a wonderful outdoor retreat. Step inside to an inviting Foyer that opens to the formal Dining Room. The Dining Room features a huge triple window, and flows effortlessly into the Great Room with its impressive fireplace flanked by arched windows. This area is drenched in natural light. High ceilings, expansive windows, and a neutral color palette enhance the home's spacious feel creating an open, light-filled atmosphere. The thoughtfully designed Owner's Suite offers a private retreat, conveniently accessible from the Office/Library, with plenty of room for a sitting area or exercise space. A dramatic tray ceiling adds character, while the spa-inspired bath features a jetted soaking tub, dual vanity, a separate tile shower with rain-patterned glass surround, and private water closet. The sparkling white Kitchen and Breakfast Room flow seamlessly onto the 14' x 18' patio, extending the living space outdoors to the level, private backyard. A convenient Powder Room serves guests, while the desirable split-bedroom floor plan provides privacy for the secondary bedrooms. The spacious secondary bedrooms share a Hall Bath featuring a jetted tub. Don't miss the finished Bonus Room with another Full Bath! Originally designed as a musician's rehearsal space, this versatile area offers endless possibilities as a private office, guest retreat, hobby room, or additional living space. An added bonus is the walk-out attic access, making routine HVAC filter changes easier and safer. Even the garage was thoughtfully expanded to accommodate motorcycle storage. Custom-built, lovingly maintained, and filled with thoughtful details, this home offers a wonderful combination of space, functionality, and timeless appeal. Don't miss this exceptional opportunity! Some photos virtually staged.
Active
$499,000
145 Ridge Run, Tyrone, GA 30290
3beds
2,489sqft
Single Family Residence
Built in 2001
1 Acres Lot
$486,700 Zestimate®
$200/sqft
$25/mo HOA
What's special
Spacious feelHigh ceilingsExpansive windowsDesirable split-bedroom floor planDrenched in natural lightAmple guest parkingNeutral color palette
- 2 days
- 212
- 21
Likely to sell faster than
Zillow last checked:
Listing updated:
Listed by:
Sherry Blackmon 404-915-2164,
Coldwell Banker Bullard Realty
Source: GAMLS,MLS#: 10893596
Facts & features
Interior
Bedrooms & bathrooms
- Bedrooms: 3
- Bathrooms: 4
- Full bathrooms: 3
- 1/2 bathrooms: 1
- Main level bathrooms: 2
- Main level bedrooms: 3
Rooms
- Room types: Bonus Room, Foyer, Great Room, Library
Dining room
- Features: Separate Room
Kitchen
- Features: Breakfast Room, Pantry, Solid Surface Counters
Heating
- Central
Cooling
- Ceiling Fan(s), Central Air, Dual
Appliances
- Included: Dishwasher, Microwave, Oven/Range (Combo), Refrigerator
- Laundry: Laundry Closet
Features
- Double Vanity, High Ceilings, Master On Main Level, Separate Shower, Split Bedroom Plan, Tile Bath, Tray Ceiling(s), Vaulted Ceiling(s), Walk-In Closet(s)
- Flooring: Carpet, Hardwood, Tile
- Basement: None
- Number of fireplaces: 1
- Fireplace features: Factory Built, Gas Starter, Living Room
Interior area
- Total structure area: 2,489
- Total interior livable area: 2,489 sqft
- Finished area above ground: 2,489
- Finished area below ground: 0
Property
Parking
- Total spaces: 2
- Parking features: Attached, Garage, Garage Door Opener, Kitchen Level, Side/Rear Entrance, Storage
- Has attached garage: Yes
Features
- Levels: One
- Stories: 1
- Patio & porch: Patio
- Exterior features: Sprinkler System
- Has spa: Yes
- Spa features: Bath
Lot
- Size: 1 Acres
- Features: Cul-De-Sac, Private
- Residential vegetation: Partially Wooded
Details
- Parcel number: 074208008
- Special conditions: As Is,Covenants/Restrictions
Construction
Type & style
- Home type: SingleFamily
- Architectural style: Ranch
- Property subtype: Single Family Residence
Materials
- Stucco
- Foundation: Slab
- Roof: Composition
Condition
- Resale
- New construction: No
- Year built: 2001
Utilities & green energy
- Sewer: Septic Tank
- Water: Public
- Utilities for property: Cable Available, Electricity Available, High Speed Internet, Natural Gas Available, Phone Available, Water Available
Community & HOA
Community
- Features: Sidewalks, Street Lights
- Subdivision: South Fork II
HOA
- Has HOA: Yes
- Services included: Other
- HOA fee: $300 annually
Location
- Region: Tyrone
Financial & listing details
- Price per square foot: $200/sqft
- Tax assessed value: $514,584
- Annual tax amount: $6,233
- Date on market: 11/20/2026
- Listing agreement: Exclusive Right To Sell
- Listing terms: Cash,Conventional,FHA,VA Loan
- Electric utility on property: Yes
Estimated market value
$486,700
$462,000 - $511,000
$3,535/mo
Price history
| Date | Event | Price |
|---|---|---|
| 11/20/2026 | Listed for sale | $499,000+149.5%$200/sqft |
Source:  GAMLS #10893596 Report a problem | ||
| 6/12/2001 | Sold | $200,000$80/sqft |
Source: Public Record Report a problem | ||
Public tax history
| Year | Property taxes | Tax assessment |
|---|---|---|
| 2025 | $2,778 -0.2% | $205,834 +7% |
| 2024 | $2,785 | $192,368 +11.4% |
| 2023 | -- | $172,640 +5.7% |
| 2022 | -- | $163,280 +9.5% |
| 2021 | $2,629 -5.7% | $149,080 +11.1% |
| 2020 | $2,788 +4.1% | $134,240 +5.1% |
| 2019 | $2,677 +6.1% | $127,720 +6.8% |
| 2018 | $2,523 | $119,560 -6.2% |
| 2017 | $2,523 +7.2% | $127,400 +17.4% |
| 2016 | $2,353 | $108,480 +8.1% |
| 2015 | $2,353 +21% | $100,320 +15.6% |
| 2014 | $1,945 | $86,760 +1.7% |
| 2013 | $1,945 +1% | $85,280 -0.8% |
| 2012 | $1,926 -16.2% | $85,960 -17.3% |
| 2011 | $2,298 -0.5% | $104,000 -4.1% |
| 2010 | $2,308 -13.7% | $108,440 -9.9% |
| 2009 | $2,674 +8.5% | $120,396 |
| 2008 | $2,464 +22.1% | $120,396 +15.5% |
| 2007 | $2,017 | $104,228 +3.6% |
| 2006 | -- | $100,592 +2.7% |
| 2005 | -- | $97,936 +6.6% |
| 2004 | $1,910 | $91,832 +3.2% |
| 2003 | -- | $88,996 +4.1% |
| 2002 | $1,805 | $85,468 |
Find assessor info on the county website
Monthly payment
Est. payment
Payment breakdown
Explore the cost of this home by adjusting the details. Changes won't be saved.Climate risks
Neighborhood: 30290
Nearby schools
Schools provided by the listing agent
- Elementary: Crabapple
- Middle: Flat Rock
- High: Sandy Creek
Source: GAMLS. This data may not be complete. We recommend contacting the local school district to confirm school assignments for this home.
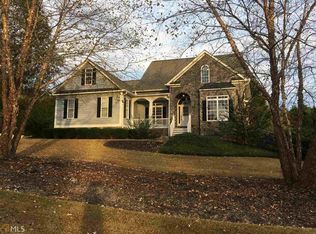
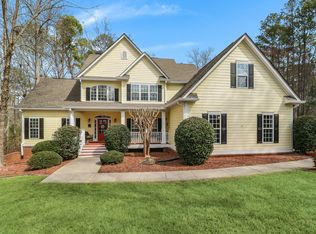
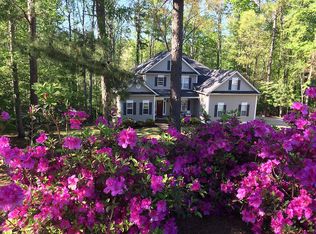
Similar homes
- $490,0003 bd4 ba2.9k sqft105 Crimson Rdg, Tyrone, GA 30290Active

 MLS ID #10802841, Michelle Humes, Michelle Humes Real Estate. GAMLS
- $515,0004 bd3 ba3.2k sqft120 Rosses Pt, Tyrone, GA 30290Active
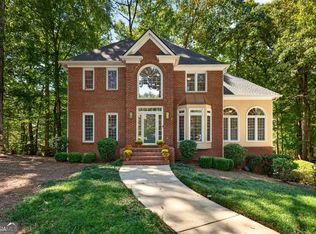 MLS ID #10846150, Stephanie Moore, Keller Williams Realty Atl. Partners. GAMLS
- $475,0003 bd3 ba2.1k sqft135 Crimson Rdg, Tyrone, GA 30290Active
 MLS ID #10779281, Melissa Pou, Ansley Real Estate | Christie's Int. GAMLS
- $499,9004 bd3 ba2.6k sqft175 Chimney Spgs, Tyrone, GA 30290Active
 MLS ID #10856636, Denise M Clements, Keller Williams Realty Atl. Partners. GAMLS
- $464,9004 bd2 ba1.9k sqft311 Ivy Vale Ct, Tyrone, GA 30290ActiveMLS ID #10872455, Kerri Levins, Southern Classic Realtors. GAMLS
- $475,0003 bd3 ba2.4k sqft285 Pendleton Trl, Tyrone, GA 30290ActiveMLS ID #10847239, The Glennie Group Inc, Keller Williams Realty Atl. Partners. GAMLS
- $509,9004 bd3 ba2.9k sqft300 Weeping Willow Way, Tyrone, GA 30290ActiveMLS ID #10842216, Mark Darby, Darby Real Estate. GAMLS
- $455,0004 bd3 ba2.7k sqft175 Weeping Willow Way, Tyrone, GA 30290ActiveMLS ID #10870766, Donna C Wood, BHHS Georgia Properties. GAMLS
- $621,0004 bd3 ba2.9k sqft330 Laurelwood Dr, Tyrone, GA 30290ActiveMLS ID #10849280, Vanessa Chaidez, BHHS Georgia Properties. GAMLS
- $495,0004 bd4 ba2.7k sqft35 Palmer Pl, Sharpsburg, GA 30277ActiveMLS ID #10889321, Grubbs Property Group, Southern Classic Realtors. GAMLS
- $480,0004 bd4 ba3.3k sqft119 Village Green Cir, Tyrone, GA 30290ActiveMLS ID #10839854, William Carpenter IV, Favored Realty Partners. GAMLS
- $390,0004 bd2 ba1.6k sqft575 Laurelwood Dr, Tyrone, GA 30290For Sale
 MLS ID #7858804, LETRISSA FRIESON, Keller Williams Realty West Atlanta. FMLS GA
- $399,9004 bd3 ba2k sqft73 Stowe Way, Sharpsburg, GA 30277ActiveMLS ID #10894004, Anderson Real Estate Group, Keller Williams Realty Atl. Partners. GAMLS
- $549,0003 bd3 ba2.6k sqft140 Scott Blvd, Tyrone, GA 30290ActiveMLS ID #10784279, Melissa A Risley, BHHS Georgia Properties. GAMLS
- $489,0004 bd3 ba2.8k sqft60 Tyler Woods Dr, Sharpsburg, GA 30277ActiveMLS ID #10886604, Tonya Spruill, Joe Stockdale Real Estate. GAMLS
- $548,2224 bd4 ba3.4k sqft7 Rosebay Way, Sharpsburg, GA 30277ActiveMLS ID #10888259, Claudia Rivera, Jeannie Doole & Assoc. Real Estate. GAMLS
- $579,0004 bd3 ba2.5k sqft140 Farr Lake Dr, Tyrone, GA 30290ActiveMLS ID #10830847, Valerie Howard, BHHS Georgia Properties. GAMLS
- $495,0004 bd3 ba3k sqft157 Palmetto Pines Rd, Palmetto, GA 30268ActiveMLS ID #10873224, Paula Waters, Georgia West Realty Inc. GAMLS
- $581,9005 bd3 ba3.1k sqft125 Hedgewick Way, Tyrone, GA 30290ActiveMLS ID #10868148, Dana Walter, DeGolian Realty. GAMLS
