The perfect blend of functional workspace and spacious family living! This exceptional 1.5-story home is designed for both productivity and effortless relaxation. For those who work from home, the detached 24x40 workshop/garage (with a floored attic) provides the ultimate professional setup, hobby space, or premium storage. Inside, the main level offers true convenience with a secluded master suite on the main floor, a sun-drenched sunroom perfect for your morning coffee, and a beautifully remodeled kitchen. The kitchen features a sleek bar seating area that flows seamlessly into the bright breakfast nook and formal dining room. Built for gathering, the heart of the home is a massive great room centered around a stunning masonry fireplace, creating a warm and inviting centerpiece where a large family can make memories for years to come.
Active
$495,000
157 Palmetto Pines Rd, Palmetto, GA 30268
4beds
3,044sqft
Single Family Residence
Built in 1986
1 Acres Lot
$477,600 Zestimate®
$163/sqft
$-- HOA
What's special
Stunning masonry fireplaceSun-drenched sunroomBeautifully remodeled kitchenWarm and inviting centerpieceSleek bar seating areaBright breakfast nookMassive great room
- 7 days
- 571
- 9
Zillow last checked:
Listing updated:
Listed by:
Paula Waters 770-301-9154,
Georgia West Realty Inc
Source: GAMLS,MLS#: 10873224
Facts & features
Interior
Bedrooms & bathrooms
- Bedrooms: 4
- Bathrooms: 3
- Full bathrooms: 2
- 1/2 bathrooms: 1
- Main level bathrooms: 1
- Main level bedrooms: 1
Rooms
- Room types: Great Room
Kitchen
- Features: Breakfast Area, Kitchen Island
Heating
- Electric
Cooling
- Central Air, Electric
Appliances
- Included: Dishwasher, Electric Water Heater, Refrigerator
- Laundry: Other
Features
- Master On Main Level, Walk-In Closet(s)
- Flooring: Carpet, Hardwood, Tile
- Basement: Crawl Space,None
- Number of fireplaces: 1
- Fireplace features: Other
Interior area
- Total structure area: 3,044
- Total interior livable area: 3,044 sqft
- Finished area above ground: 3,044
- Finished area below ground: 0
Video & virtual tour
Property
Parking
- Total spaces: 2
- Parking features: Attached, Garage, Garage Door Opener
- Has attached garage: Yes
Features
- Levels: One and One Half
- Stories: 1
- Patio & porch: Deck, Patio
Lot
- Size: 1 Acres
- Features: City Lot
Details
- Additional structures: Workshop
- Parcel number: 142 6144 016
Construction
Type & style
- Home type: SingleFamily
- Architectural style: Traditional
- Property subtype: Single Family Residence
Materials
- Concrete, Other
- Roof: Composition
Condition
- Resale
- New construction: No
- Year built: 1986
Utilities & green energy
- Sewer: Septic Tank
- Water: Well
- Utilities for property: Other
Community & HOA
Community
- Features: None
- Subdivision: Palmetto Pines
HOA
- Has HOA: No
- Services included: None
Location
- Region: Palmetto
Financial & listing details
- Price per square foot: $163/sqft
- Tax assessed value: $431,224
- Annual tax amount: $4,075
- Date on market: 10/15/2026
- Listing agreement: Exclusive Right To Sell
- Listing terms: Cash,Conventional,FHA,VA Loan
Estimated market value
$477,600
$454,000 - $501,000
$2,854/mo
Price history
| Date | Event | Price |
|---|---|---|
| 10/15/2026 | Listed for sale | $495,000$163/sqft |
Source:  West Metro BOR #152478 Report a problem | ||
Public tax history
| Year | Property taxes | Tax assessment |
|---|---|---|
| 2025 | $2,220 +9.3% | $172,490 +3.2% |
| 2024 | $2,030 +13.2% | $167,075 +10.7% |
| 2023 | $1,794 +12.3% | $150,914 +8.6% |
| 2022 | $1,597 +42.2% | $138,904 +14.9% |
| 2021 | $1,123 | $120,867 |
| 2020 | $1,123 +27.3% | $120,867 +43.3% |
| 2019 | $882 -29.6% | $84,319 |
| 2018 | $1,253 +2.1% | $84,319 |
| 2017 | $1,227 -2.1% | $84,319 |
| 2016 | $1,253 +2.1% | $84,319 |
| 2015 | $1,227 | $84,319 |
| 2014 | -- | $84,319 |
| 2013 | -- | -- |
| 2012 | -- | -- |
| 2011 | -- | -- |
| 2010 | -- | -- |
| 2009 | -- | -- |
| 2008 | -- | -- |
| 2007 | -- | -- |
| 2006 | -- | -- |
| 2005 | -- | -- |
| 2004 | -- | -- |
| 2003 | -- | -- |
| 2002 | -- | -- |
| 2001 | $1,466 | -- |
| 2000 | -- | -- |
Find assessor info on the county website
Monthly payment
Est. payment
Payment breakdown
Explore the cost of this home by adjusting the details. Changes won't be saved.Climate risks
Neighborhood: 30268
Nearby schools
Schools provided by the listing agent
- Elementary: Cannongate
- Middle: Blake Bass
- High: Northgate
Source: GAMLS. This data may not be complete. We recommend contacting the local school district to confirm school assignments for this home.

Similar homes
- $569,0003 bd3 ba2.8k sqft63 Palmetto Pines Rd, Palmetto, GA 30268Active
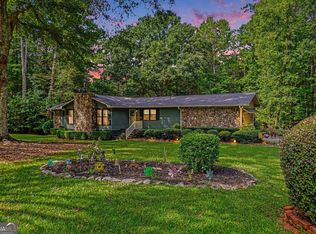
 MLS ID #10844492, Marina Hutchinson, BHGRE Metro Brokers. GAMLS
- $549,9004 bd4 ba2.2k sqft8715 Gullatt Rd, Fairburn, GA 30268Active
 MLS ID #10809222, Jennifer Grimes, BHGRE Metro Brokers. GAMLS
- $515,0004 bd3 ba3.2k sqft120 Rosses Pt, Tyrone, GA 30290Active
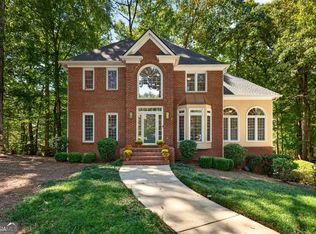 MLS ID #10846150, Stephanie Moore, Keller Williams Realty Atl. Partners. GAMLS
- $514,9004 bd3 ba2.6k sqft175 Chimney Spgs, Tyrone, GA 30290Active
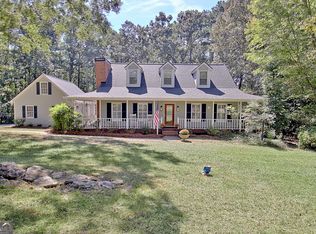 MLS ID #10856636, Denise M Clements, Keller Williams Realty Atl. Partners. GAMLS
- $464,9004 bd2 ba1.9k sqft311 Ivy Vale Ct, Tyrone, GA 30290ActiveMLS ID #10872455, Kerri Levins, Southern Classic Realtors. GAMLS
- $474,9004 bd3 ba2.8k sqft60 Tyler Woods Dr, Sharpsburg, GA 30277ActiveMLS ID #10848263, Tonya Spruill, Joe Stockdale Real Estate. GAMLS
- $499,9003 bd2 ba2.1k sqft8410 Cleckler Rd, Palmetto, GA 30268ActiveMLS ID #10838298, Neal Nelson, BHHS Georgia Properties. GAMLS
- $499,9004 bd4 ba3.3k sqft375 Gaelic Way, Tyrone, GA 30290ActiveMLS ID #10775510, Cheyenne Veber, Dwelli. GAMLS
- $499,9004 bd4 ba3.3k sqft414 Long Shore Way, Newnan, GA 30265ActiveMLS ID #10817468, Wadsworth Studdard Real Estate, Brick and Branch Real Estate. GAMLS
- $589,0004 bd5 ba4k sqft381 Rosebay Ln, Sharpsburg, GA 30277ActiveMLS ID #10856102, Elizabeth A Williams, Navigation Home Properties. GAMLS
- $490,0003 bd4 ba2.9k sqft105 Crimson Rdg, Tyrone, GA 30290ActiveMLS ID #10802841, Michelle Humes, Michelle Humes Real Estate. GAMLS
- $485,0003 bd3 ba2.4k sqft285 Pendleton Trl, Tyrone, GA 30290ActiveMLS ID #10847239, The Glennie Group Inc, Keller Williams Realty Atl. Partners. GAMLS
- $455,0003 bd3 ba2.8k sqft35 Parlor Cir, Sharpsburg, GA 30277Active Under ContractMLS ID #10858232, Tonya L Horton, Dwelli. GAMLS
- $385,0004 bd2 ba2.3k sqft1368 Tommy Lee Cook Rd, Palmetto, GA 30268For Sale
 MLS ID #7797547, Heathergail Dedier, Century 21 Connect Realty. FMLS GA
- $545,0004 bd4 ba3.7k sqft102 Westmont Way, Tyrone, GA 30290ActiveMLS ID #10868065, Michael Tally, Tally Real Estate Group LLC. GAMLS
- $465,0003 bd3 ba2.3k sqft6 Cannongate Trce, Sharpsburg, GA 30277ActiveMLS ID #10789984, Tonya Byrd, Keller Williams Realty Atl. Partners. GAMLS
- $449,9004 bd3 ba3.2k sqft56 Montpelier Pl, Sharpsburg, GA 30277ActiveMLS ID #10835337, Glenicia Neal, Paradigm Realty, LLC. GAMLS
- $425,0004 bd3 ba2.9k sqft15 French Village Blvd, Sharpsburg, GA 30277ActiveMLS ID #10813456, Seth Yarbrough, Keller Williams Realty Atl. Partners. GAMLS
- $375,0003 bd3 ba2.3k sqft505 Bradley Dr, Palmetto, GA 30268ActiveMLS ID #10874546, Jeff Grubbs, Southern Classic Realtors. GAMLS
- $529,9004 bd4 ba3.3k sqft119 Village Green Cir, Tyrone, GA 30290ActiveMLS ID #10839854, William Carpenter IV, Favored Realty Partners. GAMLS
