Welcome to this beautifully maintained 4-bedroom, 2.5-bath home nestled on a spacious acre in the sought-after Chimney Springs community. From the moment you arrive, the solid wood front door, brick chimney, and inviting wrap-around front porch set the tone for the warmth and character found throughout. Step inside to a stunning 2-story foyer with views into the formal dining room and formal living room. The dining room features elegant chair rail detailing, while the formal living room offers a gas-log brick fireplace, tray ceiling, plantation shutters, and a convenient door leading directly to the front porch. The expansive family room provides plenty of space for gathering and everyday living. The updated powder room features quartz countertops and solid wood cabinetry. The spacious kitchen is truly the heart of the home, offering an abundance of solid wood cabinetry, granite countertops, stainless steel appliances, a large island with generous storage and quartz countertops, a 5-burner gas range, built-in microwave, and durable tile flooring. Just off the kitchen, the laundry room offers built-in cabinetry and wood shelving, along with a large coat/storage closet for added functionality. The main-level primary suite is a private retreat featuring engineered hardwood floors and crown molding. The spacious primary bath includes double vanities with real wood cabinetry, tile flooring, a water closet, separate garden tub with tile surround, and a large walk-in closet with custom wood shelving. A second walk-in closet features cedar-lined walls, providing exceptional storage. Upstairs, you'll find three secondary bedrooms, each featuring a closet, along with a full secondary bathroom with tile flooring and a tub/shower combination. The second bedroom features two walk-in closets, including a cedar closet, offering additional storage options. Outside, enjoy the fenced backyard and plenty of room to relax, entertain, and enjoy the privacy of an acre lot. A dedicated gas line makes grilling outdoors convenient. The detached 2-car garage is connected to the home by a breezeway and includes an unfinished storage area above the garage with electricity and lighting-an excellent opportunity for additional storage, a workshop, or future finished space. Additional highlights include a new roof installed in 2026 and transferrable lifetime warranties on both HVAC units. With its combination of spacious living areas, thoughtful storage, timeless finishes, and an exceptional lot in Chimney Springs, this home offers the perfect blend of comfort, character, and functionality.
Active
$514,900
175 Chimney Spgs, Tyrone, GA 30290
4beds
2,651sqft
Single Family Residence
Built in 1987
1 Acres Lot
$496,700 Zestimate®
$194/sqft
$-- HOA
What's special
Brick chimneyTimeless finishesFenced backyardStainless steel appliancesExpansive family roomInviting wrap-around front porchPlantation shutters
- 6 days
- 539
- 44
Likely to sell faster than
Zillow last checked:
Listing updated:
Listed by:
Denise M Clements 770-294-0275,
Keller Williams Realty Atl. Partners,
Abigail Clements Greenhaw 770-294-0275,
Keller Williams Realty Atl. Partners
Source: GAMLS,MLS#: 10856636
Facts & features
Interior
Bedrooms & bathrooms
- Bedrooms: 4
- Bathrooms: 3
- Full bathrooms: 2
- 1/2 bathrooms: 1
- Main level bathrooms: 1
- Main level bedrooms: 1
Rooms
- Room types: Family Room, Foyer, Laundry, Sun Room
Dining room
- Features: Separate Room
Kitchen
- Features: Breakfast Area, Breakfast Bar, Kitchen Island, Solid Surface Counters
Heating
- Central, Electric
Cooling
- Central Air
Appliances
- Included: Dishwasher, Microwave, Oven/Range (Combo), Stainless Steel Appliance(s)
- Laundry: In Kitchen
Features
- Master On Main Level, Separate Shower, Soaking Tub, Tile Bath, Entrance Foyer, Vaulted Ceiling(s), Walk-In Closet(s)
- Flooring: Carpet, Hardwood, Tile
- Basement: None
- Number of fireplaces: 1
- Fireplace features: Family Room, Gas Log
Interior area
- Total structure area: 2,651
- Total interior livable area: 2,651 sqft
- Finished area above ground: 2,651
- Finished area below ground: 0
Property
Parking
- Parking features: Detached, Garage
- Has garage: Yes
Features
- Levels: Two
- Stories: 2
- Patio & porch: Patio, Porch
- Fencing: Back Yard,Fenced
Lot
- Size: 1 Acres
- Features: Sloped
Details
- Parcel number: 072803017
Construction
Type & style
- Home type: SingleFamily
- Architectural style: Cape Cod,Traditional
- Property subtype: Single Family Residence
Materials
- Concrete
- Roof: Composition
Condition
- Resale
- New construction: No
- Year built: 1987
Utilities & green energy
- Sewer: Septic Tank
- Water: Public
- Utilities for property: Cable Available, Electricity Available
Community & HOA
Community
- Features: None
- Subdivision: Chimney Springs
HOA
- Has HOA: No
- Services included: None
Location
- Region: Tyrone
Financial & listing details
- Price per square foot: $194/sqft
- Tax assessed value: $454,568
- Annual tax amount: $5,506
- Date on market: 10/1/2026
- Cumulative days on market: 6 days
- Listing agreement: Exclusive Right To Sell
- Electric utility on property: Yes
Estimated market value
$496,700
$472,000 - $522,000
$3,490/mo
Price history
| Date | Event | Price |
|---|---|---|
| 10/1/2026 | Listed for sale | $514,900+187.7%$194/sqft |
Source:  GAMLS #10856636 Report a problem GAMLS #10856636 Report a problem | ||
| 2/23/2012 | Sold | $179,000-2.2%$68/sqft |
Source: Public Record Report a problem | ||
| 1/4/2012 | Listed for sale | $183,000$69/sqft |
Source: RE/MAX Legacy #03168224 Report a problem | ||
Public tax history
| Year | Property taxes | Tax assessment |
|---|---|---|
| 2025 | $3,820 +2.6% | $181,827 +7% |
| 2024 | $3,722 +14.2% | $169,932 +4.4% |
| 2023 | $3,258 -3.3% | $162,800 +19.2% |
| 2022 | $3,370 +9.3% | $136,520 +20.9% |
| 2021 | $3,084 -2.2% | $112,880 +10.9% |
| 2020 | $3,154 -0.8% | $101,760 +0.1% |
| 2019 | $3,180 +5.5% | $101,640 +6.5% |
| 2018 | $3,014 | $95,400 +9.3% |
| 2017 | $3,014 +18.4% | $87,280 +10.6% |
| 2016 | $2,546 | $78,880 +7.3% |
| 2015 | $2,546 +18.1% | $73,520 +13.2% |
| 2014 | $2,155 | $64,960 +1.6% |
| 2013 | $2,155 +44.3% | $63,920 -1.7% |
| 2012 | $1,494 -43.9% | $65,000 -16.4% |
| 2011 | $2,661 +0.5% | $77,760 -2.1% |
| 2010 | $2,649 -14.7% | $79,440 -10.3% |
| 2009 | $3,105 -1.1% | $88,576 |
| 2008 | $3,139 +54.2% | $88,576 +34.5% |
| 2002 | $2,036 +2% | $65,860 +6% |
| 2001 | $1,995 -4.8% | $62,140 +3.5% |
| 2000 | $2,095 | $60,056 |
Find assessor info on the county website
Monthly payment
Est. payment
Payment breakdown
Explore the cost of this home by adjusting the details. Changes won't be saved.Climate risks
Neighborhood: 30290
Nearby schools
Schools provided by the listing agent
- Elementary: Crabapple
- Middle: Flat Rock
- High: Sandy Creek
Source: GAMLS. This data may not be complete. We recommend contacting the local school district to confirm school assignments for this home.

Similar homes
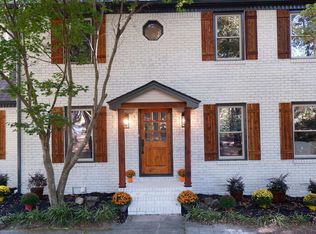
- $597,0005 bd3 ba3.1k sqft125 Hedgewick Way, Tyrone, GA 30290Active
 MLS ID #10868148, Dana Walter, DeGolian Realty. GAMLS
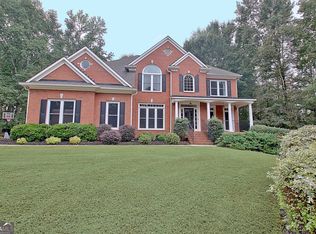
 - $519,9004 bd3 ba2.9k sqft300 Weeping Willow Way, Tyrone, GA 30290Active
 MLS ID #10842216, Mark Darby, Darby Real Estate. GAMLS
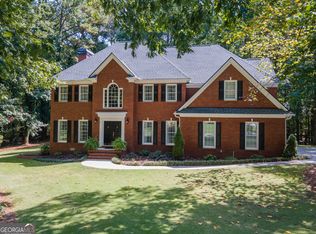
 - $579,0004 bd3 ba2.5k sqft140 Farr Lake Dr, Tyrone, GA 30290Active
 MLS ID #10830847, Valerie Howard, BHHS Georgia Properties. GAMLS
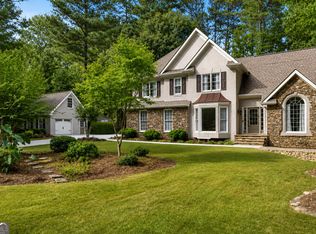
 - $485,0003 bd3 ba2.4k sqft285 Pendleton Trl, Tyrone, GA 30290Active
 MLS ID #10847239, The Glennie Group Inc, Keller Williams Realty Atl. Partners. GAMLS
 - $520,0004 bd3 ba3.2k sqft120 Rosses Pt, Tyrone, GA 30290ActiveMLS ID #10846150, Stephanie Moore, Keller Williams Realty Atl. Partners. GAMLS
- $549,0003 bd3 ba2.6k sqft140 Scott Blvd, Tyrone, GA 30290ActiveMLS ID #10784279, Melissa A Risley, BHHS Georgia Properties. GAMLS
- $550,0004 bd3 ba2.2k sqft185 Chimney Spgs, Tyrone, GA 30290ActiveMLS ID #10794899, Daniel Klucas, Keller Williams Realty Atl. Partners. GAMLS
- $499,9004 bd4 ba3.3k sqft375 Gaelic Way, Tyrone, GA 30290ActiveMLS ID #10775510, Cheyenne Veber, Dwelli. GAMLS
- $564,9004 bd4 ba3.7k sqft102 Westmont Way, Tyrone, GA 30290ActiveMLS ID #10868065, Michael Tally, Tally Real Estate Group LLC. GAMLS
- $529,9004 bd4 ba3.3k sqft119 Village Green Cir, Tyrone, GA 30290ActiveMLS ID #10839854, William Carpenter IV, Favored Realty Partners. GAMLS
- $500,0003 bd4 ba2.9k sqft105 Crimson Rdg, Tyrone, GA 30290ActiveMLS ID #10802841, Michelle Humes, Michelle Humes Real Estate. GAMLS
- $625,0004 bd3 ba2.9k sqft330 Laurelwood Dr, Tyrone, GA 30290ActiveMLS ID #10849280, Vanessa Chaidez, BHHS Georgia Properties. GAMLS
- $565,0004 bd3 ba2.9k sqft105 Arlington Trce, Fayetteville, GA 30215ActiveMLS ID #10857896, Matthew D Tuff, Keller Williams Realty Atl. Partners. GAMLS
- $584,9004 bd4 ba2.8k sqft200 Chaparral Trce, Tyrone, GA 30290ActiveMLS ID #10844211, Allison Elliott, Real Broker, LLC. GAMLS
- $475,0003 bd3 ba2.1k sqft135 Crimson Rdg, Tyrone, GA 30290ActiveMLS ID #10779281, Melissa Pou, Ansley Real Estate | Christie's Int. GAMLS
- $675,0005 bd4 ba3.1k sqft130 Wickham Dr, Tyrone, GA 30290ActiveMLS ID #10800770, Katrina Wynn, eXp Realty. GAMLS
- $350,0002 bd2 ba2.2k sqft225 Handley Ct, Tyrone, GA 30290ActiveMLS ID #10858205, Susan Annis, Southern Classic Realtors. GAMLS
- $334,9003 bd2 ba1.7k sqft195 Rosewood Ave, Tyrone, GA 30290ActiveMLS ID #10867974, Candis Lowery, Bolst. GAMLS
- $499,9004 bd3 ba3k sqft536 Adams Rd, Fayetteville, GA 30214ActiveMLS ID #10842696, Heather K Lee, HOME Luxury Real Estate. GAMLS
- $715,0004 bd4 ba2.7k sqft112 Tullamore Trl, Tyrone, GA 30290ActiveMLS ID #10848596, Susan Fitzgerald, BHHS Georgia Properties. GAMLS
