LET THE SUN SHINE IN! Completely renovated, impeccably maintained and beautifully styled, this picture-perfect Tyrone home feels polished from the moment you arrive. Lush landscaping, stone-edged beds, flourishing flowers and a beautifully manicured lawn create an unforgettable first impression before you ever step inside. Enter through the grand two-story foyer, where a graceful curved staircase sets the tone and formal living and dining rooms bring an elegant touch to the main level. Nearly every surface has been thoughtfully refreshed, with new paint, flooring, lighting and beautifully renovated baths creating a sophisticated, move-in-ready interior. Professionally styled and previously furnished for a high-end short-term stay experience, this home knows how to make an entrance. MORE SUNSHINE fills the open kitchen and family room, where a long bank of windows stretches across the rear of the home and brings the outdoors in. The kitchen features granite countertops, handsome cabinetry and new stainless steel appliances, including refrigerator, dishwasher, gas range and microwave. It opens naturally to the family room for an easy flow between everyday living and entertaining. When the outdoors calls, step onto the covered patio beneath party lights and settle in after a long day. Beyond is a fenced backyard every bit as carefully maintained as the front, with lush grass, pristine landscaping and a fire-pit area tucked into the corner for cool Georgia evenings. The pond beyond the fence adds to the setting and is currently awaiting repair. Upstairs, the former open loft has been thoughtfully converted to create a true four-bedroom floor plan. The spacious primary suite offers room not only to unwind but also for a small desk, reading chair or exercise nook, while another generous bank of windows welcomes in morning light. Its renovated bath feels decidedly upscale with a spacious vanity, walk-in shower, private water closet, garden/spa tub surrounded by windows and a large walk-in closet. Three additional full-size bedrooms share another beautifully renovated bath. Closets are abundant. Space is abundant. And streaming natural light is everywhere. With approximately 2,508 square feet of heated and cooled living space, an extensive renovation, meticulous grounds and a level of presentation rarely found in a resale home, 140 Farr Lake Drive is ready to become the setting for its next beautiful chapter.
Active
$579,000
140 Farr Lake Dr, Tyrone, GA 30290
4beds
2,508sqft
Single Family Residence
Built in 1999
1 Acres Lot
$562,300 Zestimate®
$231/sqft
$-- HOA
What's special
Fenced backyardStone-edged bedsBeautifully manicured lawnMeticulous groundsSpacious primary suiteLush landscapingGraceful curved staircase
- 59 days
- 232
- 23
Zillow last checked:
Listing updated:
Listed by:
Valerie Howard 770-318-8165,
BHHS Georgia Properties
Source: GAMLS,MLS#: 10830847
Facts & features
Interior
Bedrooms & bathrooms
- Bedrooms: 4
- Bathrooms: 3
- Full bathrooms: 2
- 1/2 bathrooms: 1
Rooms
- Room types: Family Room, Foyer, Great Room, Laundry, Office
Dining room
- Features: Separate Room
Kitchen
- Features: Breakfast Area, Breakfast Bar, Kitchen Island, Pantry, Solid Surface Counters
Heating
- Central, Forced Air, Natural Gas, Zoned
Cooling
- Ceiling Fan(s), Central Air
Appliances
- Included: Dishwasher, Microwave, Oven/Range (Combo), Refrigerator, Stainless Steel Appliance(s)
- Laundry: Common Area, In Hall
Features
- Double Vanity, High Ceilings, Separate Shower, Soaking Tub, Entrance Foyer, Walk-In Closet(s)
- Flooring: Sustainable, Tile, Vinyl
- Windows: Double Pane Windows
- Basement: None
- Attic: Pull Down Stairs
- Number of fireplaces: 1
- Fireplace features: Factory Built, Gas Starter, Living Room
- Common walls with other units/homes: No Common Walls
Interior area
- Total structure area: 2,508
- Total interior livable area: 2,508 sqft
- Finished area above ground: 2,508
- Finished area below ground: 0
Property
Parking
- Total spaces: 2
- Parking features: Attached, Garage, Kitchen Level, Off Street, Side/Rear Entrance
- Has attached garage: Yes
Features
- Levels: Two
- Stories: 2
- Patio & porch: Porch
- Fencing: Back Yard,Fenced
- On waterfront: Yes
- Waterfront features: Pond
Lot
- Size: 1 Acres
- Features: Level, Private, Sloped
- Residential vegetation: Grassed
Details
- Parcel number: 072810010
Construction
Type & style
- Home type: SingleFamily
- Architectural style: Traditional
- Property subtype: Single Family Residence
Materials
- Brick, Vinyl Siding
- Roof: Composition
Condition
- Resale
- New construction: No
- Year built: 1999
Utilities & green energy
- Electric: 220 Volts
- Sewer: Septic Tank
- Water: Public
- Utilities for property: Cable Available, Electricity Available, Phone Available, Water Available
Community & HOA
Community
- Features: Sidewalks, Street Lights
- Security: Smoke Detector(s)
- Subdivision: Farr Lake Estates
HOA
- Has HOA: No
- Services included: None
Location
- Region: Tyrone
Financial & listing details
- Price per square foot: $231/sqft
- Tax assessed value: $415,192
- Annual tax amount: $5,029
- Date on market: 8/21/2026
- Cumulative days on market: 59 days
- Listing agreement: Exclusive Right To Sell
- Listing terms: Cash,Conventional,FHA,VA Loan
- Electric utility on property: Yes
Estimated market value
$562,300
$534,000 - $590,000
$3,373/mo
Price history
| Date | Event | Price |
|---|---|---|
| 8/21/2026 | Listed for sale | $579,000+43%$231/sqft |
Source:  GAMLS #10830847 Report a problem | ||
| 1/21/2024 | Listing removed | -- |
Source: FMLS GA #7313767 Report a problem | ||
| 12/13/2023 | Listed for rent | $3,275$1/sqft |
Source: FMLS GA #7313767 Report a problem | ||
| 6/26/2023 | Sold | $405,000+1.5%$161/sqft |
Source: Public Record Report a problem | ||
| 5/19/2023 | Pending sale | $399,000$159/sqft |
Source: GAMLS #20118713 Report a problem | ||
| 5/17/2023 | Listed for sale | $399,000$159/sqft |
Source: GAMLS #20118713 Report a problem | ||
| 5/16/2023 | Pending sale | $399,000$159/sqft |
Source: GAMLS #20118713 Report a problem | ||
| 5/5/2023 | Listed for sale | $399,000+98.6%$159/sqft |
Source: GAMLS #20118713 Report a problem | ||
| 6/4/2001 | Sold | $200,900$80/sqft |
Source: Public Record Report a problem | ||
Public tax history
| Year | Property taxes | Tax assessment |
|---|---|---|
| 2025 | $5,029 +7.9% | $166,077 +7% |
| 2024 | $4,661 +1.9% | $155,212 +4.3% |
| 2023 | $4,576 +28% | $148,800 +4.5% |
| 2022 | $3,574 +6.2% | $142,360 +16.3% |
| 2021 | $3,366 +0.9% | $122,400 +11.9% |
| 2020 | $3,337 +4.2% | $109,360 +5.1% |
| 2019 | $3,203 +5% | $104,080 +5.9% |
| 2018 | $3,052 | $98,280 -8.7% |
| 2017 | $3,052 +9.5% | $107,680 +22.5% |
| 2016 | $2,787 | $87,920 +8.1% |
| 2015 | $2,787 +21.9% | $81,320 +15.8% |
| 2014 | $2,286 | $70,240 +3.4% |
| 2013 | $2,286 +2.3% | $67,960 -0.9% |
| 2012 | $2,235 -17.3% | $68,560 -17.4% |
| 2011 | $2,702 +0.8% | $82,960 -1.7% |
| 2010 | $2,682 -16.7% | $84,400 -11.8% |
| 2009 | $3,221 +6.4% | $95,684 |
| 2008 | $3,027 +5.3% | $95,684 |
| 2007 | $2,873 | $95,684 +3.4% |
| 2006 | -- | $92,552 +2.8% |
| 2005 | -- | $90,000 +4.9% |
| 2004 | $2,701 | $85,824 +2.8% |
| 2003 | -- | $83,464 +3.1% |
| 2002 | $2,537 | $80,984 |
Find assessor info on the county website
Monthly payment
Est. payment
Payment breakdown
Explore the cost of this home by adjusting the details. Changes won't be saved.Climate risks
Neighborhood: 30290
Nearby schools
Schools provided by the listing agent
- Elementary: Crabapple
- Middle: Flat Rock
- High: Sandy Creek
Source: GAMLS. This data may not be complete. We recommend contacting the local school district to confirm school assignments for this home.


Similar homes
- $514,9004 bd3 ba2.6k sqft175 Chimney Spgs, Tyrone, GA 30290Active
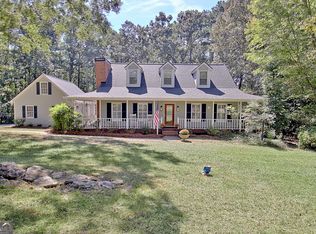
 MLS ID #10856636, Denise M Clements, Keller Williams Realty Atl. Partners. GAMLS
- $597,0005 bd3 ba3.1k sqft125 Hedgewick Way, Tyrone, GA 30290Active
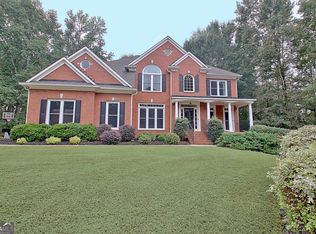 MLS ID #10868148, Dana Walter, DeGolian Realty. GAMLS
- $519,9004 bd3 ba2.9k sqft300 Weeping Willow Way, Tyrone, GA 30290Active
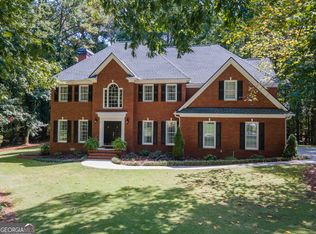 MLS ID #10842216, Mark Darby, Darby Real Estate. GAMLS
- $464,9004 bd2 ba1.9k sqft311 Ivy Vale Ct, Tyrone, GA 30290Active
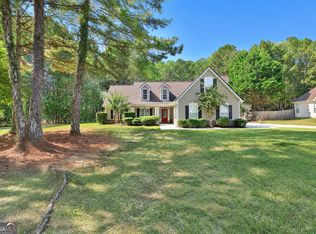 MLS ID #10872455, Kerri Levins, Southern Classic Realtors. GAMLS
- $549,0003 bd3 ba2.6k sqft140 Scott Blvd, Tyrone, GA 30290ActiveMLS ID #10784279, Melissa A Risley, BHHS Georgia Properties. GAMLS
- $550,0004 bd3 ba2.2k sqft185 Chimney Spgs, Tyrone, GA 30290ActiveMLS ID #10794899, Daniel Klucas, Keller Williams Realty Atl. Partners. GAMLS
- $625,0004 bd3 ba2.9k sqft330 Laurelwood Dr, Tyrone, GA 30290ActiveMLS ID #10849280, Vanessa Chaidez, BHHS Georgia Properties. GAMLS
- $650,0005 bd4 ba3.1k sqft130 Wickham Dr, Tyrone, GA 30290ActiveMLS ID #10800770, Katrina Wynn, eXp Realty. GAMLS
- $545,0004 bd4 ba3.7k sqft102 Westmont Way, Tyrone, GA 30290ActiveMLS ID #10868065, Michael Tally, Tally Real Estate Group LLC. GAMLS
- $455,0004 bd3 ba2.7k sqft175 Weeping Willow Way, Tyrone, GA 30290ActiveMLS ID #10870766, Donna C Wood, BHHS Georgia Properties. GAMLS
- $485,0003 bd3 ba2.4k sqft285 Pendleton Trl, Tyrone, GA 30290ActiveMLS ID #10847239, The Glennie Group Inc, Keller Williams Realty Atl. Partners. GAMLS
- $520,0004 bd3 ba3.2k sqft120 Rosses Pt, Tyrone, GA 30290ActiveMLS ID #10846150, Stephanie Moore, Keller Williams Realty Atl. Partners. GAMLS
- $529,9004 bd4 ba3.3k sqft119 Village Green Cir, Tyrone, GA 30290ActiveMLS ID #10839854, William Carpenter IV, Favored Realty Partners. GAMLS
- $499,9004 bd4 ba3.3k sqft375 Gaelic Way, Tyrone, GA 30290ActiveMLS ID #10775510, Cheyenne Veber, Dwelli. GAMLS
- $595,0004 bd3 ba2.9k sqft403 Carriage Oaks Dr, Tyrone, GA 30290ActiveMLS ID #10824621, John C Butler III, RE/MAX Advantage. GAMLS
- $500,0003 bd4 ba2.9k sqft105 Crimson Rdg, Tyrone, GA 30290ActiveMLS ID #10802841, Michelle Humes, Michelle Humes Real Estate. GAMLS
- $550,0006 bd5 ba3.4k sqft105 Delamere Pl, Tyrone, GA 30290ActiveMLS ID #10768890, Michelle Humes, Michelle Humes Real Estate. GAMLS
- $559,0004 bd3 ba2.9k sqft105 Arlington Trce, Fayetteville, GA 30215ActiveMLS ID #10857896, Matthew D Tuff, Keller Williams Realty Atl. Partners. GAMLS
- $475,0003 bd3 ba2.1k sqft135 Crimson Rdg, Tyrone, GA 30290ActiveMLS ID #10779281, Melissa Pou, Ansley Real Estate | Christie's Int. GAMLS
- $565,0004 bd3 ba2.4k sqft405 Tenterden Curv, Peachtree City, GA 30269ActiveMLS ID #10869385, Pat Sopp, Patti Ayers & Associates, Inc.. GAMLS
