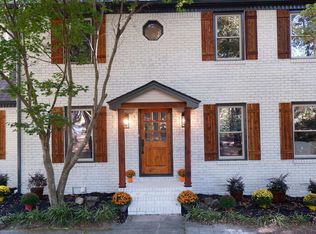
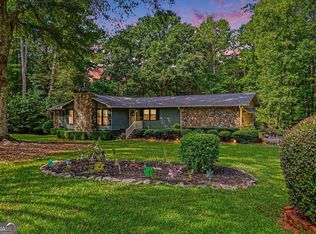
WHY WAIT ON THE FED? SELLER FINANCING AVAILABLE WITH RATES AS LOW AS 4%! Beautifully updated French Country home in sought-after Chimney Springs Estates, offering wooded privacy and a convenient Fayette County location. Inside, you'll find 6-foot wainscoting, wide-plank flooring, abundant natural light, and an impressive updated chef's kitchen featuring white cabinetry, Soapstone quartz countertops, a premium Italian gas range, and generous prep space. The spacious primary suite includes a spa-inspired bathroom with an oversized walk-in shower. A flexible fourth bedroom is ideal for a home office, guest room, media room, or fitness space. Enjoy the formal dining room and elevated rear deck overlooking the private wooded lot. Major updates include two HVAC systems and a new water heater. Convenient to I-85, Peachtree City, Hartsfield-Jackson Atlanta International Airport, shopping and dining, and approximately 5 miles from Trilith Studios, Town at Trilith, and Piedmont Fayette Hospital. Move-in ready, beautifully updated, private, and seller financing available -schedule your showing today!
Active
$550,000
185 Chimney Spgs, Tyrone, GA 30290
4beds
2,200sqft
Single Family Residence
Built in 1987
-- sqft lot
$535,400 Zestimate®
$250/sqft
$-- HOA
What's special
Spacious primary suiteWide-plank flooringAbundant natural lightPrivate wooded lotGenerous prep spaceOversized walk-in showerPremium italian gas range
- 97 days
- 257
- 32
Zillow last checked:
Listing updated:
Listed by:
Daniel Klucas 678-826-9714,
Keller Williams Realty Atl. Partners
Source: GAMLS,MLS#: 10794899
Facts & features
Interior
Bedrooms & bathrooms
- Bedrooms: 4
- Bathrooms: 3
- Full bathrooms: 2
- 1/2 bathrooms: 1
Rooms
- Room types: Foyer, Laundry, Other
Dining room
- Features: Separate Room
Heating
- Natural Gas, Central, Forced Air
Cooling
- Electric, Ceiling Fan(s), Central Air
Appliances
- Included: Gas Water Heater, Dishwasher, Oven/Range (Combo), Stainless Steel Appliance(s)
- Laundry: Laundry Closet, In Hall, Other
Features
- Vaulted Ceiling(s), Double Vanity, Other, Walk-In Closet(s)
- Flooring: Hardwood, Tile, Other
- Basement: Crawl Space
- Number of fireplaces: 1
Interior area
- Total structure area: 2,200
- Total interior livable area: 2,200 sqft
- Finished area above ground: 2,200
- Finished area below ground: 0
Property
Parking
- Parking features: Attached, Garage Door Opener, Garage, Kitchen Level, Parking Pad, Off Street
- Has attached garage: Yes
- Has uncovered spaces: Yes
Features
- Levels: Two
- Stories: 2
- Patio & porch: Deck, Porch
Lot
- Features: Level, Private
Details
- Parcel number: 072803018
- Special conditions: Agent/Seller Relationship
Construction
Type & style
- Home type: SingleFamily
- Architectural style: Craftsman,Other,Traditional
- Property subtype: Single Family Residence
Materials
- Brick, Vinyl Siding
- Foundation: Block
- Roof: Composition
Condition
- Updated/Remodeled
- New construction: No
- Year built: 1987
Details
- Warranty included: Yes
Utilities & green energy
- Sewer: Septic Tank
- Water: Public
- Utilities for property: Underground Utilities, Cable Available, Electricity Available, Natural Gas Available, Phone Available, Water Available
Community & HOA
Community
- Features: None
- Subdivision: Chimney Springs
HOA
- Has HOA: No
- Services included: None
Location
- Region: Tyrone
Financial & listing details
- Price per square foot: $250/sqft
- Tax assessed value: $384,547
- Annual tax amount: $4,657
- Date on market: 7/2/2026
- Cumulative days on market: 98 days
- Listing agreement: Exclusive Right To Sell
- Listing terms: Cash,Conventional,FHA,VA Loan
- Electric utility on property: Yes
Estimated market value
$535,400
$509,000 - $562,000
$3,007/mo
Price history
| Date | Event | Price |
|---|---|---|
| 7/2/2026 | Listed for sale | $550,000$250/sqft |
Source:  GAMLS #10794899 Report a problem GAMLS #10794899 Report a problem | ||
| 7/1/2025 | Listing removed | $550,000$250/sqft |
Source: GAMLS #10511319 Report a problem | ||
| 6/19/2025 | Listing removed | $3,200$1/sqft |
Source: Zillow Rentals Report a problem | ||
| 6/17/2025 | Listed for rent | $3,200+6.7%$1/sqft |
Source: Zillow Rentals Report a problem | ||
| 5/1/2025 | Listed for sale | $550,000+4.8%$250/sqft |
Source: GAMLS #10511319 Report a problem | ||
| 5/18/2023 | Listing removed | $525,000$239/sqft |
Source: GAMLS #20072487 Report a problem | ||
| 5/17/2023 | Listed for sale | $525,000$239/sqft |
Source: GAMLS #20072487 Report a problem | ||
| 10/18/2022 | Listing removed | -- |
Source: Zillow Rental Manager Report a problem | ||
| 10/15/2022 | Pending sale | $525,000$239/sqft |
Source: GAMLS #20072487 Report a problem | ||
| 10/5/2022 | Price change | $3,000-6.3%$1/sqft |
Source: Zillow Rental Manager Report a problem | ||
| 10/5/2022 | Price change | $525,000-3.7%$239/sqft |
Source: GAMLS #20072487 Report a problem | ||
| 9/29/2022 | Listed for rent | $3,200$1/sqft |
Source: Zillow Rental Manager Report a problem | ||
| 9/17/2022 | Listed for sale | $545,000+67.7%$248/sqft |
Source: GAMLS #20072487 Report a problem | ||
| 3/29/2022 | Sold | $325,000$148/sqft |
Source: Public Record Report a problem | ||
| 3/3/2022 | Pending sale | $325,000$148/sqft |
Source: GAMLS #20021372 Report a problem | ||
| 2/24/2022 | Listed for sale | $325,000$148/sqft |
Source: GAMLS #20021372 Report a problem | ||
Public tax history
| Year | Property taxes | Tax assessment |
|---|---|---|
| 2025 | $4,712 +7.8% | $153,819 +7% |
| 2024 | $4,371 +7.9% | $143,756 +10.6% |
| 2023 | $4,052 +123% | $130,000 +12% |
| 2022 | $1,817 +3.7% | $116,120 +21.1% |
| 2021 | $1,753 -6.6% | $95,880 +8.5% |
| 2020 | $1,876 -0.8% | $88,400 +0.2% |
| 2019 | $1,891 +5.5% | $88,240 +6.3% |
| 2018 | $1,793 | $83,000 +6.5% |
| 2017 | $1,793 +14.1% | $77,960 +10.4% |
| 2016 | $1,571 | $70,640 +7% |
| 2015 | $1,571 +16.7% | $66,040 +12.7% |
| 2014 | $1,346 | $58,600 +2.9% |
| 2013 | $1,346 +1.2% | $56,960 -1.6% |
| 2012 | $1,330 -14.5% | $57,880 -16% |
| 2011 | $1,557 -31.6% | $68,920 -2.2% |
| 2010 | $2,275 -14.7% | $70,480 -9.9% |
| 2009 | $2,668 +8.7% | $78,248 |
| 2008 | $2,456 +26.7% | $78,248 +24% |
| 2002 | $1,937 +2.2% | $63,100 +6.3% |
| 2001 | $1,895 -4.9% | $59,348 +3.7% |
| 2000 | $1,993 | $57,256 |
Find assessor info on the county website
Monthly payment
Est. payment
Payment breakdown
Explore the cost of this home by adjusting the details. Changes won't be saved.Climate risks
Neighborhood: 30290
Nearby schools
Schools provided by the listing agent
- Elementary: Crabapple
- Middle: Flat Rock
- High: Sandy Creek
Source: GAMLS. This data may not be complete. We recommend contacting the local school district to confirm school assignments for this home.
Similar homes
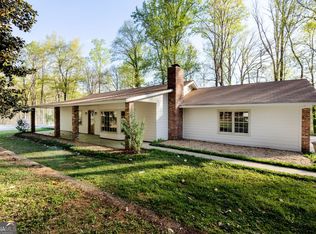
- $619,0003 bd2 ba2.2k sqft143 Swanson Rd, Fayetteville, GA 30214Active
 MLS ID #10722157, Anne Milner, Beacham & Company. GAMLS
 - $454,9003 bd3 ba2k sqft320 Sherwood Rd, Fayetteville, GA 30215Active
 MLS ID #10857903, Fontella Pappas, Pinewood Realty Group. GAMLS
 - $499,9003 bd3 ba2.8k sqft63 Palmetto Pines Rd, Palmetto, GA 30268Active
 MLS ID #10844492, Marina Hutchinson, BHGRE Metro Brokers. GAMLS
 - $510,0004 bd3 ba2.5k sqft250 Jordan Pl, Fayetteville, GA 30215Active
 MLS ID #10815372, Sheila Jordan, BHHS Georgia Properties. GAMLS
 - $549,0003 bd3 ba1.8k sqft204 Groveland Dr, Peachtree City, GA 30269ActiveMLS ID #10827017, Valerie O Cobbin, Virtual Properties Realty.Net. GAMLS
- $590,0005 bd4 ba3.1k sqft503 Brander Pass, Peachtree City, GA 30269Active Under ContractMLS ID #10808413, Gail Yamauchi, Sanders Real Estate. GAMLS
- $425,0004 bd3 ba2.6k sqft105 Walden Way, Fayetteville, GA 30214Active Under ContractMLS ID #10800875, James Lester, Tri-City Realty. GAMLS
- $409,0004 bd3 ba2k sqft1359 Fischer Rd, Sharpsburg, GA 30277ActiveMLS ID #10836936, Tammy Soulakos, Keller Williams Realty Atl. Partners. GAMLS
- $515,0004 bd3 ba2.6k sqft3277 N Whitney Ave, Hapeville, GA 30354ActiveMLS ID #10858101, Rhonda Duffy, Duffy Realty. GAMLS
- $574,0003 bd3 ba2.6k sqft117 Masters Dr N, Peachtree City, GA 30269ActiveMLS ID #10833771, Linda H Sorrow, Aberdeen Fine Properties Inc. GAMLS
- $564,9003 bd3 ba1.9k sqft137 Lynch Rd, Brooks, GA 30205ActiveMLS ID #10784684, Robert A Burch, Real Broker, LLC. GAMLS
- $424,0004 bd3 ba2.8k sqft230 Hidden Brook Trl, Fayetteville, GA 30215ActiveMLS ID #10816760, Dana Walljasper, Coldwell Banker Bullard Realty. GAMLS
- $650,0003 bd4 ba1.9k sqft183 Busbin Rd, Fayetteville, GA 30215ActiveMLS ID #10825187, Mark McCullough, Southern Classic Realtors. GAMLS
- $599,0005 bd4 ba3.1k sqft113 Vivian Ln, Peachtree City, GA 30269ActiveMLS ID #10786953, Danielle Corriveau, Compass. GAMLS
- $417,9004 bd3 ba2.3k sqft120 Marilyn Ct, Fayetteville, GA 30214ActiveMLS ID #10820552, Shay Rowland, Zach Taylor Real Estate. GAMLS
- $434,9004 bd3 ba3k sqft220 Brittain Way, Newnan, GA 30263ActiveMLS ID #10771105, Scott Cosby, BHGRE Metro Brokers. GAMLS
- $528,8724 bd3 ba2.9k sqft3364 Siena Pl, Douglasville, GA 30135ActiveMLS ID #10866703, Kristle Breland, Adams Homes Realty Inc.. GAMLS
- $429,0004 bd3 ba3k sqft135 Carlisle St, Newnan, GA 30263ActiveMLS ID #10856133, Isabelle Courcelle, Keller Williams Realty Atl. Partners. GAMLS
- $459,9994 bd3 ba3k sqft264 Kendall St, Newnan, GA 30263ActiveMLS ID #10775923, Ebony Fowlkes, Hester Group, REALTORS. GAMLS
- $515,0004 bd4 ba2.9k sqft11 Neely Run, Newnan, GA 30265ActiveMLS ID #10791822, Phoebe J Bryan, AREA. GAMLS
