Beautifully updated and over 4,100 sq. ft., this Tyrone home has 4 bedrooms, 3.5 bathrooms, and a full unfinished basement ready for your vision. The brand-new kitchen features gorgeous leathered granite countertops, while the spacious primary suite offers a bay-window sitting area and a completely renovated spa-like bath with a zero-entry shower and soaking tub. An additional upstairs bedroom has its own updated ensuite with a zero-entry shower. While two more bedrooms share a Jack-and-Jill bathroom. Sitting on nearly half an acre, the fully fenced backyard features a firepit and Trex deck-perfect for entertaining, pets, or relaxing outdoors. Major updates include a new roof, kitchen, bathrooms, 3-zone HVAC system for the upper level, tankless water heater system, and new hardwood floors. Meticulously maintained, beautifully updated, and filled with space to grow-this home is truly move-in ready!
Active
Price cut: $21K (10/20)
$699,000
410 Wynfield Dr, Tyrone, GA 30290
4beds
4,105sqft
Single Family Residence
Built in 2005
0.49 Acres Lot
$682,200 Zestimate®
$170/sqft
$-- HOA
What's special
Fully fenced backyardSpacious primary suiteNew roofBay-window sitting areaBrand-new kitchenJack-and-jill bathroomUpdated ensuite
- 23 days
- 628
- 29
Zillow last checked:
Listing updated:
Listed by:
Karen O Farmer 770-542-9946,
Magnolia Realty Co.
Source: GAMLS,MLS#: 10850918
Facts & features
Interior
Bedrooms & bathrooms
- Bedrooms: 4
- Bathrooms: 4
- Full bathrooms: 3
- 1/2 bathrooms: 1
Rooms
- Room types: Family Room, Great Room, Laundry, Loft
Kitchen
- Features: Breakfast Area, Kitchen Island
Heating
- Electric
Cooling
- Central Air, Electric
Appliances
- Included: Dishwasher, Dryer, Microwave, Oven/Range (Combo), Refrigerator, Stainless Steel Appliance(s), Tankless Water Heater, Washer
- Laundry: Common Area
Features
- Bookcases, Double Vanity, High Ceilings, Separate Shower, Soaking Tub, Walk-In Closet(s)
- Flooring: Carpet, Hardwood, Tile
- Basement: Bath/Stubbed,Concrete,Unfinished
- Number of fireplaces: 2
- Fireplace features: Factory Built, Family Room, Gas Log, Living Room
- Common walls with other units/homes: No Common Walls
Interior area
- Total structure area: 4,105
- Total interior livable area: 4,105 sqft
- Finished area above ground: 4,105
- Finished area below ground: 0
Video & virtual tour
Property
Parking
- Total spaces: 1
- Parking features: Attached, Garage
- Has attached garage: Yes
Features
- Levels: Two
- Stories: 2
- Patio & porch: Deck
- Fencing: Back Yard,Fenced,Wood
Lot
- Size: 0.49 Acres
- Features: Level, Sloped
Details
- Parcel number: 073918002
Construction
Type & style
- Home type: SingleFamily
- Architectural style: Brick Front,Traditional
- Property subtype: Single Family Residence
Materials
- Vinyl Siding
- Roof: Composition
Condition
- Resale
- New construction: No
- Year built: 2005
Utilities & green energy
- Sewer: Public Sewer
- Water: Public
- Utilities for property: Cable Available, Electricity Available, Natural Gas Available, Sewer Connected, Underground Utilities
Community & HOA
Community
- Features: Pool, Swim Team, Tennis Court(s), Tennis Team
- Subdivision: Southampton
HOA
- Has HOA: Yes
- Services included: Swimming, Tennis
Location
- Region: Tyrone
Financial & listing details
- Price per square foot: $170/sqft
- Tax assessed value: $650,753
- Annual tax amount: $7,882
- Date on market: 10/1/2026
- Cumulative days on market: 23 days
- Listing agreement: Exclusive Right To Sell
- Electric utility on property: Yes
Estimated market value
$682,200
$648,000 - $716,000
$3,810/mo
Price history
| Date | Event | Price |
|---|---|---|
| 10/20/2026 | Price change | $699,000-2.9%$170/sqft |
Source:  GAMLS #10850918 Report a problem GAMLS #10850918 Report a problem | ||
| 10/1/2026 | Listed for sale | $719,999+39.8%$175/sqft |
Source: GAMLS #10850918 Report a problem | ||
| 3/17/2022 | Sold | $515,000-2.6%$125/sqft |
Source:  FMLS GA #6980363 Report a problem FMLS GA #6980363 Report a problem | ||
| 3/1/2022 | Pending sale | $529,000$129/sqft |
Source: FMLS GA #6980363 Report a problem | ||
| 2/18/2022 | Contingent | $529,000$129/sqft |
Source: FMLS GA #6980363 Report a problem | ||
| 2/5/2022 | Price change | $529,000-2%$129/sqft |
Source: GAMLS #20007042 Report a problem | ||
| 1/30/2022 | Price change | $539,9000%$132/sqft |
Source: GAMLS #20007042 Report a problem | ||
| 12/16/2021 | Listed for sale | $540,000+44%$132/sqft |
Source: GAMLS #20007042 Report a problem | ||
| 7/1/2019 | Listing removed | $374,900$91/sqft |
Source: Keller Williams Realty Atlanta Partners #8347213 Report a problem | ||
| 4/30/2018 | Price change | $374,900-1.3%$91/sqft |
Source: Keller Williams Realty Atlanta Partners #8347213 Report a problem | ||
| 4/11/2018 | Price change | $379,900-1.6%$93/sqft |
Source: Keller Williams Realty Atlanta Partners #8347213 Report a problem | ||
| 3/20/2018 | Listed for sale | $386,000+2.9%$94/sqft |
Source: Owner Report a problem | ||
| 8/24/2016 | Listing removed | $375,000$91/sqft |
Source: TOP OF THE LINE REALTY, INC. #7640263 Report a problem | ||
| 6/7/2016 | Price change | $375,000-3.1%$91/sqft |
Source: TOP OF THE LINE REALTY, INC. #7640263 Report a problem | ||
| 5/14/2016 | Listing removed | $2,450+2.1%$1/sqft |
Source: TOP OF THE LINE REALTY, INC. #07640278 Report a problem | ||
| 5/11/2016 | Listed for sale | $387,000+51.8%$94/sqft |
Source: TOP OF THE LINE REALTY, INC. #07640263 Report a problem | ||
| 7/2/2015 | Listing removed | $2,400$1/sqft |
Source: Georgia MLS #07450436 Report a problem | ||
| 5/9/2015 | Listed for rent | $2,400$1/sqft |
Source: DUFFY REALTY #07450436 Report a problem | ||
| 3/20/2014 | Sold | $255,000-7.1%$62/sqft |
Source: Public Record Report a problem | ||
| 12/28/2013 | Price change | $274,500+2.1%$67/sqft |
Source: CLICKIT REALTY, INC. #07179321 Report a problem | ||
| 12/2/2013 | Price change | $268,900-2.2%$66/sqft |
Source: CLICKIT REALTY, INC. #07179321 Report a problem | ||
| 9/10/2013 | Price change | $274,900-3.4%$67/sqft |
Source: CLICKIT REALTY, INC. #07120715 Report a problem | ||
| 8/29/2013 | Price change | $284,500-1.9%$69/sqft |
Source: CLICKIT REALTY, INC. #07120715 Report a problem | ||
| 8/9/2013 | Price change | $290,000-3%$71/sqft |
Source: CLICKIT REALTY, INC. #07120715 Report a problem | ||
| 7/3/2013 | Listed for sale | $299,000+39.1%$73/sqft |
Source: CLICKIT REALTY, INC. #07120715 Report a problem | ||
| 1/18/2012 | Sold | $214,900-42.7%$52/sqft |
Source: Public Record Report a problem | ||
| 9/20/2005 | Sold | $374,900$91/sqft |
Source: Public Record Report a problem | ||
Public tax history
| Year | Property taxes | Tax assessment |
|---|---|---|
| 2025 | $7,388 +1.1% | $260,301 +7% |
| 2024 | $7,306 +15.3% | $243,272 +18.1% |
| 2023 | $6,335 +2.7% | $206,000 +2.5% |
| 2022 | $6,168 +11.4% | $200,880 +12.8% |
| 2021 | $5,538 +5.5% | $178,120 +6% |
| 2020 | $5,249 +4.8% | $168,080 +5.8% |
| 2019 | $5,010 +10.1% | $158,840 +11.3% |
| 2018 | $4,548 | $142,720 -5.9% |
| 2017 | $4,548 +9.6% | $151,680 +19.4% |
| 2016 | $4,148 | $127,080 +24.6% |
| 2015 | $4,148 +10.4% | $101,996 -8.3% |
| 2014 | $3,756 | $111,200 +29.4% |
| 2013 | $3,756 +1.2% | $85,928 -23.4% |
| 2012 | $3,713 -6.2% | $112,200 -20.8% |
| 2011 | $3,961 -16.7% | $141,680 -4.1% |
| 2010 | $4,754 -22.1% | $147,720 -17.6% |
| 2009 | $6,104 +2.6% | $179,276 |
| 2008 | $5,952 +5.3% | $179,276 |
| 2007 | $5,655 | $179,276 +4% |
| 2006 | -- | $172,316 |
Find assessor info on the county website
Monthly payment
Est. payment
Payment breakdown
Explore the cost of this home by adjusting the details. Changes won't be saved.Climate risks
Neighborhood: 30290
Nearby schools
Schools provided by the listing agent
- Elementary: Burch
- Middle: Flat Rock
- High: Sandy Creek
Source: GAMLS. This data may not be complete. We recommend contacting the local school district to confirm school assignments for this home.


Similar homes
- $700,0004 bd4 ba3.9k sqft125 Delamere Pl, Tyrone, GA 30290Active

 MLS ID #10855639, Sherice Williams, Noble Southern Properties LLC. GAMLS
 - $649,0005 bd4 ba3.2k sqft100 Pendleton Trl, Tyrone, GA 30290Active
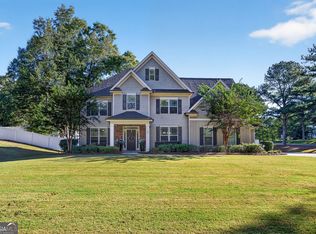 MLS ID #10877439, The Watts Pfister Group, Harry Norman Realtors. GAMLS
 - $699,9006 bd5 ba4.6k sqft100 Shankhill Rdg, Tyrone, GA 30290Active
 MLS ID #10866772, Robert Payne, Keller Williams Realty Atl. Partners. GAMLS
 - $699,0004 bd4 ba2.9k sqft125 Windchime Way, Tyrone, GA 30290Active
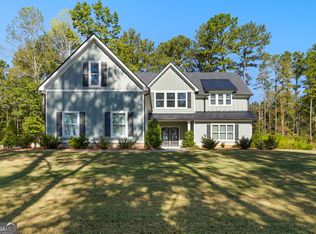 MLS ID #10876521, Ashley Barrett, Keller Williams Realty Atl. Partners. GAMLS
 - $750,0004 bd5 ba3.8k sqft215 River Dance Way, Tyrone, GA 30290ActiveMLS ID #10849743, Sade Burroughs, Virtual Properties Realty.Net. GAMLS
- $545,0004 bd4 ba3.7k sqft102 Westmont Way, Tyrone, GA 30290ActiveMLS ID #10868065, Michael Tally, Tally Real Estate Group LLC. GAMLS
- $698,0003 bd4 ba5.1k sqft205 Hedgewick Way, Tyrone, GA 30290Active Under ContractMLS ID #10812698, Cindy M Barnard, Keller Williams Realty Atl. Partners. GAMLS
- $645,0006 bd5 ba5.1k sqft100 London Berry Ct, Tyrone, GA 30290ActiveMLS ID #10872914, LaWanda B Johnson, HomeSmart. GAMLS
- $724,9004 bd4 ba3.3k sqft660 Sandy Creek Rd, Fayetteville, GA 30214ActiveMLS ID #10877228, Melissa Watlington, Watlington & Buckles, Inc.. GAMLS
- $625,0004 bd3 ba2.9k sqft330 Laurelwood Dr, Tyrone, GA 30290ActiveMLS ID #10849280, Vanessa Chaidez, BHHS Georgia Properties. GAMLS
- $799,9995 bd4 ba5k sqft105 Laurel Forest Dr, Tyrone, GA 30290ActiveMLS ID #10867266, Krystal Van Eman, Keller Williams Southern Premier RE. GAMLS
- $749,0004 bd4 ba3.3k sqft137 Kenmare Row, Tyrone, GA 30290ActiveMLS ID #10734811, Kimberly Peacock, Southern Real Estate Properties. GAMLS
- $505,0004 bd4 ba3.3k sqft119 Village Green Cir, Tyrone, GA 30290ActiveMLS ID #10839854, William Carpenter IV, Favored Realty Partners. GAMLS
- $650,0005 bd4 ba3.1k sqft130 Wickham Dr, Tyrone, GA 30290ActiveMLS ID #10800770, Katrina Wynn, eXp Realty. GAMLS
- $597,0005 bd3 ba3.1k sqft125 Hedgewick Way, Tyrone, GA 30290ActiveMLS ID #10868148, Dana Walter, DeGolian Realty. GAMLS
- $620,0005 bd5 ba4.7k sqft117 Tullamore Trl, Tyrone, GA 30290ActiveMLS ID #10831021, Maria Covaci-Druhora, eXp Realty. GAMLS
- $799,0005 bd4 ba3.4k sqft100 W Wind Ct, Tyrone, GA 30290ActiveMLS ID #10867800, Denise M Clements, Keller Williams Realty Atl. Partners. GAMLS
- $579,0004 bd3 ba2.5k sqft140 Farr Lake Dr, Tyrone, GA 30290ActiveMLS ID #10830847, Valerie Howard, BHHS Georgia Properties. GAMLS
- $699,9004 bd3 ba3.4k sqft969 Palmetto Tyrone Rd, Sharpsburg, GA 30277ActiveMLS ID #10846158, Lois Coccia, Ansley Real Estate | Christie's Int. GAMLS
- $595,0004 bd3 ba2.9k sqft403 Carriage Oaks Dr, Tyrone, GA 30290ActiveMLS ID #10824621, John C Butler III, RE/MAX Advantage. GAMLS
