Skip main navigation
Closed
  • $760,000

    150 Palomino Cir, Newnan, GA 30265

    5beds
    3,641sqft
    Single Family Residence
    Built in 2018
    1.06 Acres Lot
    $755,700 Zestimate®
    $209/sqft
    $3,262 Estimated rent

    Home value

    $755,700

    $695,000 - $824,000

    $3,262/mo

    Zestimate® history
    Loading
    Loading...

    Owner options

    List your home for rent

    $3,262/mo

    Rent Zestimate®

    Find your next renter with Zillow Rental Manager. Plus, with online applications, you can quickly screen prospective tenants – for free.

    Learn more

    $3,262/mo

    Rent Zestimate®

    Refinance and save

    $4,890/mo

    Est. payment

    Refinancing to a lower rate could help reduce your monthly payments and save thousands over the life of the loan.

    See today's rates

    $4,890/mo

    Est. payment

    Explore your selling options

    Work with a Zillow partner agent

    Leverage their expertise and Zillow's premium Showcase listings to get your home seen by more buyers.

    Get started

    List with your own agent

    Get your home in front of millions of buyers by listing it on Zillow.

    Learn how to do it

    Sell it yourself

    Take full control of how buyers see your home on Zillow by listing For Sale by Owner (FSBO).

    List your home

    What's special

    Crown moldingCustom built-insStainless steel appliancesBreakfast roomCozy sitting areaPrivate newly landscaped backyardBeautiful new landscaping
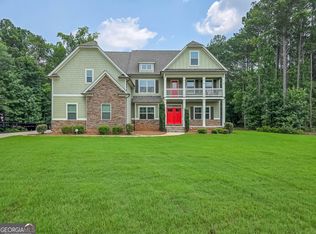
    Welcome to this beautifully maintained Jeff Lindsey home in the highly desirable Northgate subdivision of Newnan. Built in 2018, this spacious 5-bedroom, 3.5-bath home offers 3,641 sq. ft. of thoughtfully designed living space and sits on a plumbed, HVAC-installed, ready-to-finish basement. The main level features a large primary suite with a cozy sitting area, trey ceilings, and a luxurious ensuite complete with granite counters, a tiled shower, separate garden tub, and an oversized walk-in closet with custom built-ins. The open floor plan highlights a two-story foyer, formal dining room with coffered ceiling, crown molding, and wainscoting. The chef's kitchen is a showstopper-featuring abundant cabinetry, a walk-in pantry, stainless steel appliances including double ovens and a gas cooktop, granite countertops, tile backsplash, a large island with breakfast bar, and a breakfast room that overlooks the private, newly landscaped backyard. A spacious laundry room conveniently located off the kitchen adds extra functionality and storage. Upstairs, you'll find four additional bedrooms, two full Jack-and-Jill style bathrooms, and a versatile loft/playroom. The unfinished daylight basement offers 11-foot ceilings, plumbing for a bathroom, and double-door access to the backyard-perfect for future expansion or storage. Additional highlights include newer carpet, hardwood flooring in the living room, recessed lighting, detailed trim work, ceiling fans in every bedroom, a recirculating hot water system for instant hot water, and septic tank modifications to accommodate a 6th bedroom in the basement! Outside, the owners have invested over $100,000 in exterior upgrades, creating a true outdoor retreat. Enjoy all-new features including an expansive patio, deck, and beautiful new landscaping surrounding the fully sodded yard and 26x26 detached garage/workshop-all on a quiet cul-de-sac lot. Enjoy top-rated schools, proximity to shopping, dining, and everything Newnan has to offer-this home truly has it all!

    Zillow last checked:

    Listing updated:

    Listed by:

    Hannah Chambers 612-385-1881,

    Local Pros Real Estate Group

    Bought with:

    Haley Cipriano, 447931

    Keller Williams Realty Atl. Partners

    Source: GAMLS,MLS#: 10629928MLS Logo

    Facts & features

    Interior

    Bedrooms & bathrooms
    • Bedrooms: 5
    • Bathrooms: 4
    • Full bathrooms: 3
    • 1/2 bathrooms: 1
    • Main level bathrooms: 1
    • Main level bedrooms: 1
    Rooms
    • Room types: Foyer, Laundry, Family Room, Loft
    Dining room
    • Features: Separate Room
    Kitchen
    • Features: Breakfast Area, Pantry, Solid Surface Counters, Walk-in Pantry
    Heating
    • Natural Gas, Electric, Central, Forced Air, Hot Water
    Cooling
    • Central Air
    Appliances
    • Included: Gas Water Heater, Cooktop, Dishwasher, Double Oven, Disposal, Microwave, Oven, Refrigerator, Stainless Steel Appliance(s)
    • Laundry: Laundry Closet
    Features
    • Tray Ceiling(s), Double Vanity, Entrance Foyer, Separate Shower, Tile Bath, Walk-In Closet(s), Master On Main Level
    • Flooring: Hardwood, Tile, Carpet
    • Windows: Double Pane Windows
    • Basement: Bath/Stubbed,Concrete,Daylight,Exterior Entry,Full,Interior Entry,Unfinished
    • Attic: Pull Down Stairs
    • Number of fireplaces: 1
    • Fireplace features: Living Room
    • Common walls with other units/homes: No Common Walls
    Interior area
    • Total structure area: 3,641
    • Total interior livable area: 3,641 sqft
    • Finished area above ground: 3,641
    • Finished area below ground: 0

    Property

    Parking
    • Total spaces: 4
    • Parking features: Attached, Detached, Garage, Garage Door Opener, Kitchen Level
    • Has attached garage: Yes
    Features
    • Levels: Two
    • Stories: 2
    • Patio & porch: Deck, Porch
    • Exterior features: Garden
    • Fencing: Back Yard,Fenced
    Lot
    • Size: 1.06 Acres
    • Features: Cul-De-Sac, Private
    • Residential vegetation: Grassed, Wooded
    Details
    • Additional structures: Garage(s), Outbuilding, Second Garage, Shed(s), Workshop
    • Parcel number: 096 5141 073

    Construction

    Type & style
    • Home type: SingleFamily
    • Architectural style: Craftsman
    • Property subtype: Single Family Residence
    Materials
    • Concrete, Stone
    • Foundation: Block
    • Roof: Composition
    Condition
    • Resale
    • New construction: No
    • Year built: 2018

    Utilities & green energy

    • Sewer: Septic Tank
    • Water: Public
    • Utilities for property: Electricity Available, High Speed Internet, Natural Gas Available, Underground Utilities, Water Available

    Community & HOA

    Community
    • Features: Sidewalks, Street Lights
    • Subdivision: Herring Farms
    HOA
    • Has HOA: Yes
    • Services included: None
    • HOA fee: $400 annually
    Location
    • Region: Newnan

    Financial & listing details

    • Price per square foot: $209/sqft
    • Tax assessed value: $743,160
    • Annual tax amount: $4,711
    • Date on market: 10/23/2025
    • Cumulative days on market: 12 days
    • Listing agreement: Exclusive Right To Sell
    • Listing terms: Cash,Conventional,FHA,VA Loan
    • Electric utility on property: Yes

    Price history

    DateEventPrice
    12/9/2025Sold$760,000-0.7%$209/sqft
    Source: GAMLS #10629928 Report a problem
    11/4/2025Pending sale$765,000$210/sqft
    Source: GAMLS #10629928 Report a problem
    10/23/2025Listed for sale$765,000+21.4%$210/sqft
    Source: GAMLS #10629928 Report a problem
    7/26/2022Sold$630,000+1%$173/sqft
    Source: Public Record Report a problem
    6/10/2022Pending sale$624,000$171/sqft
    Source: GAMLS #20045760 Report a problem
    6/10/2022Listed for sale$624,000$171/sqft
    Source: GAMLS #20045760 Report a problem

    Public tax history

    YearProperty taxesTax assessment
    2025$6,791 +4.8%$297,264 +4.8%
    2024$6,477 +6.8%$283,624 +13%
    2023$6,067 +11.6%$250,991 +18.9%
    2022$5,436 +17.7%$211,159 +18%
    2021$4,618 $178,963
    2020$4,618 +1.2%$178,963 +11.6%
    2019$4,562 +872.8%$160,368 +902.3%
    2018$469 $16,000
    Find assessor info on the county website

    Neighborhood: 30265

    Nearby schools

    GreatSchools rating
    Schools provided by the listing agent
    • Elementary: Northside Elementary
    • Middle: Madras
    • High: Northgate

    Source: GAMLS. This data may not be complete. We recommend contacting the local school district to confirm school assignments for this home.

    Get a cash offer in 3 minutes
    Find out how much your home could sell for in as little as 3 minutes with a no-obligation cash offer.
    Estimated market value
    $755,700
    Get a cash offer in 3 minutes
    Find out how much your home could sell for in as little as 3 minutes with a no-obligation cash offer.
    Estimated market value
    $755,700