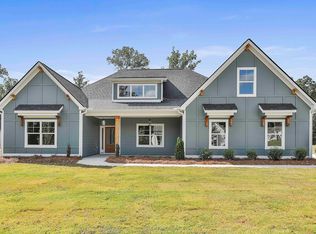
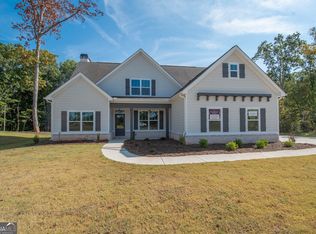
Dustin Shaw Homes Candler Plan offering Inviting Covered stone paved Front Porch & Rear Porch with Fireplace, Foyer, Ranch-One Floor Living at Family Room, Open Kitchen with Breakfast Bar*Granite Counters*Tile Flooring*Stainless-This residence features an inviting covered front porch and a rear porch complete with a fireplace. Step inside to discover a spacious foyer and the convenience of single-story ranch living. The heart of the home is a central great room, seamlessly connected to an open kitchen featuring granite counters, tile flooring, stainless-steel appliances, breakfast bar, breakfast area, and a walk-in pantry. The primary suite on the main floor offers a spacious custom walk-in closet and is complemented by hardwood flooring throughout the foyer, dining room, kitchen, and breakfast area. Bathrooms feature granite countertops and tile flooring for a touch of elegance. A well-designed split bedroom plan places two additional bedrooms on the main floor, sharing a dual access bathroom. Upstairs, a fourth bedroom awaits with its own full bathroom and walk-in closet, offering flexibility and privacy. Parking is convenient with a three-car garage that includes additional storage space above. Enjoy the luxury of custom home living at an exceptional value!
Active
$749,900
LOT 82 Atlantica Dr, Newnan, GA 30263
4beds
2,908sqft
Single Family Residence
Built in 2024
1 Acres Lot
$744,300 Zestimate®
$258/sqft
$42/mo HOA
What's special
Ranch-one floor livingCentral great roomBreakfast barWalk-in pantryBreakfast areaStainless-steel appliancesSpacious custom walk-in closet
- 8 days
- 172
- 7
Zillow last checked:
Listing updated:
Listed by:
Joy Barnes 404-328-5699,
BHHS Georgia Properties,
Jacqui Robertson 678-788-5111,
BHHS Georgia Properties
Source: GAMLS,MLS#: 10834395
Facts & features
Interior
Bedrooms & bathrooms
- Bedrooms: 4
- Bathrooms: 4
- Full bathrooms: 3
- 1/2 bathrooms: 1
- Main level bathrooms: 2
- Main level bedrooms: 3
Rooms
- Room types: Family Room, Foyer, Great Room, Laundry
Dining room
- Features: Separate Room
Kitchen
- Features: Breakfast Area, Pantry, Solid Surface Counters
Heating
- Central, Natural Gas, Zoned
Cooling
- Ceiling Fan(s), Central Air, Electric, Zoned
Appliances
- Included: Cooktop, Dishwasher, Gas Water Heater, Microwave, Oven, Stainless Steel Appliance(s)
- Laundry: Common Area, In Kitchen, Mud Room
Features
- Double Vanity, High Ceilings, Master On Main Level, Separate Shower, Soaking Tub, Split Bedroom Plan, Tile Bath, Tray Ceiling(s), Walk-In Closet(s)
- Flooring: Carpet, Hardwood, Tile
- Windows: Double Pane Windows
- Basement: None
- Attic: Pull Down Stairs
- Number of fireplaces: 2
- Fireplace features: Factory Built, Family Room, Gas Starter, Living Room
- Common walls with other units/homes: No Common Walls
Interior area
- Total structure area: 2,908
- Total interior livable area: 2,908 sqft
- Finished area above ground: 2,908
- Finished area below ground: 0
Property
Parking
- Total spaces: 3
- Parking features: Attached, Garage, Garage Door Opener, Kitchen Level, Side/Rear Entrance
- Has attached garage: Yes
Features
- Levels: One and One Half
- Stories: 1
- Patio & porch: Patio, Porch
- Exterior features: Other, Sprinkler System
Lot
- Size: 1 Acres
- Features: Other
Details
- Parcel number: 095 5180 141
Construction
Type & style
- Home type: SingleFamily
- Architectural style: Craftsman,Ranch
- Property subtype: Single Family Residence
Materials
- Concrete
- Foundation: Slab
- Roof: Composition
Condition
- New Construction
- New construction: Yes
- Year built: 2024
Details
- Warranty included: Yes
Utilities & green energy
- Sewer: Septic Tank
- Water: Public
- Utilities for property: Cable Available, Electricity Available, High Speed Internet, Natural Gas Available
Community & HOA
Community
- Features: Sidewalks, Street Lights
- Security: Security System, Smoke Detector(s)
- Subdivision: Highgate
HOA
- Has HOA: Yes
- Services included: Management Fee
- HOA fee: $500 annually
Location
- Region: Newnan
Financial & listing details
- Price per square foot: $258/sqft
- Annual tax amount: $992
- Date on market: 8/27/2026
- Cumulative days on market: 8 days
- Listing agreement: Exclusive Right To Sell
- Listing terms: Cash,Conventional,FHA,VA Loan
- Electric utility on property: Yes
Estimated market value
$744,300
$707,000 - $782,000
$3,062/mo
Price history
| Date | Event | Price |
|---|---|---|
| 8/27/2026 | Listed for sale | $749,900$258/sqft |
Source:  GAMLS #10834395 Report a problem GAMLS #10834395 Report a problem | ||
Public tax history
Tax history is unavailable.
Monthly payment
Est. payment
Payment breakdown
Explore the cost of this home by adjusting the details. Changes won't be saved.Climate risks
Neighborhood: 30263
Nearby schools
Schools provided by the listing agent
- Elementary: Brooks
- Middle: Madras
- High: Northgate
Source: GAMLS. This data may not be complete. We recommend contacting the local school district to confirm school assignments for this home.
Similar homes
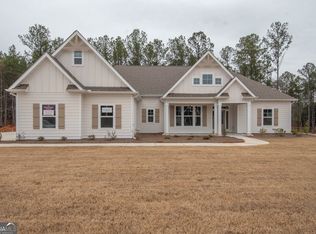
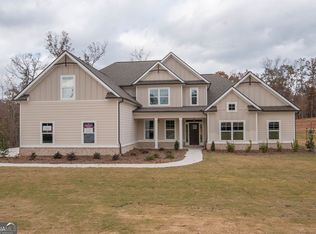
- $765,0004 bd4 ba3.8k sqft127 Atlantica Dr #86, Newnan, GA 30263Active
 MLS ID #10732820, Jacqui Robertson, BHHS Georgia Properties. GAMLS
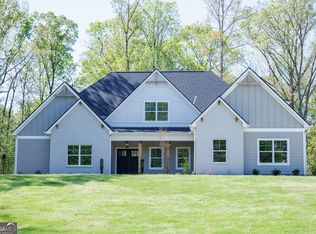
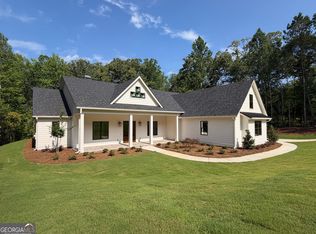
 - $674,9004 bd4 ba2.8k sqft17 Hedge Ct, Newnan, GA 30263Active
 MLS ID #10732956, Joy Barnes, BHHS Georgia Properties. GAMLS
 - $869,9004 bd4 ba3.5k sqftLOT 188 Northshore At Redwine Dr, Newnan, GA 30263Active
 MLS ID #10798079, Sally W McEntire, Keller Williams Realty Atl. Partners. GAMLS
 - $649,9005 bd3 ba3.1k sqft48 Starr Pl, Newnan, GA 30263Active
 MLS ID #10799191, Jessica Harrison, Atlanta Communities. GAMLS
 - $690,0005 bd4 ba3.6k sqft5 Tea House Ln, Newnan, GA 30263ActiveMLS ID #10820973, Sarah McKee, Watkins Real Estate Associates. GAMLS
- $624,9904 bd4 ba2.7k sqft8 Hardin Ct Lot 16, Newnan, GA 30263ActiveMLS ID #10796847, Jessica Mottola, Evergreen Turnkey Solutions. GAMLS
- $828,9154 bd4 ba3.7k sqft56 Deodor Ct #39, Newnan, GA 30263ActiveMLS ID #10785437, Tina Wimby, Lindsey Marketing Group. GAMLS
- $669,4654 bd4 ba3.7k sqft0 Belle Hall Dr #27, Newnan, GA 30263ActiveMLS ID #10734753, Courtney Rivera, Lindsey Marketing Group. GAMLS
- $659,0005 bd5 ba3.6k sqft156 Belle Hall Dr, Newnan, GA 30263ActiveMLS ID #10815653, Justin Landis, Bolst, Inc.. GAMLS
- $599,0004 bd3 ba2.5k sqft2478 Fischer Rd, Sharpsburg, GA 30277ActiveMLS ID #10834284, The Glennie Group Inc, Keller Williams Realty Atl. Partners. GAMLS
- $549,9004 bd3 ba2.4k sqft163 Piney Woods Dr #10, Newnan, GA 30263ActiveMLS ID #10772611, Courtney Rivera, Lindsey Marketing Group. GAMLS
- $549,9904 bd4 ba2.7k sqft17 Cloverhurst Dr Lot 14, Newnan, GA 30263ActiveMLS ID #10796854, Jessica Mottola, Evergreen Turnkey Solutions. GAMLS
- $630,1304 bd5 ba3.4k sqft46 Tea House Ln #15, Newnan, GA 30263ActiveMLS ID #10734672, Courtney Rivera, Lindsey Marketing Group. GAMLS
- $544,9904 bd3 ba2.5k sqft15 Cloverhurst Dr Lot 15, Newnan, GA 30263Active Under ContractMLS ID #10796841, Jessica Mottola, Evergreen Turnkey Solutions. GAMLS
- $749,7004 bd3 ba2.9k sqft885 Alex Stephens Rd Lot 1, Moreland, GA 30259ActiveMLS ID #10800368, Lisa A Jackson, Lindsey Marketing Group. GAMLS
- $729,9004 bd4 ba3.7k sqft143 Linchwood Dr, Senoia, GA 30276ActiveMLS ID #10803764, Jennifer Zellner, Southern Real Estate Properties. GAMLS
- $759,7004 bd3 ba2.9k sqft837 Alex Stephens Rd #2, Moreland, GA 30259ActiveMLS ID #10800354, Lisa A Jackson, Lindsey Marketing Group. GAMLS
- $749,0004 bd4 ba3.1k sqft24 Durham Estates Dr, Sharpsburg, GA 30277ActiveMLS ID #10774623, Jacqui Robertson, BHHS Georgia Properties. GAMLS
- $534,9004 bd3 ba3k sqft12 Springdale Ct, Senoia, GA 30276ActiveMLS ID #10839801, Valencia Marierose, Virtual Properties Realty.com. GAMLS
- $998,5005 bd5 ba3.5k sqft121 Forest Berry Ct, Newnan, GA 30265ActiveMLS ID #10824422, Alexandra Gomez, Crye-Leike, Realtors. GAMLS
