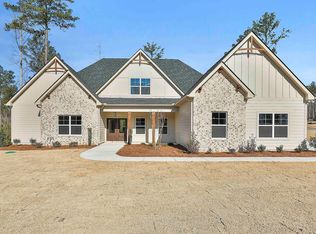
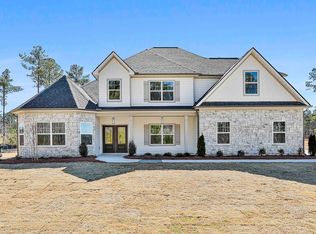
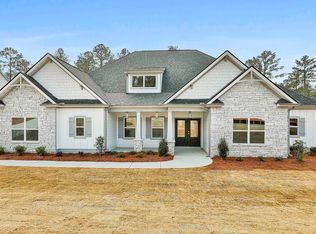
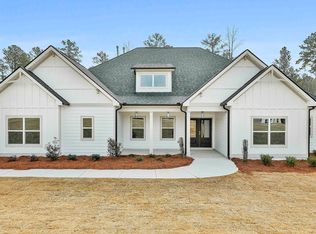
Woodbury F 3702 sq.ft - Two-story foyer, Master on the Main, 4 BDRM/3.5 BATH plan - This has a beautiful designer Kitchen with quartz countertops and custom wood vent hood, and spacious Family Room; hardwood flooring in Foyer, Kitchen/Dining, Mudroom and Family Room; Two secondary bedrooms with a full bath on the main level and 1 bedroom with a full bathroom on the upper level with a spacious loft area! This home also has a covered patio on a 1-acre lot. Loaded with upgrades! A must-see! *Some exterior photos have been virtually enhanced to show the lawn's potential with seasonal green grass. Landscaping will be installed prior to home completion.
Active
$828,915
56 Deodor Ct #39, Newnan, GA 30263
4beds
3,702sqft
Single Family Residence
Built in 2026
1 Acres Lot
$825,100 Zestimate®
$224/sqft
$42/mo HOA
What's special
Master on the mainSpacious family roomTwo-story foyerCovered patioQuartz countertopsSpacious loft areaBeautiful designer kitchen
- 82 days
- 172
- 12
Zillow last checked:
Listing updated:
Listed by:
Tina Wimby 678-663-3088,
Lindsey Marketing Group
Source: GAMLS,MLS#: 10785437
Facts & features
Interior
Bedrooms & bathrooms
- Bedrooms: 4
- Bathrooms: 4
- Full bathrooms: 3
- 1/2 bathrooms: 1
- Main level bathrooms: 2
- Main level bedrooms: 3
Rooms
- Room types: Family Room, Foyer, Laundry, Loft, Office, Other
Dining room
- Features: Separate Room
Kitchen
- Features: Breakfast Area, Breakfast Bar, Pantry, Walk-in Pantry
Heating
- Central, Dual, Heat Pump, Natural Gas, Zoned
Cooling
- Ceiling Fan(s), Central Air, Dual, Electric, Zoned
Appliances
- Included: Convection Oven, Cooktop, Dishwasher, Double Oven, Gas Water Heater, Microwave, Oven, Stainless Steel Appliance(s)
- Laundry: In Hall
Features
- Double Vanity, High Ceilings, Master On Main Level, Separate Shower, Soaking Tub, Split Foyer, Tile Bath, Tray Ceiling(s), Entrance Foyer, Vaulted Ceiling(s), Walk-In Closet(s)
- Flooring: Carpet, Hardwood, Tile
- Windows: Double Pane Windows
- Basement: None
- Number of fireplaces: 2
- Fireplace features: Family Room, Gas Log, Outside
Interior area
- Total structure area: 3,702
- Total interior livable area: 3,702 sqft
- Finished area above ground: 3,702
- Finished area below ground: 0
Property
Parking
- Total spaces: 4
- Parking features: Detached, Garage Door Opener, Side/Rear Entrance
- Has garage: Yes
Features
- Levels: Two
- Stories: 2
- Patio & porch: Patio, Porch
Lot
- Size: 1 Acres
- Features: Cul-De-Sac
- Residential vegetation: Partially Wooded
Details
- Additional structures: Second Garage
- Parcel number: 095 5180 098
Construction
Type & style
- Home type: SingleFamily
- Architectural style: Craftsman
- Property subtype: Single Family Residence
Materials
- Concrete
- Foundation: Slab
- Roof: Composition
Condition
- Under Construction
- New construction: Yes
- Year built: 2026
Details
- Warranty included: Yes
Utilities & green energy
- Sewer: Septic Tank
- Water: Public
- Utilities for property: Cable Available, Electricity Available, High Speed Internet, Natural Gas Available, Phone Available, Underground Utilities, Water Available
Community & HOA
Community
- Features: Sidewalks, Street Lights
- Security: Security System, Smoke Detector(s)
- Subdivision: Highgate
HOA
- Has HOA: Yes
- Services included: Maintenance Grounds
- HOA fee: $500 annually
Location
- Region: Newnan
Financial & listing details
- Price per square foot: $224/sqft
- Annual tax amount: $999
- Date on market: 6/13/2026
- Cumulative days on market: 83 days
- Listing agreement: Exclusive Right To Sell
- Listing terms: Cash,Conventional,FHA,VA Loan
- Electric utility on property: Yes
Estimated market value
$825,100
$784,000 - $866,000
$4,613/mo
Price history
| Date | Event | Price |
|---|---|---|
| 6/13/2026 | Listed for sale | $828,915$224/sqft |
Source:  GAMLS #10785437 Report a problem GAMLS #10785437 Report a problem | ||
Public tax history
Tax history is unavailable.
Monthly payment
Est. payment
Payment breakdown
Explore the cost of this home by adjusting the details. Changes won't be saved.Climate risks
Neighborhood: 30263
Nearby schools
Schools provided by the listing agent
- Elementary: Brooks
- Middle: Madras
- High: Northgate
Source: GAMLS. This data may not be complete. We recommend contacting the local school district to confirm school assignments for this home.
Similar homes
- $761,3755 bd5 ba3.6k sqft420 Atlantica Dr #54, Newnan, GA 30263Active

 MLS ID #10793235, Tina Wimby, Lindsey Marketing Group. GAMLS
 - $749,9004 bd4 ba2.9k sqftLOT 82 Atlantica Dr, Newnan, GA 30263Active
 MLS ID #10834395, Joy Barnes, BHHS Georgia Properties. GAMLS
 - $869,9004 bd4 ba3.5k sqftLOT 188 Northshore At Redwine Dr, Newnan, GA 30263Active
 MLS ID #10798079, Sally W McEntire, Keller Williams Realty Atl. Partners. GAMLS
 - $765,0004 bd4 ba3.8k sqft127 Atlantica Dr #86, Newnan, GA 30263Active
 MLS ID #10732820, Jacqui Robertson, BHHS Georgia Properties. GAMLS
 - $690,0005 bd4 ba3.6k sqft5 Tea House Ln, Newnan, GA 30263ActiveMLS ID #10820973, Sarah McKee, Watkins Real Estate Associates. GAMLS
- $702,2204 bd3 ba2.8k sqft452 Atlantica Dr #55, Newnan, GA 30263ActiveMLS ID #10829991, Tina Wimby, Lindsey Marketing Group. GAMLS
- $669,4654 bd4 ba3.7k sqft0 Belle Hall Dr #27, Newnan, GA 30263ActiveMLS ID #10734753, Courtney Rivera, Lindsey Marketing Group. GAMLS
- $659,0005 bd5 ba3.6k sqft156 Belle Hall Dr, Newnan, GA 30263ActiveMLS ID #10815653, Justin Landis, Bolst, Inc.. GAMLS
- $624,9904 bd4 ba2.7k sqft8 Hardin Ct Lot 16, Newnan, GA 30263ActiveMLS ID #10796847, Jessica Mottola, Evergreen Turnkey Solutions. GAMLS
- $630,1304 bd5 ba3.4k sqft46 Tea House Ln #15, Newnan, GA 30263ActiveMLS ID #10734672, Courtney Rivera, Lindsey Marketing Group. GAMLS
- $644,9305 bd4 ba3.6k sqft80 Tea House Ln #18, Newnan, GA 30263ActiveMLS ID #10734700, Courtney Rivera, Lindsey Marketing Group. GAMLS
- $549,9904 bd4 ba2.7k sqft17 Cloverhurst Dr Lot 14, Newnan, GA 30263ActiveMLS ID #10796854, Jessica Mottola, Evergreen Turnkey Solutions. GAMLS
- $644,0007 bd4 ba4.6k sqft14 Shadybrook Path, Newnan, GA 30263ActiveMLS ID #10758118, Mignon Davis, Real Broker, LLC. GAMLS
- $544,9904 bd3 ba2.5k sqft15 Cloverhurst Dr Lot 15, Newnan, GA 30263Active Under ContractMLS ID #10796841, Jessica Mottola, Evergreen Turnkey Solutions. GAMLS
- $789,9004 bd4 ba3.3k sqft2043 Fischer Rd Lot 1, Sharpsburg, GA 30277ActiveMLS ID #10828469, Paula D Wilcox, Lamb & Associates Inc. GAMLS
- $549,9004 bd3 ba2.4k sqft163 Piney Woods Dr #10, Newnan, GA 30263ActiveMLS ID #10772611, Courtney Rivera, Lindsey Marketing Group. GAMLS
- $869,9005 bd4 ba3.6k sqft2039 Fischer Rd Lot 3, Sharpsburg, GA 30277ActiveMLS ID #10828470, Paula D Wilcox, Lamb & Associates Inc. GAMLS
- $819,9955 bd6 ba5.2k sqft230 Bluff Mill Farms Dr, Senoia, GA 30276ActiveMLS ID #10805098, Christina Parker, Trelora Realty, Inc.. GAMLS
- $487,9005 bd4 ba3.6k sqft38 Canyon View Dr, Newnan, GA 30265ActiveMLS ID #10823925, Maria Covaci-Druhora, eXp Realty. GAMLS
- $861,4504 bd3 ba2.9k sqft1283 McIntosh Trl Lot 8, Senoia, GA 30276ActiveMLS ID #10806252, Felecia Ashurst, Lindsey Marketing Group. GAMLS
