Bryant B 3735 sq. ft. - 30 Degree - 3 Car Version - Come home to this charming floor plan that immediately invites you in with a courtyard-style driveway with a three-car garage and beautiful brick accents. A separate dining room near the front entrance flows into the family room where large picture windows provide a picturesque view of the backyard. The kitchen features stainless steel appliances, double wall ovens, a custom wood vent hood, a 5-burner gas cooktop, beautiful mixed-color cabinets, quartz countertops, and a spacious hidden pantry. On the main floor, there's a large primary suite with a vaulted ceiling that connects to a primary bathroom with double vanities, a free-standing tub, tiled shower, and a large closet. Additional main floor features include a secondary bedroom with a full bath, a large laundry room, and a mudroom. Upstairs, there are two additional bedrooms and two full bathrooms with a sitting area. There is also an unfinished storage space above the 3-car garage on the second level. On the covered patio, there is another fireplace for your outdoor enjoyment. This house has it all!
Pending
$795,715
298 Atlantica Dr #46, Newnan, GA 30263
4beds
3,735sqft
:
Get pre-qualified$5,121/mo
Single Family Residence
Built in 2026
1 Acres Lot
$-- Zestimate®
$213/sqft
$42/mo HOA
What's special
Beautiful brick accentsSpacious hidden pantryBeautiful mixed-color cabinetsLarge closetQuartz countertopsCourtyard-style three-car garageCustom wood vent hood
- 26 days |
- 136 |
- 2 |
Zillow last checked:
Listing updated:
Listed by:
Tina Wimby 678-663-3088,
Lindsey Marketing Group
Source: GAMLS,MLS#: 10794856
Facts & features
Interior
Bedrooms & bathrooms
- Bedrooms: 4
- Bathrooms: 4
- Full bathrooms: 4
- Main level bathrooms: 2
- Main level bedrooms: 2
Rooms
- Room types: Family Room, Laundry
Dining room
- Features: Separate Room
Kitchen
- Features: Breakfast Area, Breakfast Bar, Kitchen Island, Walk-in Pantry
Heating
- Central, Dual, Heat Pump, Natural Gas, Zoned
Cooling
- Ceiling Fan(s), Central Air, Dual, Electric, Zoned
Appliances
- Included: Convection Oven, Cooktop, Dishwasher, Disposal, Double Oven, Microwave, Stainless Steel Appliance(s)
- Laundry: Mud Room
Features
- Beamed Ceilings, Double Vanity, High Ceilings, Master On Main Level, Separate Shower, Soaking Tub, Vaulted Ceiling(s), Walk-In Closet(s)
- Flooring: Carpet, Tile, Vinyl
- Windows: Double Pane Windows
- Basement: None
- Number of fireplaces: 2
- Fireplace features: Family Room, Gas Log, Outside
Interior area
- Total structure area: 3,735
- Total interior livable area: 3,735 sqft
- Finished area above ground: 3,735
- Finished area below ground: 0
Property
Parking
- Total spaces: 3
- Parking features: Attached, Garage Door Opener
- Has attached garage: Yes
Features
- Levels: Two
- Stories: 2
- Patio & porch: Patio
Lot
- Size: 1 Acres
- Features: None
- Residential vegetation: Cleared
Details
- Parcel number: 095 5180 105
Construction
Type & style
- Home type: SingleFamily
- Architectural style: Craftsman
- Property subtype: Single Family Residence
Materials
- Brick, Concrete
- Foundation: Slab
- Roof: Composition
Condition
- Under Construction
- New construction: Yes
- Year built: 2026
Details
- Warranty included: Yes
Utilities & green energy
- Sewer: Septic Tank
- Water: Public
- Utilities for property: Cable Available, Electricity Available, High Speed Internet, Natural Gas Available, Water Available
Community & HOA
Community
- Features: Sidewalks, Street Lights
- Security: Security System, Smoke Detector(s)
- Subdivision: Highgate
HOA
- Has HOA: Yes
- Services included: Maintenance Grounds
- HOA fee: $500 annually
Location
- Region: Newnan
Financial & listing details
- Price per square foot: $213/sqft
- Annual tax amount: $999
- Date on market: 6/28/2026
- Listing agreement: Exclusive Right To Sell
- Listing terms: Cash,Conventional,FHA,VA Loan
- Electric utility on property: Yes
Estimated market value
Not available
Estimated sales range
Not available
$4,961/mo
Price history
| Date | Event | Price |
|---|---|---|
| 6/28/2026 | Pending sale | $795,715$213/sqft |
Source:  GAMLS #10794856 Report a problem GAMLS #10794856 Report a problem | ||
| 6/28/2026 | Listed for sale | $795,715$213/sqft |
Source: GAMLS #10794856 Report a problem | ||
Public tax history
Tax history is unavailable.
Monthly payment
Est. payment
Payment breakdown
Explore the cost of this home by adjusting the details. Changes won't be saved.Climate risks
Neighborhood: 30263
Nearby schools
GreatSchools rating
- 3/10Jefferson Parkway Elementary SchoolGrades: PK-5Distance: 2 mi
- 6/10Evans Middle SchoolGrades: 6-8Distance: 1.5 mi
- 6/10Newnan High SchoolGrades: 9-12Distance: 1.3 mi
Schools provided by the listing agent
- Elementary: Brooks
- Middle: Madras
- High: Northgate
Source: GAMLS. This data may not be complete. We recommend contacting the local school district to confirm school assignments for this home.
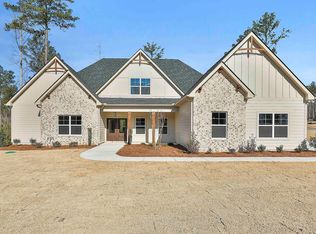
- $737,7755 bd5 ba3.6k sqft12 Conifer Ct #67, Newnan, GA 30263Sold
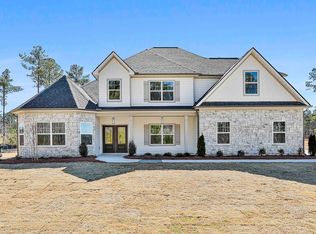
- $719,2204 bd4 ba3.7k sqft280 Atlantica Dr #45, Newnan, GA 30263Sold
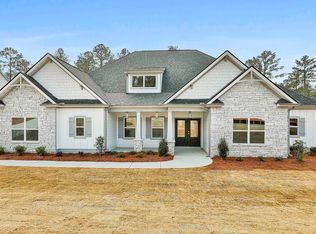
- $718,3904 bd3 ba2.7k sqft360 Atlantica Dr #51, Newnan, GA 30263Sold
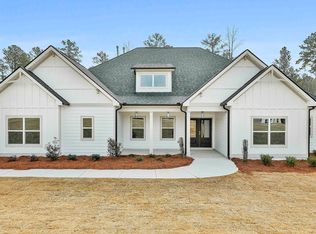
- $671,3654 bd3 ba2.7k sqft380 Atlantica Dr #52, Newnan, GA 30263Sold
- $875,8105 bd5 ba4.2k sqft337 Atlantica Dr #75, Newnan, GA 30263Sold
- $680,0755 bd4 ba3.4k sqft51 Conifer Ct #71, Newnan, GA 30263Sold
- $828,9154 bd4 ba3.7k sqft56 Deodor Ct #39, Newnan, GA 30263New Construction
- $761,3755 bd5 ba3.6k sqft420 Atlantica Dr #54, Newnan, GA 30263New Construction
A local agent can set up tours, give advice and negotiate with sellers.
Similar homes
- $828,9154 bd4 ba3.7k sqft56 Deodor Ct #39, Newnan, GA 30263Active
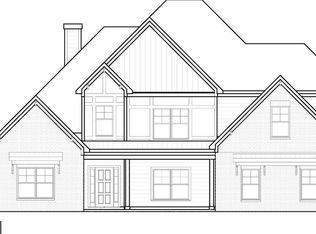
 MLS ID #10785437, Tina Wimby, Lindsey Marketing Group. GAMLS
 - $761,3755 bd5 ba3.6k sqft420 Atlantica Dr #54, Newnan, GA 30263Active
 MLS ID #10793235, Tina Wimby, Lindsey Marketing Group. GAMLS
 - $869,9004 bd4 ba3.5k sqftLOT 188 Northshore At Redwine Dr, Newnan, GA 30263Active
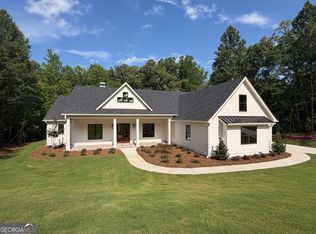 MLS ID #10798079, Sally W McEntire, Keller Williams Realty Atl. Partners. GAMLS
 - $765,0004 bd4 ba3.8k sqft127 Atlantica Dr #86, Newnan, GA 30263Active
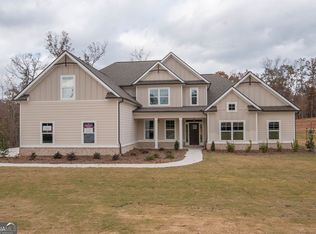 MLS ID #10732820, Jacqui Robertson, BHHS Georgia Properties. GAMLS
 - $624,9904 bd4 ba2.7k sqft8 Hardin Ct Lot 16, Newnan, GA 30263ActiveMLS ID #10796847, Jessica Mottola, Evergreen Turnkey Solutions. GAMLS
- $699,9005 bd4 ba3.7k sqft150 Peppertree Dr, Newnan, GA 30265ActiveMLS ID #10811346, Lindsey H Wolfe, NorthGroup Realty. GAMLS
- $669,4654 bd4 ba3.7k sqft0 Belle Hall Dr #27, Newnan, GA 30263ActiveMLS ID #10734753, Courtney Rivera, Lindsey Marketing Group. GAMLS
- $630,1304 bd5 ba3.4k sqft46 Tea House Ln #15, Newnan, GA 30263ActiveMLS ID #10734672, Courtney Rivera, Lindsey Marketing Group. GAMLS
- $644,9305 bd4 ba3.6k sqft80 Tea House Ln #18, Newnan, GA 30263ActiveMLS ID #10734700, Courtney Rivera, Lindsey Marketing Group. GAMLS
- $599,9004 bd4 ba2.9k sqft117 Belle Hall Dr #26, Newnan, GA 30263ActiveMLS ID #10734716, Courtney Rivera, Lindsey Marketing Group. GAMLS
- $649,0007 bd4 ba4.6k sqft14 Shadybrook Path, Newnan, GA 30263ActiveMLS ID #10758118, Mignon Davis, Real Broker, LLC. GAMLS
- $549,9004 bd3 ba2.6k sqft30 Shadybrook Path Lot 30, Newnan, GA 30263ActiveMLS ID #10797668, Steven Ward, Go Realty. GAMLS
- from $638,9903 bd3 ba3.2k sqftValerie Plan, Cresswind at Spring Haven, Newnan, GA 30263New ConstructionKolter Homes
- $549,9004 bd3 ba2.4k sqft163 Piney Woods Dr #10, Newnan, GA 30263ActiveMLS ID #10772611, Courtney Rivera, Lindsey Marketing Group. GAMLS
- from $640,9903 bd3 ba3.2k sqftWhitney Plan, Cresswind at Spring Haven, Newnan, GA 30263New ConstructionKolter Homes
- from $439,4994 bd3 ba2.7k sqftMiddleton Plan, Chapel Hill, Newnan, GA 30263New ConstructionDRB Homes
- $749,0004 bd4 ba3.1k sqft24 Durham Estates Dr, Sharpsburg, GA 30277ActiveMLS ID #10774623, Jacqui Robertson, BHHS Georgia Properties. GAMLS
- $753,0705 bd4 ba3.6k sqft348 Grove Park Lot 21, Senoia, GA 30276ActiveMLS ID #10808545, Felecia Ashurst, Lindsey Marketing Group. GAMLS
- $649,0004 bd3 ba2.7k sqft38 Puckett Station Dr #9, Moreland, GA 30259ActiveMLS ID #10802688, Aimee McBrier, Pathfinder Realty. GAMLS
- from $535,9903 bd3 ba2.4k sqftPaige Plan, Cresswind at Spring Haven, Newnan, GA 30263New ConstructionKolter Homes
