Harris B 2809 sq.ft. [Original Floorplan] - 4 BDRM/3 BATH RANCH HOME. Come home to beauty, space and functionality! This home comes complete with a beautiful designer kitchen equipped with gas cooktop, farm sink, wall ovens, and large walk-in pantry! Luxury Vinyl Plank flooring flows throughout the Foyer, Kitchen/Dining, and spacious Family Room. The Master Bedroom has a large walk-in closet that connects to the laundry room. One of the secondary bedrooms has a private bathroom, making it the perfect guest's suite! The other two secondary bedrooms share a bath. This home also has a covered front porch and rear patio on a 1-acre lot. Loaded with upgrades! Truly a must-see!
Active
$702,220
452 Atlantica Dr #55, Newnan, GA 30263
4beds
2,809sqft
Single Family Residence
Built in 2026
1 Acres Lot
$-- Zestimate®
$250/sqft
$42/mo HOA
What's special
Covered front porchSpacious family roomLarge walk-in pantryLuxury vinyl plank flooringRear patioBeautiful designer kitchenWall ovens
- 2 days |
- 4 |
- 1 |
Zillow last checked:
Listing updated:
Listed by:
Tina Wimby 678-663-3088,
Lindsey Marketing Group
Source: GAMLS,MLS#: 10829991
Facts & features
Interior
Bedrooms & bathrooms
- Bedrooms: 4
- Bathrooms: 3
- Full bathrooms: 3
- Main level bathrooms: 3
- Main level bedrooms: 4
Rooms
- Room types: Family Room, Laundry
Dining room
- Features: Separate Room
Kitchen
- Features: Breakfast Area, Breakfast Bar, Walk-in Pantry
Heating
- Central, Dual, Heat Pump, Natural Gas, Zoned
Cooling
- Ceiling Fan(s), Central Air, Dual, Electric, Zoned
Appliances
- Included: Cooktop, Dishwasher, Double Oven, Microwave, Oven, Stainless Steel Appliance(s)
- Laundry: Other
Features
- Double Vanity, Master On Main Level, Separate Shower, Soaking Tub, Tile Bath, Vaulted Ceiling(s), Walk-In Closet(s)
- Flooring: Carpet, Tile, Vinyl
- Windows: Double Pane Windows
- Basement: None
- Number of fireplaces: 1
- Fireplace features: Family Room, Gas Log
Interior area
- Total structure area: 2,809
- Total interior livable area: 2,809 sqft
- Finished area above ground: 2,809
- Finished area below ground: 0
Property
Parking
- Total spaces: 2
- Parking features: Attached, Side/Rear Entrance
- Has attached garage: Yes
Features
- Levels: One
- Stories: 1
- Patio & porch: Patio
Lot
- Size: 1 Acres
- Features: None
- Residential vegetation: Partially Wooded
Details
- Parcel number: 095 5180 114
Construction
Type & style
- Home type: SingleFamily
- Architectural style: Craftsman
- Property subtype: Single Family Residence
Materials
- Concrete
- Foundation: Slab
- Roof: Composition
Condition
- Under Construction
- New construction: Yes
- Year built: 2026
Details
- Warranty included: Yes
Utilities & green energy
- Sewer: Septic Tank
- Water: Public
- Utilities for property: Cable Available, Electricity Available, High Speed Internet, Natural Gas Available, Water Available
Community & HOA
Community
- Features: Sidewalks, Street Lights
- Security: Security System, Smoke Detector(s)
- Subdivision: Highgate
HOA
- Has HOA: Yes
- Services included: Maintenance Grounds
- HOA fee: $500 annually
Location
- Region: Newnan
Financial & listing details
- Price per square foot: $250/sqft
- Annual tax amount: $999
- Date on market: 8/19/2026
- Cumulative days on market: 2 days
- Listing agreement: Exclusive Right To Sell
- Listing terms: Cash,Conventional,FHA,VA Loan
- Electric utility on property: Yes
Estimated market value
Not available
Estimated sales range
Not available
Not available
Price history
| Date | Event | Price |
|---|---|---|
| 8/20/2026 | Listed for sale | $702,220$250/sqft |
Source:  GAMLS #10829991 Report a problem GAMLS #10829991 Report a problem | ||
Public tax history
Tax history is unavailable.
Monthly payment
Est. payment
Payment breakdown
Explore the cost of this home by adjusting the details. Changes won't be saved.Climate risks
Neighborhood: 30263
Nearby schools
GreatSchools rating
- 8/10Brooks Elementary SchoolGrades: PK-5Distance: 3.5 mi
- 8/10Madras Middle SchoolGrades: 6-8Distance: 1.4 mi
- 7/10Northgate High SchoolGrades: 9-12Distance: 4.9 mi
Schools provided by the listing agent
- Elementary: Brooks
- Middle: Madras
- High: Northgate
Source: GAMLS. This data may not be complete. We recommend contacting the local school district to confirm school assignments for this home.
- $461,7002 bd2 ba1.9k sqft600 Babrac Rd, Newnan, GA 30263Off Market

- $445,8003 bd2 ba1.9k sqft600 Babrack Rd, Newnan, GA 30263Off Market
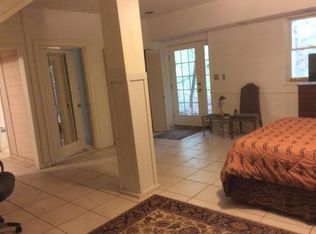
- $859,0005 bd5 ba4.2k sqft400 Atlantica Dr, Newnan, GA 30263For Sale

- $759,0255 bd5 ba4.2k sqft400 Atlantica Dr #53, Newnan, GA 30263Sold

- $716,0904 bd4 ba3k sqft249 Atlantica Dr, Newnan, GA 30263Sold
- $761,5545 bd5 ba3.6k sqft355 Atlantica Dr #74, Newnan, GA 30263Sold
- $701,7104 bd4 ba2.7k sqft60 Conifer Ct #70, Newnan, GA 30263Sold
- $689,9004 bd4 ba2.9k sqft45 Conifer Ct #72, Newnan, GA 30263Sold
A local agent can set up tours, give advice and negotiate with sellers.
Similar homes
- $785,0004 bd1 ba2.7k sqft162 Atlantica Dr #32, Newnan, GA 30263For Sale By Owner
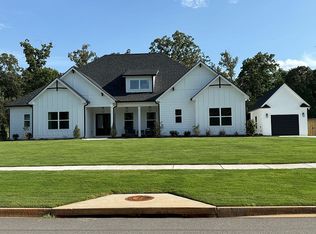
- $765,0003 bd3 ba2.4k sqft4098 Happy Valley Cir, Newnan, GA 30263Active
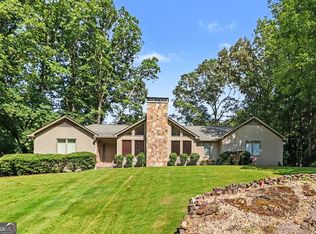
 MLS ID #10821305, Mark Spain, Mark Spain Real Estate. GAMLS
 - $679,9004 bd3 ba4.1k sqft79 Driftwood Ct, Newnan, GA 30263Active
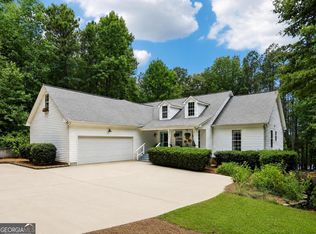 MLS ID #10825570, Israel Nelson, Drake Realty of Greater Atlanta. GAMLS
 - $660,0005 bd5 ba3.8k sqft21 Timber Trce, Newnan, GA 30263For Sale

 MLS ID #7823543, Tristain Yankosky O'Donnell, Engel & Volkers Atlanta. FMLS GA
 - $674,9004 bd4 ba2.8k sqft17 Hedge Ct, Newnan, GA 30263ActiveMLS ID #10732956, Joy Barnes, BHHS Georgia Properties. GAMLS
- $839,0004 bd4 ba3.2k sqftLOT 150 Snug Harbor Pl, Newnan, GA 30263ActiveMLS ID #10830185, Sally W McEntire, Keller Williams Realty Atl. Partners. GAMLS
- $549,9004 bd3 ba2.3k sqft164 Piney Woods Dr #7, Newnan, GA 30263ActiveMLS ID #10828902, Janice Crisp, Lindsey Marketing Group. GAMLS
- $784,0004 bd3 ba3.2k sqft185 Cedara Dr, Newnan, GA 30263ActiveMLS ID #10793664, Don C Phillips, Lindsey's Inc., Realtors. GAMLS
- $680,0005 bd3 ba3.6k sqft206 Enclave Ln, Newnan, GA 30263ActiveMLS ID #10818178, Leandra Gamble, Josey Young & Brady Realty. GAMLS
- $699,9905 bd4 ba3.5k sqft496 Genesee Point, Newnan, GA 30263ActiveMLS ID #10799002, Danyelle Williams, Exclusive Realtor Partners. GAMLS
- $360,0003 bd3 ba2k sqft85 Timberidge Dr, Newnan, GA 30263ActiveMLS ID #10828503, Nathalie Konig, Keller Williams Realty Atl. Partners. GAMLS
- $729,0004 bd4 ba3.3k sqft34 N Shore At Redwine Dr, Newnan, GA 30263ActiveMLS ID #10772900, Kristi Rapson, Keller Williams Realty Atl. Partners. GAMLS
- $724,0004 bd4 ba3.4k sqft30 Hawthorne Dr, Newnan, GA 30263ActiveMLS ID #10721193, Jill Keough, Keller Williams Realty Atl. Partners. GAMLS
- $379,0003 bd2 ba1.6k sqft170 Timberidge Dr, Newnan, GA 30263ActiveMLS ID #10828076, Erica Foster, BHHS Georgia Properties. GAMLS
- $599,9004 bd4 ba3.9k sqft223 N Cove Dr, Newnan, GA 30263ActiveMLS ID #10825480, Sally W McEntire, Keller Williams Realty Atl. Partners. GAMLS
- $364,9005 bd3 ba2.9k sqft249 Gibson Rd, Newnan, GA 30263ActiveMLS ID #10830158, Joshua Salmonsen, Heritage Oaks Realty Westside. GAMLS
- $674,9004 bd4 ba3.5k sqft147 Palomino Cir, Newnan, GA 30265ActiveMLS ID #10775986, Denise M Clements, Keller Williams Realty Atl. Partners. GAMLS
- $699,9994 bd4 ba2.5k sqft0 Emery Nell Ln, Newnan, GA 30263ActiveMLS ID #10624673, Richard Kelley, Keller Williams Realty Atl. Partners. GAMLS
- $680,0004 bd4 ba3.3k sqft163 Long Shore Way, Newnan, GA 30265ActiveMLS ID #10808980, Tonya T Anderson, Keller Williams Realty Atl. Partners. GAMLS
- $775,0004 bd4 ba3.4k sqft13 Anchor Ct, Newnan, GA 30263ActiveMLS ID #10753113, Scott Cosby, BHGRE Metro Brokers. GAMLS
