Skip main navigation
Closed
  • $689,900

    45 Conifer Ct #72, Newnan, GA 30263

    4beds
    2,977sqft
    Single Family Residence
    Built in 2024
    1 Acres Lot
    $678,500 Zestimate®
    $232/sqft
    $3,318 Estimated rent

    Home value

    $678,500

    $617,000 - $746,000

    $3,318/mo

    Zestimate® history
    Loading
    Loading...

    Owner options

    List your home for rent

    $3,318/mo

    Rent Zestimate®

    Find your next renter with Zillow Rental Manager. Plus, with online applications, you can quickly screen prospective tenants – for free.

    Learn more

    $3,318/mo

    Rent Zestimate®

    Refinance and save

    $4,617/mo

    Est. payment

    Refinancing to a lower rate could help reduce your monthly payments and save thousands over the life of the loan.

    See today's rates

    $4,617/mo

    Est. payment

    Explore your selling options

    Work with a Zillow partner agent

    Leverage their expertise and Zillow's premium Showcase listings to get your home seen by more buyers.

    Get started

    List with your own agent

    Get your home in front of millions of buyers by listing it on Zillow.

    Learn how to do it

    Sell it yourself

    Take full control of how buyers see your home on Zillow by listing For Sale by Owner (FSBO).

    List your home

    What's special

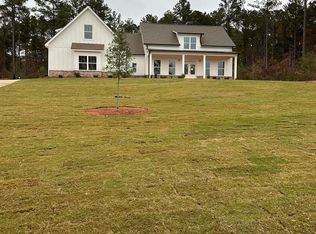
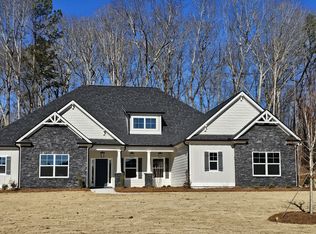
    Benson C XL 2977 sq. ft. - Looking for an Owner's Suite on main? This 4 bedroom, 3-bath, 2900+ sq. ft. home has this--and more! Oversize Owner's Suite has walk-in closet, tile shower, free-standing tub, and spacious Owner's bedroom. Two additional guest bedrooms and full shared baths are also on main floor. The open kitchen/breakfast area, features granite countertops, stainless steel appliances, and has an adjacent formal dining room. The Family room boasts a soaring vaulted ceiling, along with fireplace, and is open to the kitchen area, making it perfect for get-togethers. Upstairs is a generous bedroom, full bath, and spacious study area. Front and back covered porches with an outdoor fireplace on the rear patio for entertaining or just relaxing.

    Zillow last checked:

    Listing updated:

    Listed by:

    Tina Wimby 678-663-3088,

    Lindsey Marketing Group

    Bought with:

    Alexandra Fisher, 362996

    Atlanta Communities

    Source: GAMLS,MLS#: 10431621MLS Logo

    Facts & features

    Interior

    Bedrooms & bathrooms
    • Bedrooms: 4
    • Bathrooms: 4
    • Full bathrooms: 3
    • 1/2 bathrooms: 1
    • Main level bathrooms: 2
    • Main level bedrooms: 3
    Kitchen
    • Features: Breakfast Area, Kitchen Island, Walk-in Pantry
    Heating
    • Heat Pump, Zoned
    Cooling
    • Ceiling Fan(s), Central Air, Electric, Zoned
    Appliances
    • Included: Cooktop, Dishwasher, Disposal, Double Oven, Microwave, Oven, Stainless Steel Appliance(s), Tankless Water Heater
    • Laundry: Mud Room
    Features
    • Double Vanity, High Ceilings, Master On Main Level, Separate Shower, Soaking Tub, Tile Bath, Vaulted Ceiling(s), Walk-In Closet(s)
    • Flooring: Carpet, Hardwood, Tile
    • Basement: None
    • Number of fireplaces: 2
    • Fireplace features: Family Room, Gas Log, Gas Starter, Outside
    Interior area
    • Total structure area: 2,977
    • Total interior livable area: 2,977 sqft
    • Finished area above ground: 2,977
    • Finished area below ground: 0

    Property

    Parking
    • Total spaces: 2
    • Parking features: Attached, Garage, Side/Rear Entrance
    • Has attached garage: Yes
    Features
    • Levels: Two
    • Stories: 2
    • Patio & porch: Patio, Porch
    Lot
    • Size: 1 Acres
    • Features: Cul-De-Sac
    • Residential vegetation: Partially Wooded
    Details
    • Parcel number: 095 5180 131

    Construction

    Type & style
    • Home type: SingleFamily
    • Architectural style: Craftsman
    • Property subtype: Single Family Residence
    Materials
    • Concrete, Stone
    • Foundation: Slab
    • Roof: Composition
    Condition
    • Under Construction
    • New construction: Yes
    • Year built: 2024
    Details
    • Warranty included: Yes

    Utilities & green energy

    • Sewer: Septic Tank
    • Water: Public
    • Utilities for property: Cable Available, High Speed Internet, Natural Gas Available, Underground Utilities

    Community & neighborhood

    Community
    • Community features: Sidewalks, Street Lights
    Location
    • Region: Newnan
    • Subdivision: Highgate

    HOA & financial

    HOA
    • Has HOA: Yes
    • HOA fee: $500 annually
    • Services included: Maintenance Grounds

    Other

    Other facts
    • Listing agreement: Exclusive Right To Sell
    • Listing terms: Cash,Conventional,FHA,VA Loan

    Price history

    DateEventPrice
    4/25/2025Sold$689,900$232/sqft
    Source: GAMLS #10431621 Report a problem
    4/3/2025Pending sale$689,900$232/sqft
    Source: GAMLS #10431621 Report a problem
    3/20/2025Price change$689,900-1.7%$232/sqft
    Source: GAMLS #10431621 Report a problem
    1/23/2025Listed for sale$701,565$236/sqft
    Source: GAMLS #10431621 Report a problem
    12/28/2024Pending sale$701,565$236/sqft
    Source: GAMLS #10431621 Report a problem
    12/28/2024Listed for sale$701,565$236/sqft
    Source: GAMLS #10431621 Report a problem

    Public tax history

    Tax history is unavailable.

    Neighborhood: 30263

    Nearby schools

    GreatSchools rating
    Schools provided by the listing agent
    • Elementary: Brooks
    • Middle: Madras
    • High: Northgate

    Source: GAMLS. This data may not be complete. We recommend contacting the local school district to confirm school assignments for this home.

    Get a cash offer in 3 minutes
    Find out how much your home could sell for in as little as 3 minutes with a no-obligation cash offer.
    Estimated market value
    $678,500
    Get a cash offer in 3 minutes
    Find out how much your home could sell for in as little as 3 minutes with a no-obligation cash offer.
    Estimated market value
    $678,500